We've tightened what earns a Pursue. A home now needs a published valuation, a strategy that still makes money after real running costs and lender stress tests, and no listing problems that would stop a mortgage. You'll see fewer Pursues, and each one has been checked harder.
See how verdicts work1-bedroom house · KT18 5DP
For saleListed 16 days
Opportunity summary
See Archie’s verdict, returns by strategy and what to check before viewing.
About
Ref: SL19203.
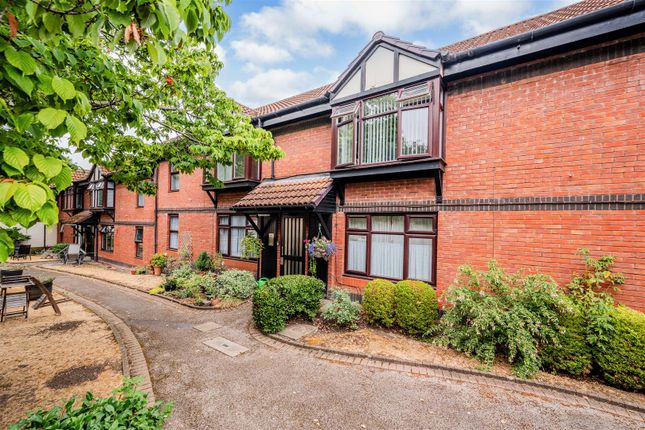
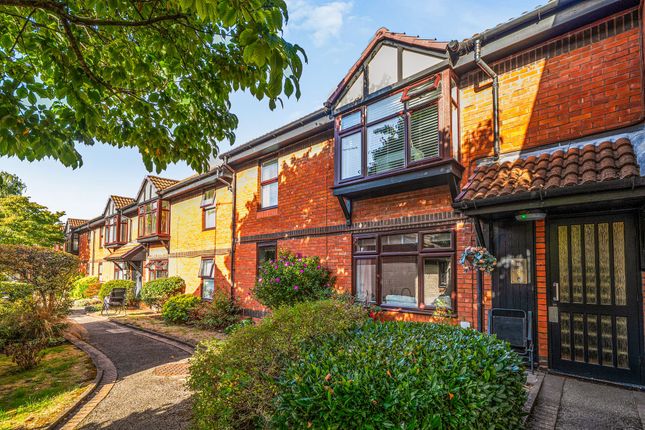
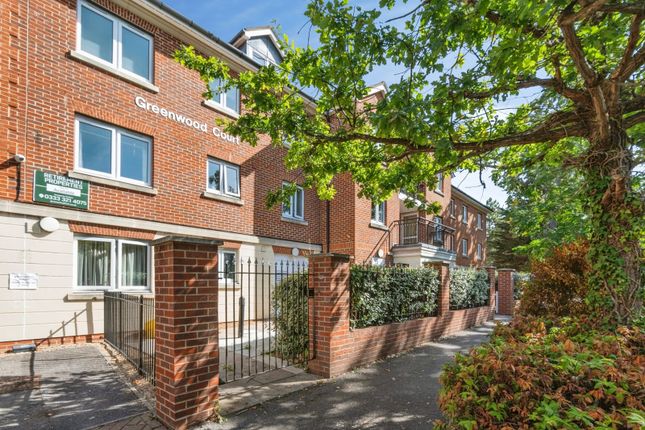
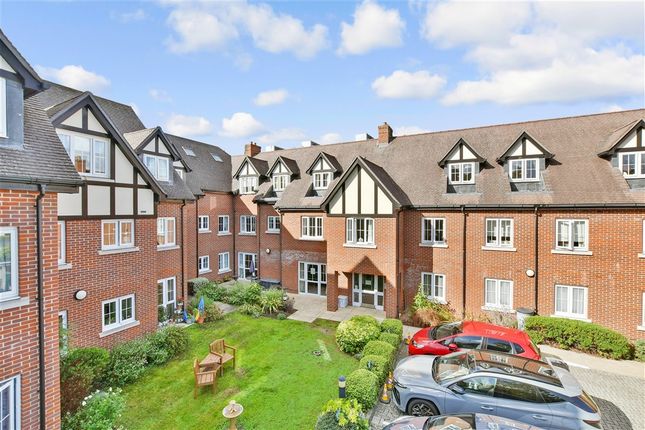
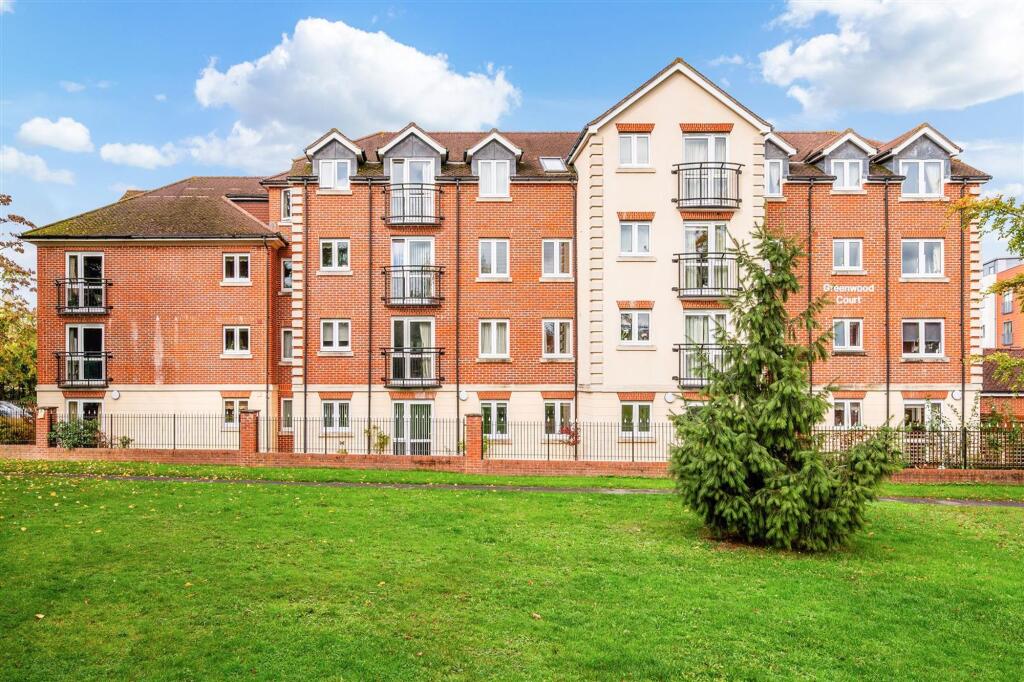
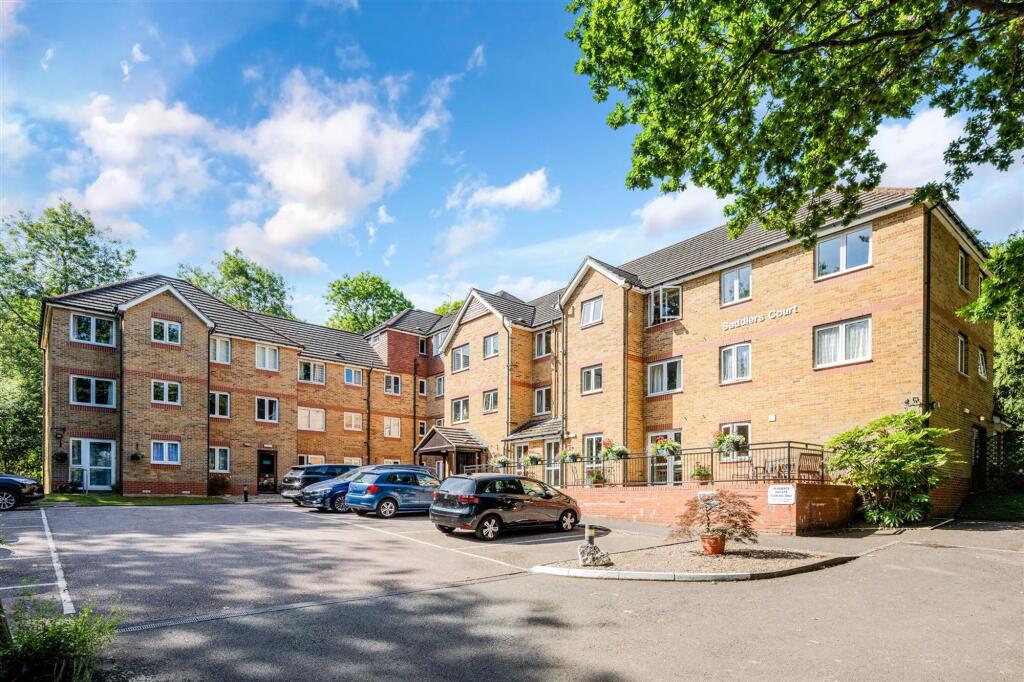
The Development Constructed in 2003 by the renowned retirement home specialists McCarthy & Stone (Developments) Ltd, Greenwood Court is an exclusive collection of 35 retirement apartments arranged over four floors, all fully serviced by a central lift.
The development is intentionally designed for those looking to downsize while maintaining complete independence, offering a friendly, settled community atmosphere.
The Accommodation Located on the third floor, Flat 30 offers a bright, exceptionally spacious, and practical layout tailored for easy living.
The accommodation comprises: Living Room (17'8" x 17'7" / 5.39m x 5.36m): An impressively sized, L-shaped reception and dining area featuring a prominent curved feature bay window that floods the space with natural light.
Kitchen (8'2" x 7' / 2.48m x 2.14m): A thoughtfully designed, separate fitted kitchen complete with built-in cooking appliances and a double-glazed window for natural light and ventilation.
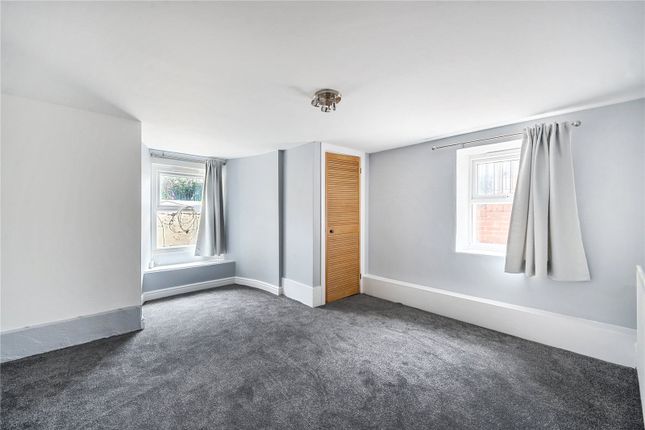
Bedroom (13'11" x 8'9" / 4.24m x 2.67m): A well-proportioned double bedroom equipped with built-in folding wardrobes.
Bathroom & Hallway: A central bathroom suite containing a full-size bathtub, vanity sink, and WC, alongside an entrance hallway with a generous integrated storage/airing cupboard.
Lifestyle & Security Safety and peace of mind are paramount at Greenwood Court.
The development features a dedicated House/Warden Manager on-site, backed by a 24-hour emergency CareLine / Appello pull-cord system accessible from multiple points within the apartment.
Residents have full access to premium shared spaces, including a large, vibrant communal lounge and kitchen—the hub for regular social activities like coffee mornings and afternoon tea—and a fully equipped laundry room.
A guest suite is also available for visiting friends and family at a highly nominal fee.
Location Tucked away from the town-centre rush on a quiet no-through road, the property remains just a stone's throw from Epsom High Street.
Excellent amenities are right on your doorstep, including the Ashley Centre shopping mall, Marks & Spencer, Waitrose, and the Epsom Playhouse.
Epsom Railway Station is close by, offering fantastic direct links into London.
For outdoor leisure, the beautiful open expanses of Rosebery Park and the world-famous Epsom Downs are only a short distance away.
Value & comps
No previous sales on record.
Returns
Set an offer; the calculator follows it.
We're still gathering serviced-accommodation data for this area.
Archie refurb estimate: a Pro feature
0.0% below asking
This is not financial or investment advice. Prop AI Deals is not authorised by the Financial Conduct Authority (FCA) to provide investment advice.
All investment calculators, property analyses, and AI-generated insights are for informational purposes only. Property investment carries risk and may result in financial loss. All calculations should be independently verified and you should consult with FCA-authorised financial advisers before making any investment decisions.
Past performance does not guarantee future results. Tax implications vary by individual circumstances.
Deal
Properties like this can earn 2–3x BTL yields when converted to HMO, with retrofit costs around £10k/room. Sign in to see the full tier, yield projection, and cost breakdown.
Commercial properties like this can earn 30-50% higher yields when converted to residential under Class MA / Q / P / PA, with prior approval costing ~GBP 96/unit. Sign in to see the recommended route, yield uplift, and cost breakdown.
BRRR-suited properties can recycle 80-100% of investor capital on refi, leaving a high-yielding rental with most of the money out. Sign in to see the refurb cost stack, ARV projection, and refinance maths.
Detached + large garden = sub-division play. Pro tier unlocks the tier badge, plot size, uplift estimate, and regional land benchmark.
Short-lease flats trade at deep discount, but extending under the 1993 Act often costs far less than the discount. Pro tier unlocks the tier badge, premium breakdown, long-lease ARV and arbitrage maths.
See projected short-stay revenue vs a vanilla BTL for this property.
See real sub-let margins (HMO room rates & SA nightly rates) vs the landlord rent.
Area
Agent & docs

FAQ
About The Parade, Epsom, KT18 5DP
Explore nearby