4-bedroom detached house · SO51 0BH
For saleReduced £39k (−6.6%) on 20 OctListed 62 days
Opportunity summary
See Archie’s verdict, returns by strategy and what to check before viewing.
About
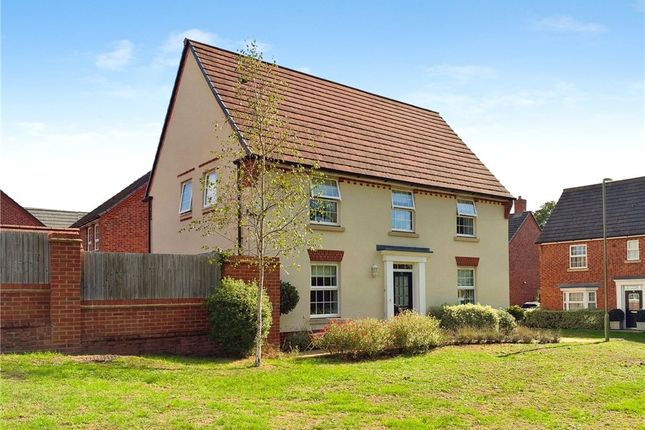
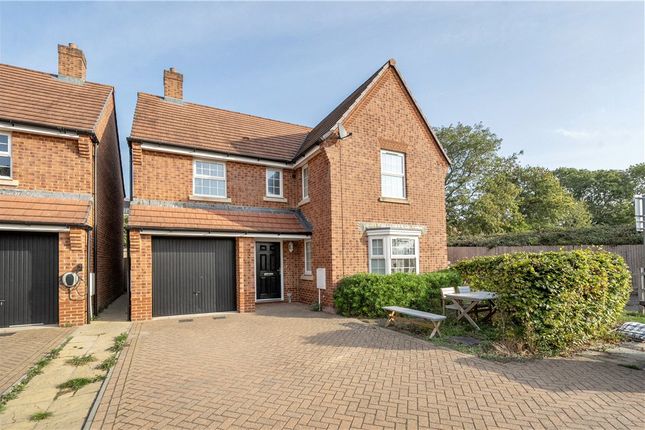
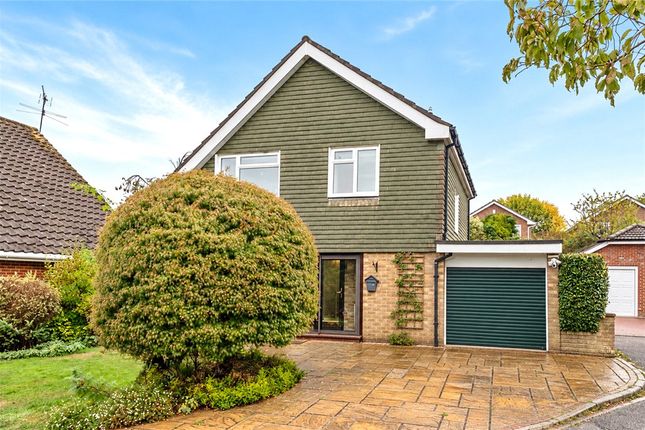
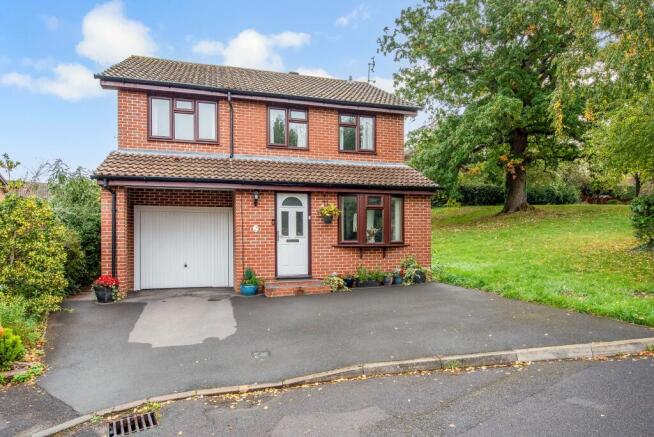
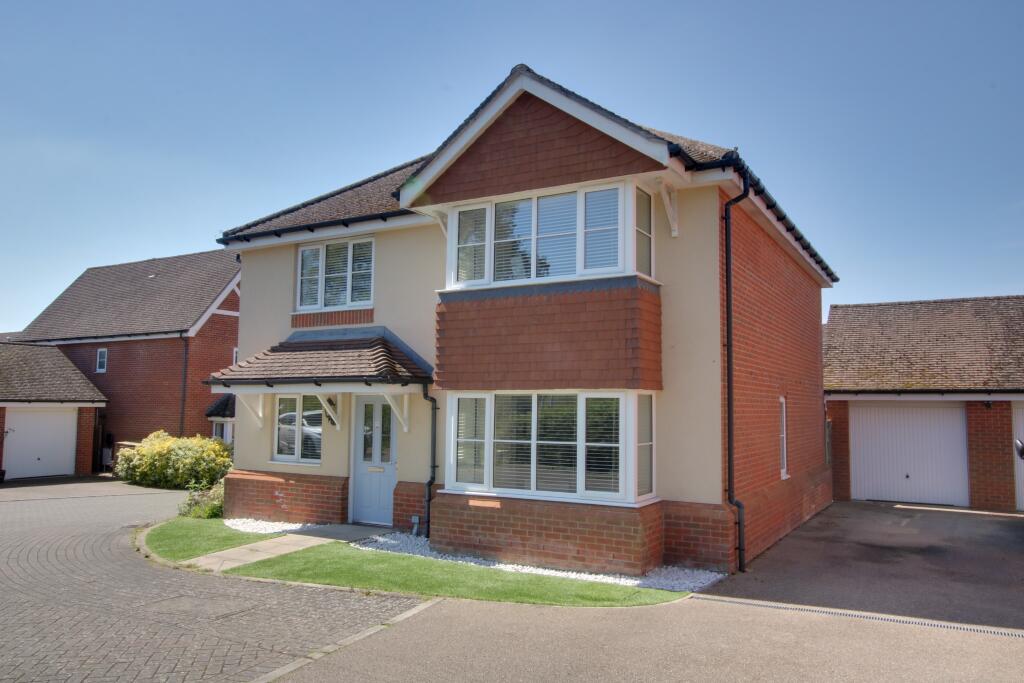
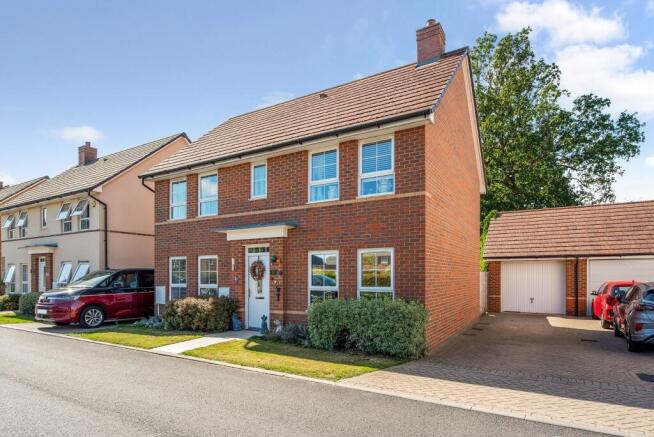
Occupying a pleasant position within a quiet cul-de-sac on the popular Abbotswood development, this attractive detached family home offers spacious and well-balanced accommodation throughout.
The property features four bedrooms, including a generous principal suite with en-suite facilities, together with a contemporary family bathroom.
At the heart of the home is a modern kitchen/dining room, enhanced by a superb sun room extension that creates additional living space and enjoys direct access to the rear garden.
Further accommodation includes a comfortable sitting room, utility room and ground floor cloakroom. Externally, the home benefits from a landscaped west-facing garden, a garage and driveway parking.
Ground Floor Stepping into the property, you are greeted by a welcoming entrance hall that sets the tone for the well-maintained accommodation throughout.
The hall provides access to the principal ground floor rooms, including the sitting room, cloakroom, and impressive kitchen/dining area, while stairs rise to the first floor.
A useful storage cupboard beneath the staircase offers practical everyday space.
The sitting room is a bright and comfortable reception room, enhanced by twin front-facing windows that allow natural light to flood the space.
To the rear of the home lies the superb open-plan kitchen/dining room, designed to be the social hub of the house.
The kitchen is fitted with a stylish range of contemporary wall and base units, complemented by integrated appliances including a double oven, hob with extractor hood, space for fridge/freezer and plumbing for dishwasher.
The dining area comfortably accommodates a family-sized table. Beyond the dining area, a wonderful sun room extension provides additional versatile living space.
Bathed in natural light, this attractive room enjoys sliding doors opening onto the rear garden, seamlessly connecting the indoors with the outside and creating an ideal space to relax throughout the year.
A separate utility room adds further convenience, offering plumbing for a washing machine, space for a tumble dryer, and direct access to the side of the property and driveway.
Completing the ground floor is a cloakroom fitted with a WC and wash hand basin.
First Floor The first floor offers four well-proportioned bedrooms arranged around a central landing, together with a family bathroom and useful airing cupboard.
The principal bedroom is a spacious and light-filled double room with dual-aspect windows, fitted wardrobe storage and a contemporary en-suite shower room comprising a shower enclosure, WC, wash hand basin and heated towel rail.
Bedroom two is a further generous double with built-in wardrobes, while bedrooms three and four provide versatile accommodation that could be utilised as children's bedrooms, guest rooms or home office space.
Completing the first-floor accommodation is the well-appointed family bathroom, finished with attractive full-height tiling and fitted with a modern white suite including a bath with shower over, WC, wash hand basin and heated towel rail.
Outside The west-facing rear garden provides an attractive outdoor space, featuring a patio area adjoining the property and a lawn bordered by mature shrubs.
A gated side access leads directly to the driveway, while the sunny aspect makes it ideal for enjoying the afternoon and evening sun.
Parking Driveway parking leading to garage Tenure Freehold Location Tarver Close is located in Abbotswood, a district situated in the north east of Romsey.
A modern development with a growing community of residents, this pleasant and very popular area includes park areas, a nature reserve and as the development has grown, sports areas, a Co-op and other essential amenities have more recently been added including a fish & chip shop, Indian takeaway and a salon.
Sellers Position Buying on Anti Money Laundering We are required by law to conduct anti-money laundering checks on all those selling or buying a property.
Whilst we retain responsibility for ensuring checks and any ongoing monitoring are carried out correctly, the initial checks are carried out on our behalf by Lifetime Legal who will contact you once you have agreed to instruct us in your sale or had an offer accepted on a property you wish to buy.
The cost of these checks is £60 (incl. VAT), which covers the cost of obtaining relevant data and any manual checks and monitoring which might be required.
This fee will need to be paid by you in advance of us publishing your property (in the case of a vendor) or issuing a memorandum of sale (in the case of a buyer), directly to Lifetime Legal, and is non-refundable.
We will receive some of the fee taken by Lifetime Legal to compensate for its role in the provision of these checks.
Heating Gas Infant And Junior School Cupernham Infant and Junior School Secondary School The Romsey Academy Council Tax Test Valley - Band E
Value & comps
No previous sales on record.
Returns
Set an offer; the calculator follows it.
We're still gathering serviced-accommodation data for this area.
Archie refurb estimate: a Pro feature
0.0% below asking
This is not financial or investment advice. Prop AI Deals is not authorised by the Financial Conduct Authority (FCA) to provide investment advice.
All investment calculators, property analyses, and AI-generated insights are for informational purposes only. Property investment carries risk and may result in financial loss. All calculations should be independently verified and you should consult with FCA-authorised financial advisors before making any investment decisions.
Past performance does not guarantee future results. Tax implications vary by individual circumstances.
Deal
Properties like this can earn 2–3x BTL yields when converted to HMO, with retrofit costs around £10k/room. Sign in to see the full tier, yield projection, and cost breakdown.
Commercial properties like this can earn 30-50% higher yields when converted to residential under Class MA / Q / P / PA, with prior approval costing ~GBP 96/unit. Sign in to see the recommended route, yield uplift, and cost breakdown.
BRRR-suited properties can recycle 80-100% of investor capital on refi, leaving a high-yielding rental with most of the money out. Sign in to see the refurb cost stack, ARV projection, and refinance maths.
Detached + large garden = sub-division play. Pro tier unlocks the tier badge, plot size, uplift estimate, and regional land benchmark.
Short-lease flats trade at deep discount, but extending under the 1993 Act often costs far less than the discount. Pro tier unlocks the tier badge, premium breakdown, long-lease ARV and arbitrage maths.
See projected short-stay revenue vs a vanilla BTL for this property.
See real sub-let margins (HMO room rates & SA nightly rates) vs the landlord rent.
Area
Agent & docs
FAQ
About 8, Tarver Close, Romsey
Explore nearby