We've tightened what earns a Pursue. A home now needs a published valuation, a strategy that still makes money after real running costs and lender stress tests, and no listing problems that would stop a mortgage. You'll see fewer Pursues, and each one has been checked harder.
See how verdicts work4-bedroom house · SO51 0DP
For saleListed 177 days
Opportunity summary
See Archie’s verdict, returns by strategy and what to check before viewing.
About
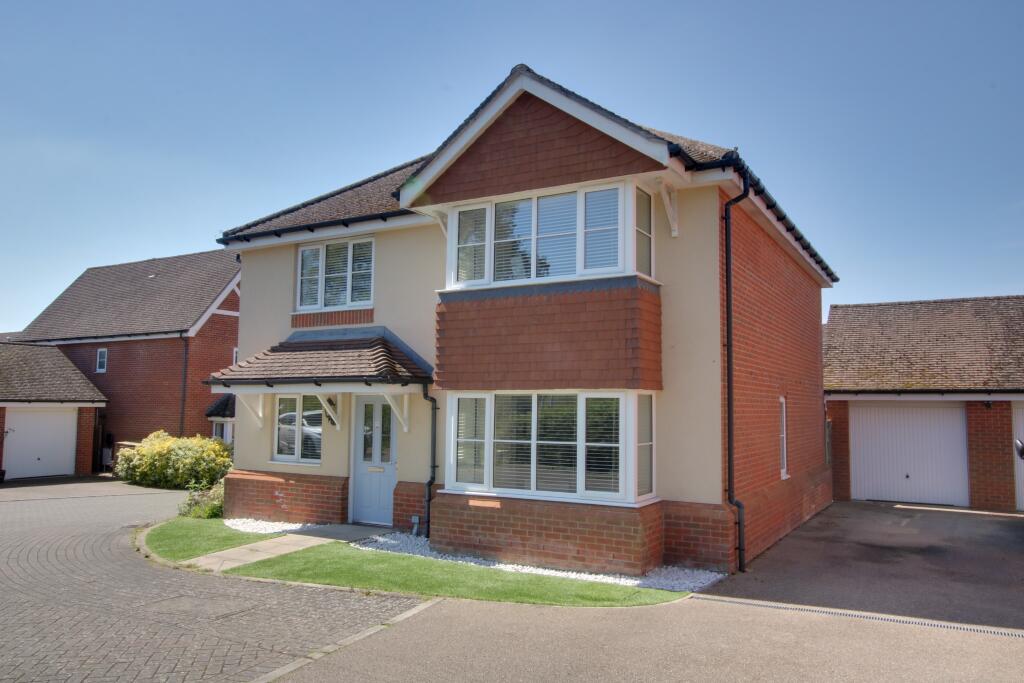
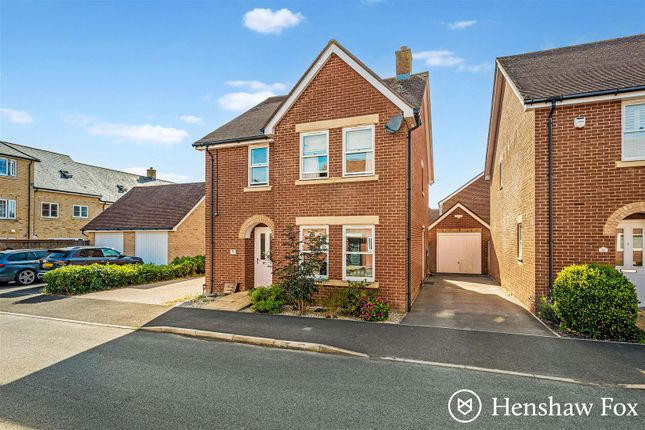
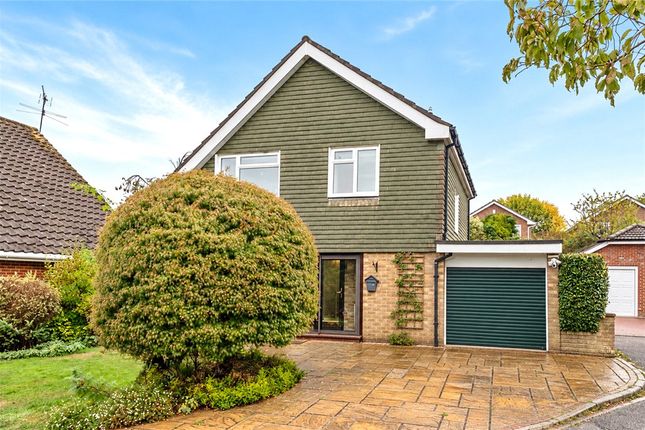
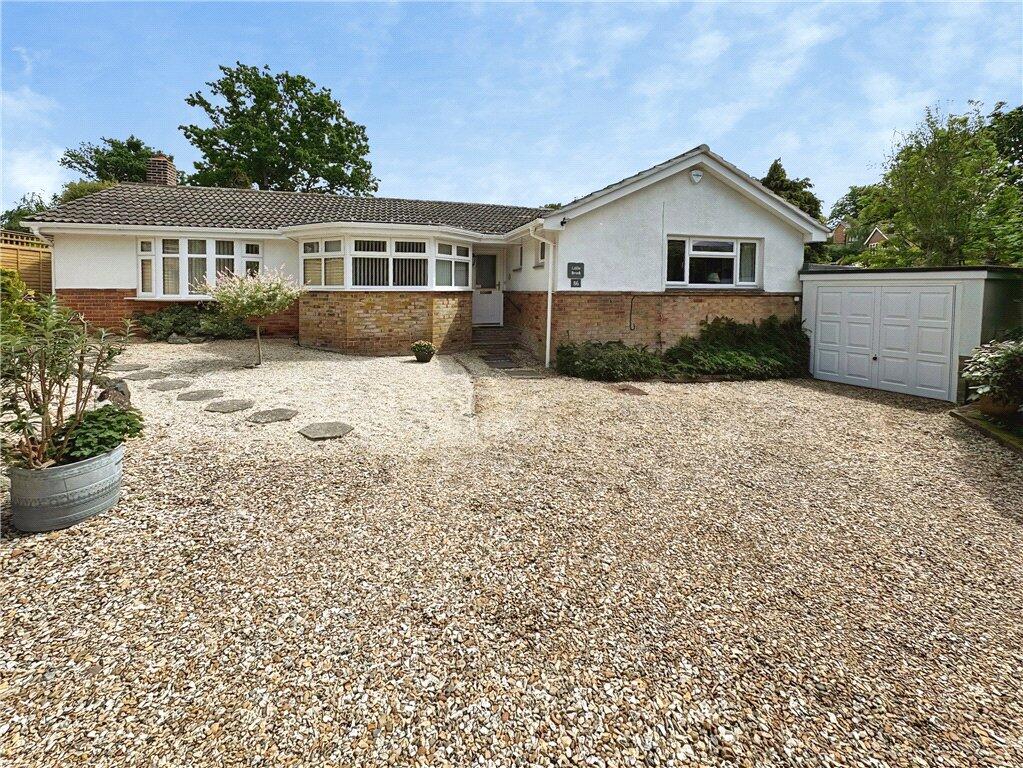
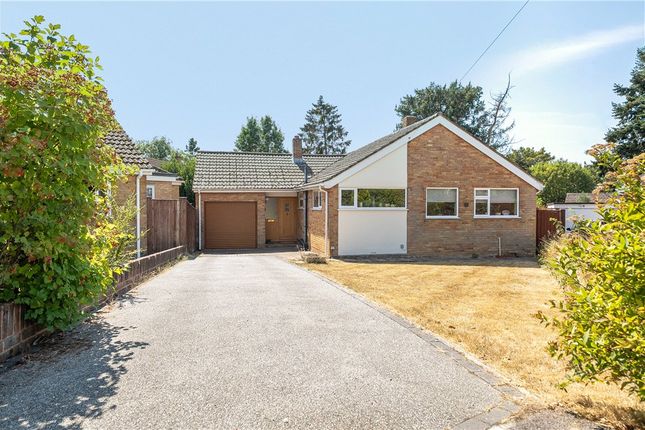
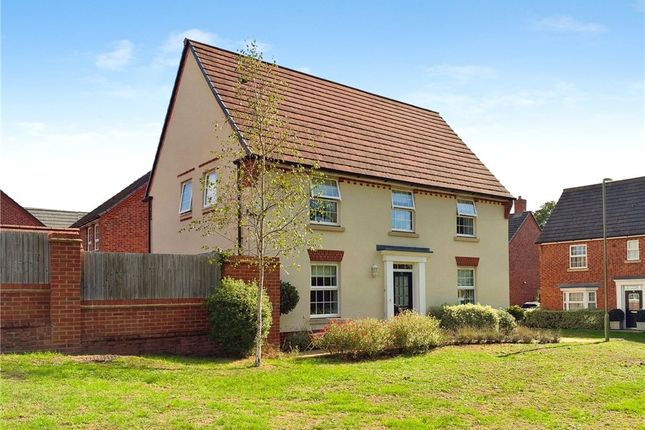
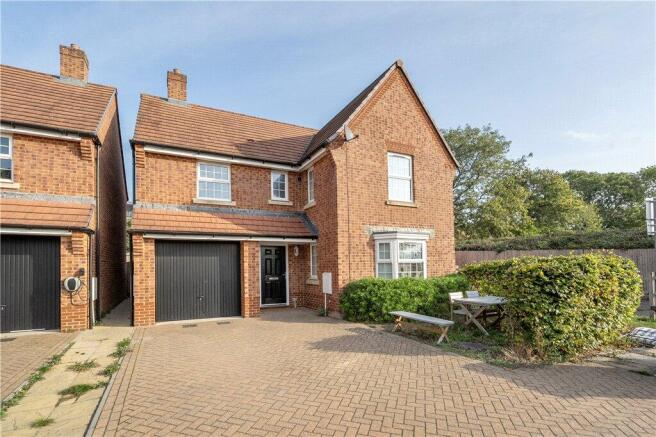
A beautifully presented and wonderfully designed detached home, forming part of the highly desirable ‘Kings Chase’ development and built by David Wilson Homes in 2019.
This outstanding property provides generous and well-planned living space, including four well-sized bedrooms, with a principal suite benefiting from its own en-suite shower room, alongside a stylish family bathroom.
On the ground floor, there is a light-filled sitting room featuring an attractive bay window, a cloakroom, and an impressive open-plan kitchen/dining area to the rear, further enhanced by a separate utility room.
Outside, the surprisingly spacious rear garden enjoys a sought-after westerly aspect. There is a private driveway to the front leading to garage.
Ground Floor Stepping inside, a welcoming and light-filled hallway sets the tone for the home, leading through to the principal reception spaces.
From here, there is access to a well-proportioned living room, a conveniently placed cloakroom complete with WC and wash hand basin, a generous storage cupboard, and stairs ascending to the first floor.
The living room enjoys a pleasant outlook to the front, with a feature bay window allowing plenty of natural light to pour in, creating a comfortable and relaxing environment.
To the rear, the standout open-plan kitchen and dining space provides a superb hub for day-to-day living.
Fitted with a stylish selection of wall and base cabinetry, complemented by extensive worktops, the kitchen also benefits from integrated appliances including a double oven, hob with extractor, fridge/freezer and dishwasher.
There is ample room for a dining table, making it ideal for both family meals and entertaining guests. French doors open directly onto the rear garden, seamlessly connecting indoor and outdoor spaces.
In addition, a separate utility room offers further practicality, with extra storage, space and plumbing for laundry appliances, and a door leading out to the driveway for added convenience.
First Floor The first-floor landing is tastefully presented and filled with natural light, giving access to all four bedrooms, the family bathroom and a practical built-in storage cupboard.
The main bedroom is an excellent-sized double, beautifully kept and complemented by a contemporary en-suite shower room featuring a stylish shower enclosure, WC, wash hand basin and heated towel rail.
Bedroom two is another spacious double, well suited to family members or guests.
Bedroom three offers a comfortable single room, while bedroom four provides flexibility, currently arranged as a home office and benefitting from fitted storage.
Completing the accommodation, the family bathroom is finished in a modern style and fitted with a panelled bath with shower over, WC, wash hand basin and a heated towel rail.
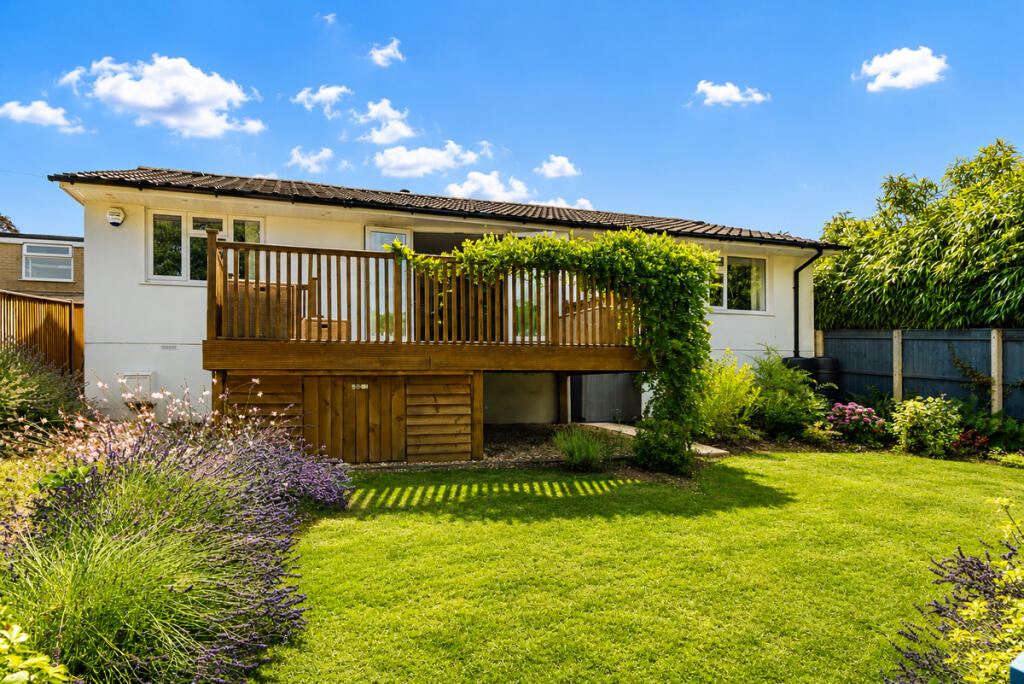
Outside To the rear, the property benefits from a notably generous garden, enjoying a desirable westerly aspect that captures the afternoon and evening sun.
Immediately adjoining the house is a paved patio area, perfectly suited for outdoor dining and entertaining during the warmer months.
Beyond, the garden is predominantly laid to lawn, offering plenty of space for families, gardening enthusiasts, or simply relaxing in a peaceful setting.
The garden is well enclosed, providing a good degree of privacy, and also features a convenient pedestrian gate which gives direct access to the private driveway.
Parking Private driveway leading to garage Location Kings Chase is a modern development to the north/east of Romsey, a short walk away from the renowned ‘Sir Harold Hillier Gardens’.
The development has an established community and benefits from some beautiful walks, 'Ganger Farm Sports Park' with excellent sports facilities, a nearby 'Co-Op' and other amenities.
Tenure Freehold Estate Charge Circa £180 per annum Anti Money Laundering We are required by law to conduct anti-money laundering checks on all those selling or buying a property.
Whilst we retain responsibility for ensuring checks and any ongoing monitoring are carried out correctly, the initial checks are carried out on our behalf by Lifetime Legal who will contact you once you have agreed to instruct us in your sale or had an offer accepted on a property you wish to buy.
The cost of these checks is £60 (incl. VAT), which covers the cost of obtaining relevant data and any manual checks and monitoring which might be required.
This fee will need to be paid by you in advance of us publishing your property (in the case of a vendor) or issuing a memorandum of sale (in the case of a buyer), directly to Lifetime Legal, and is non-refundable.
We will receive some of the fee taken by Lifetime Legal to compensate for its role in the provision of these checks.
Infant And Junior School Cupernham Infant and Junior School Secondary School The Romsey Academy Council Tax Test Valley - Band F
Value & comps
No previous sales on record.
Returns
Set an offer; the calculator follows it.
We're still gathering serviced-accommodation data for this area.
Archie refurb estimate: a Pro feature
0.0% below asking
This is not financial or investment advice. Prop AI Deals is not authorised by the Financial Conduct Authority (FCA) to provide investment advice.
All investment calculators, property analyses, and AI-generated insights are for informational purposes only. Property investment carries risk and may result in financial loss. All calculations should be independently verified and you should consult with FCA-authorised financial advisers before making any investment decisions.
Past performance does not guarantee future results. Tax implications vary by individual circumstances.
Deal
Properties like this can earn 2–3x BTL yields when converted to HMO, with retrofit costs around £10k/room. Sign in to see the full tier, yield projection, and cost breakdown.
Commercial properties like this can earn 30-50% higher yields when converted to residential under Class MA / Q / P / PA, with prior approval costing ~GBP 96/unit. Sign in to see the recommended route, yield uplift, and cost breakdown.
BRRR-suited properties can recycle 80-100% of investor capital on refi, leaving a high-yielding rental with most of the money out. Sign in to see the refurb cost stack, ARV projection, and refinance maths.
Detached + large garden = sub-division play. Pro tier unlocks the tier badge, plot size, uplift estimate, and regional land benchmark.
Short-lease flats trade at deep discount, but extending under the 1993 Act often costs far less than the discount. Pro tier unlocks the tier badge, premium breakdown, long-lease ARV and arbitrage maths.
See projected short-stay revenue vs a vanilla BTL for this property.
See real sub-let margins (HMO room rates & SA nightly rates) vs the landlord rent.
Area
Agent & docs
FAQ
About 15, Scoreys Crescent, Romsey
Explore nearby