4-bedroom house · E4 8AQ
For saleListed 115 days
Opportunity summary
See Archie’s verdict, returns by strategy and what to check before viewing.
About
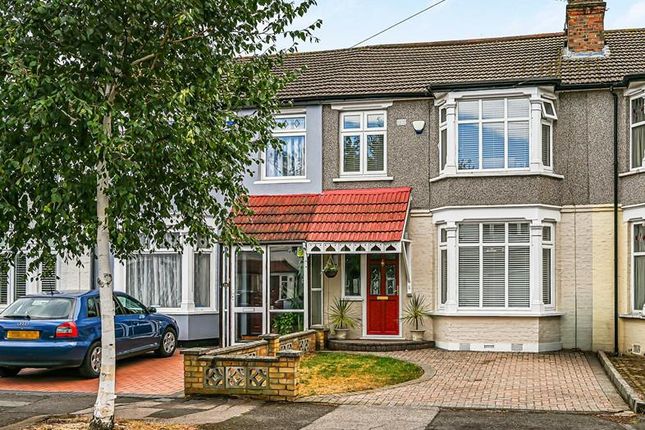
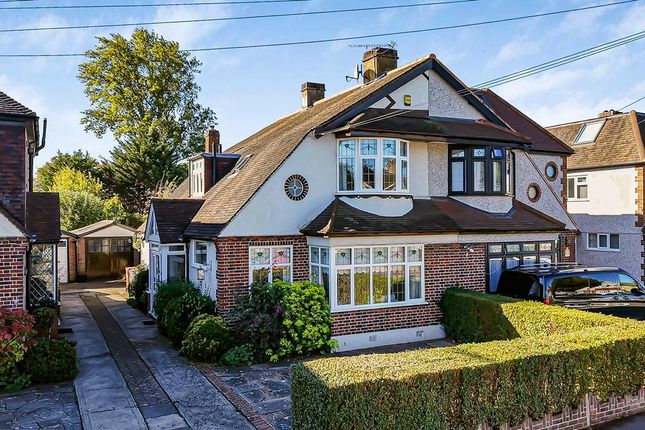
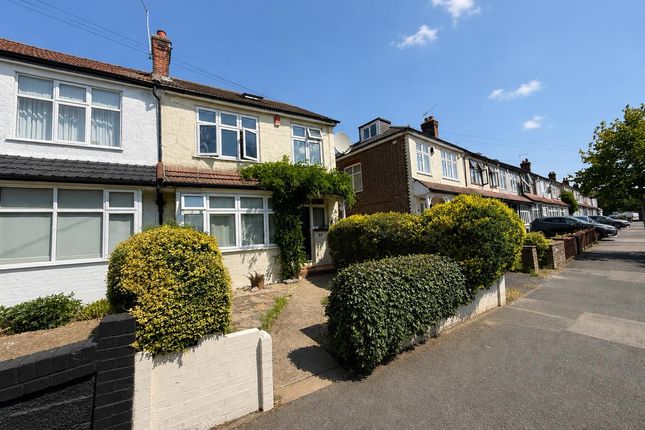
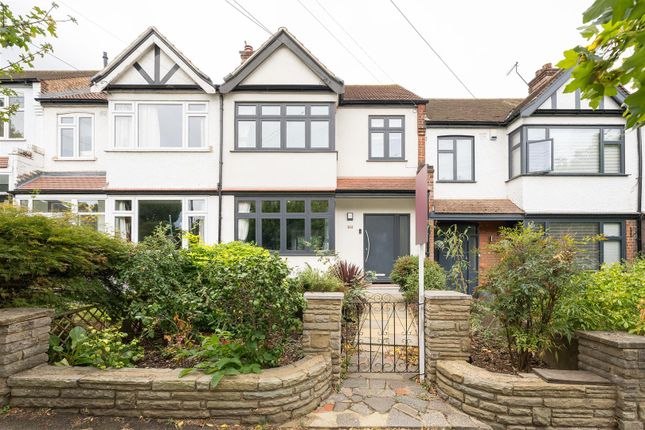
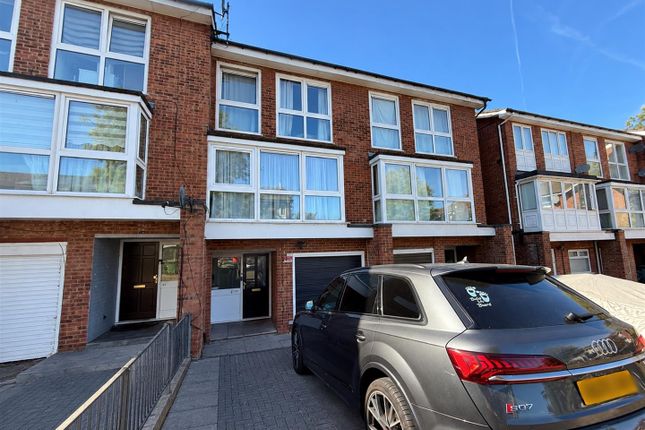
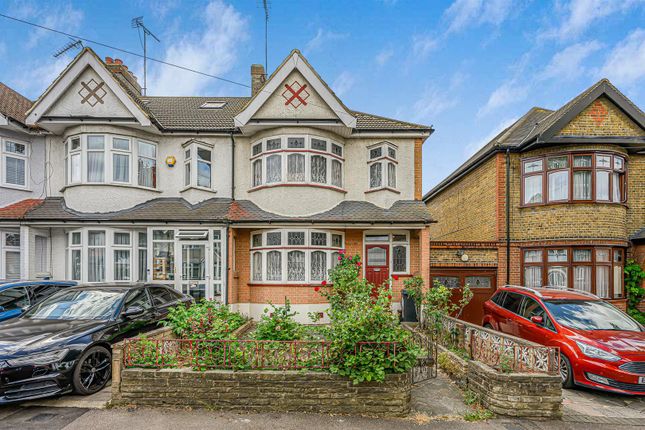
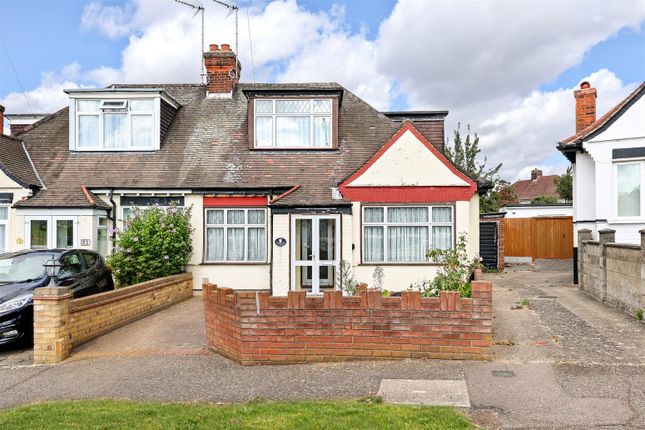
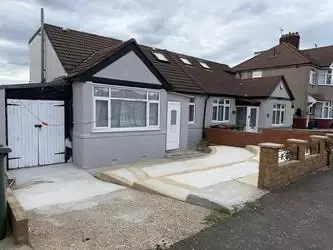
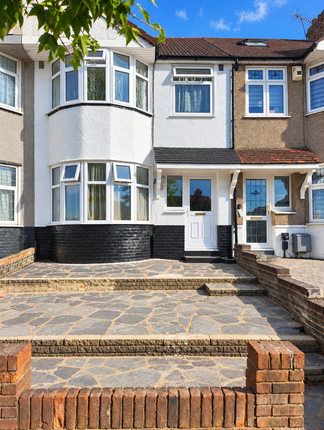
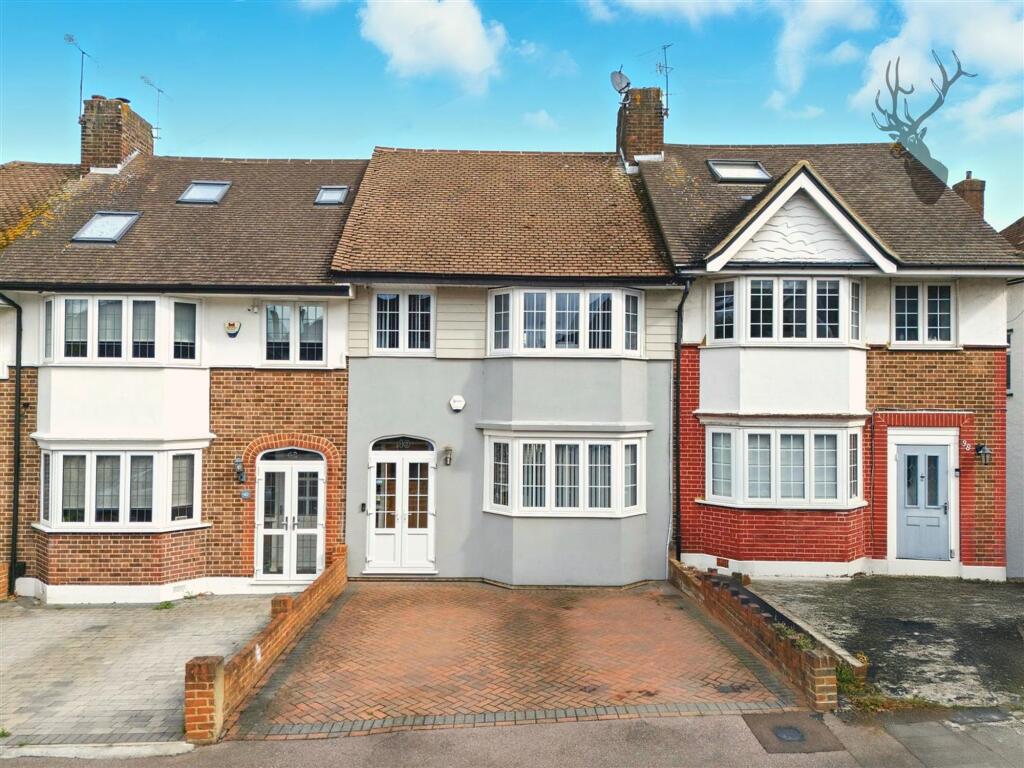
This beautifully presented extended four bedroom end of terrace family home Arranged Over Three Floors, Featuring Nicely Fitted shaker style kitchen-family room, en-suite to master bedroom, Fitted family bathroom suite & off street parking.
In Our Opinion The Property Offers Generous & Well Balanced Family Living. Excellent package.
The Welcoming Entrance Hallway Leading into a Generous Living Room - Dining Area which leads into the Extended Family Kitchen Room with Nicely Fitted shaker kitchen with appliances.
Along with the top floor Featuring En-suite & juliet balcony with views over the reservoirs.
This popular residential area, Having Access to a Variety of Shops, Restaurants, Additional Retailers with Transport Connections to bus routes, over ground station along with the Accessible A406 north circular road, Also having access to Nearby epping forest, popular with families, walkers, joggers & cyclist.
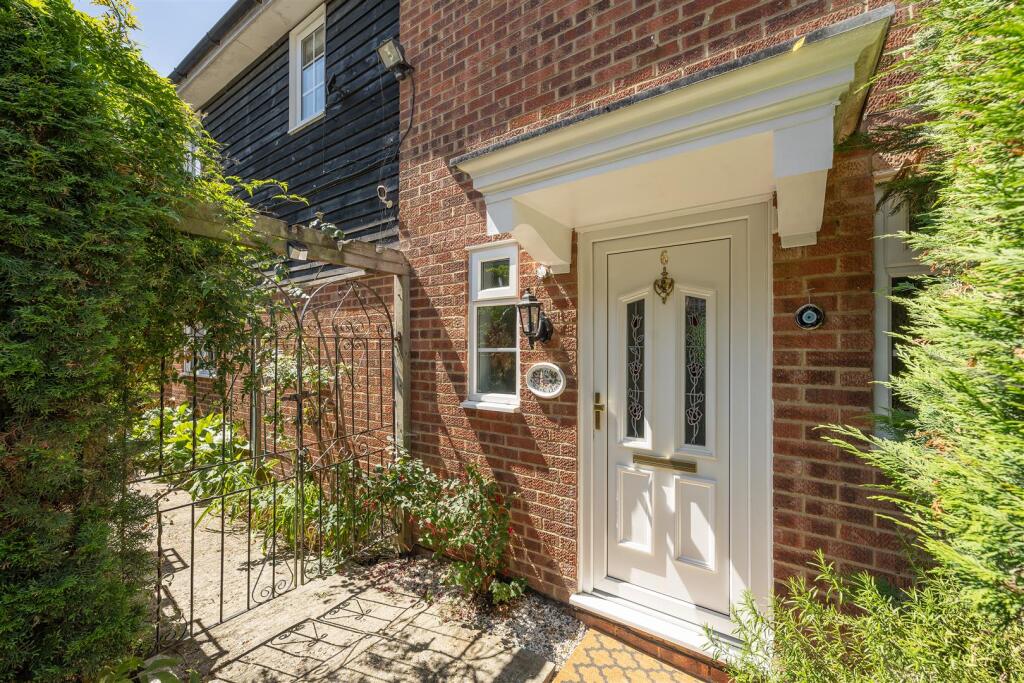
Viewings highly recommended. Entrance: Via UPVC double glazed door.
Reception Hallway: 12' 0" x 5' 0" (3.66m x 1.52m - Narrowing t0 2'7) Via hard wood door partly glazed, l-Shaped hallway, radiator, coat cupboard, stairs to first floor landing, tiled flooring, doors leading to the lounge-living area & family-kitchen area.
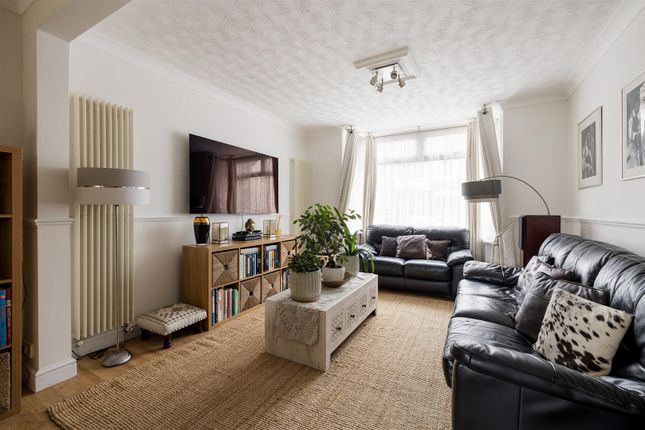
Lounge: 26' 5" x 10' 5" (8.05m x 3.17m) Living Area with UPVC double glazed bay to front aspect, radiator, TV point tiled flooring, double glazed door leading into the rear garden, open access leading into the kitchen-family area.
Kitchen-Family Room: 22' 5" x 13' 5" (6.83m x 4.09m - Narrowing to 6'9) The Living Area is l-Shaped comprising Nicely Fitted Kitchen Units in Shaker Style with Quartz worktop surfaces, stainless steel sink unit with mixer taps, built-in AEG double oven, AEG built-in hob with stainless steel, extractor hood, spot lighting to ceiling, tiled flooring, sky windows & dual aspect, UPVC double glazed windows (In Our Opinion Subject To Planning & Building Regulations.
The front part of the Family Room a percentage can be re design-create ground floor cloakroom-shower room).
First Floor Landing: UPVC double glazed window to side aspect, stairs to 2nd floor, doors to bedroom & family bathroom.
Bedroom Two: 13' 10" x 10' 0" (4.22m x 3.05m) Laminated flooring, radiator & UPVC double glazed bay window to front aspect.
Bedroom Three: 12' 5" x 10' 0" (3.78m x 3.05m) Laminated flooring, radiator, UPVC double glazed window to rear aspect with Views Over The Reservoirs.
Bedroom Four: 8' 4" x 6' 0" (2.54m x 1.83m) Laminated flooring, radiator & UPVC double glazed window to front aspect.
Family Bathroom: 11' 0" x 9' 5" (3.35m x 2.87m) In Our Opinion, Nicely fitted suite comprising free standing bath with mixer taps & shower head, floating wash basin with mixer taps, low flush WC, built-in cupboard housing Worcester boiler, heated towel rail, party tiled walls & tiled flooring, spot lighting and UPVC double glazed window to rear aspect.
2nd Floor Landing: Leading into the master room & en-suite.
Master Bedroom One: 18' 5" x 13' 5" (5.61m x 4.09m -Narrowing to 10'10) Dual Velux to front aspect, double UPVC double glazed opening doors to Juliet Balcony with Views Over The Reservoirs, laminated flooring, recess for storage, spot lighting & door to en-suite.
En-Suite: Walk-in shower cubicle, low flush WC, wash basin with mixer taps, radiator, spot lights, tiled walls, tiled flooring & UPVC double glazed window to front aspect.
Front: Raised area, offering off street parking for vehicles. Rear: Decking leading down onto the lawn area, borders, exterior tap, shrubs with Views Over The Reservoirs.
Additional Notes: In Our Opinion The Property Offers An Excellent Package for parties looking for a Family Home with Generous Sized Accommodation Throughout.
We highly Recommended Early Viewings To Avoid Disappointment.
Additional Information: Please Note : Church's Residential (Sales) or any Associates or Parties connected to Church's Residential Ltd or Church's Residential Lettings Ltd do not take no liability or responsibility to any of the mentioned content within this brochure or any of the mentioned wording or figures or measurements within this brochure or any marketing material, or any liability responsibility or in-regards to connections to any prospective purchaser or prospective selling vendors or any parties instructed by Church's.
This is the full responsibility-liability of the selling vendors & purchasing parties own investigations pre proceeding's.
Church's Residential Ltd & Church's Lettings Ltd take no liability-responsibility to the Freehold title or any rights of way or boundaries or to the gardens or boundary titles or the full title or the Lease title or legal title of ownership or parking rights & including allocated parking rights or parking spaces to boundaries within or outside...
Value & comps
No previous sales on record.
Returns
Set an offer; the calculator follows it.
We're still gathering serviced-accommodation data for this area.
Archie refurb estimate: a Pro feature
0.0% below asking
This is not financial or investment advice. Prop AI Deals is not authorised by the Financial Conduct Authority (FCA) to provide investment advice.
All investment calculators, property analyses, and AI-generated insights are for informational purposes only. Property investment carries risk and may result in financial loss. All calculations should be independently verified and you should consult with FCA-authorised financial advisers before making any investment decisions.
Past performance does not guarantee future results. Tax implications vary by individual circumstances.
Deal
Properties like this can earn 2–3x BTL yields when converted to HMO, with retrofit costs around £10k/room. Sign in to see the full tier, yield projection, and cost breakdown.
Commercial properties like this can earn 30-50% higher yields when converted to residential under Class MA / Q / P / PA, with prior approval costing ~GBP 96/unit. Sign in to see the recommended route, yield uplift, and cost breakdown.
BRRR-suited properties can recycle 80-100% of investor capital on refi, leaving a high-yielding rental with most of the money out. Sign in to see the refurb cost stack, ARV projection, and refinance maths.
Detached + large garden = sub-division play. Pro tier unlocks the tier badge, plot size, uplift estimate, and regional land benchmark.
Short-lease flats trade at deep discount, but extending under the 1993 Act often costs far less than the discount. Pro tier unlocks the tier badge, premium breakdown, long-lease ARV and arbitrage maths.
See projected short-stay revenue vs a vanilla BTL for this property.
See real sub-let margins (HMO room rates & SA nightly rates) vs the landlord rent.
Area
Agent & docs

FAQ
About 253, Waltham Way, London
Explore nearby