We've tightened what earns a Pursue. A home now needs a published valuation, a strategy that still makes money after real running costs and lender stress tests, and no listing problems that would stop a mortgage. You'll see fewer Pursues, and each one has been checked harder.
See how verdicts work3-bedroom detached house · BD16 1JA
No longer listedListed 47 days
Opportunity summary
See Archie’s verdict, returns by strategy and what to check before viewing.
About
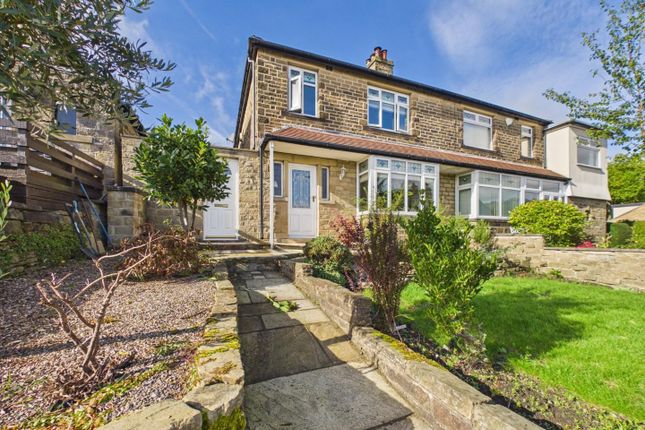
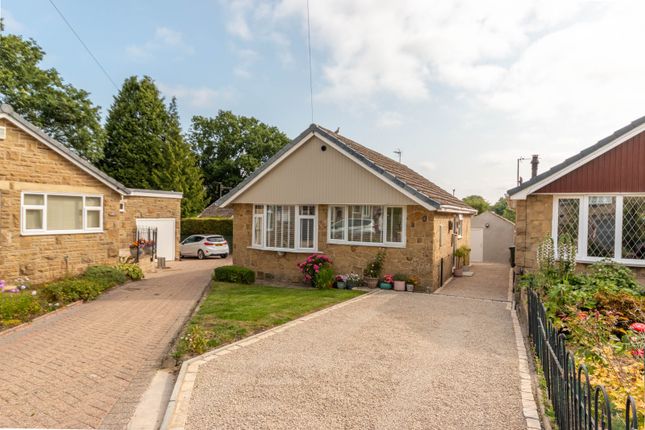
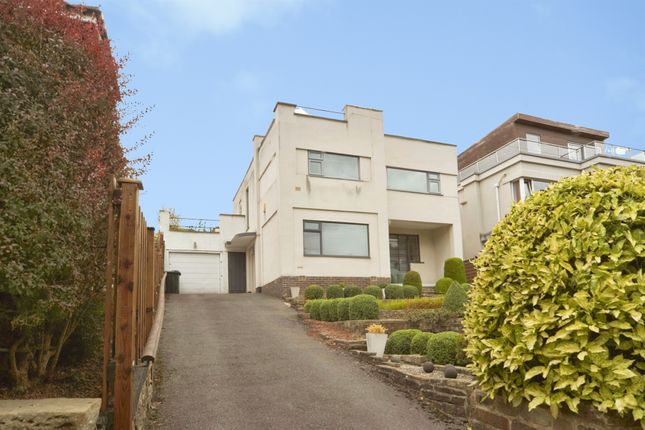
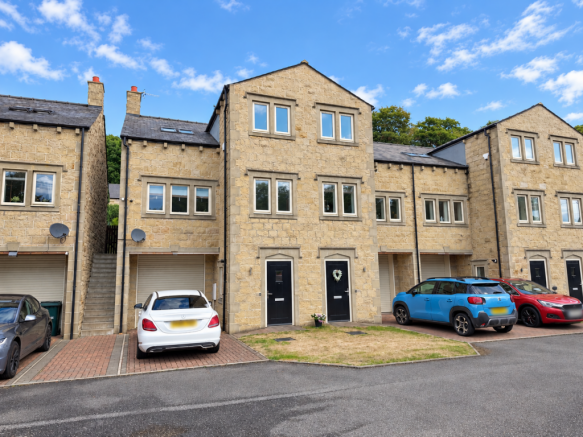
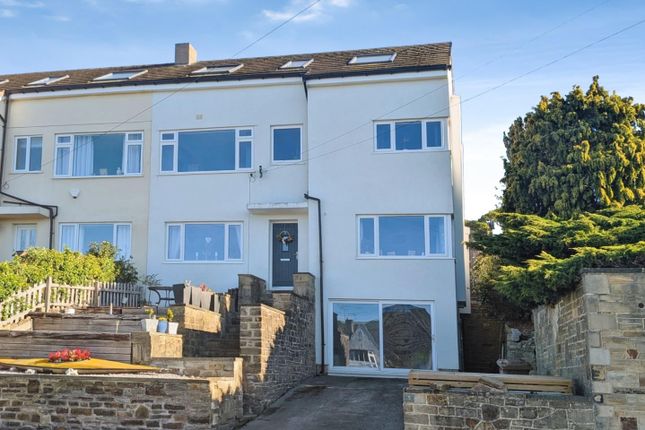
Tucked away in a quiet, popular close, this charming detached home combines traditional stone-and render character with a stylish, modern finish that has clearly been curated with real care.
From the moment you arrive, the well-tended frontage and neatly kept driveway set the tone for what's inside, a warm, immaculately presented family home that is genuinely turnkey and ready to move straight into.
Nestled in the heart of the Aire Valley, the picturesque semi-rural village of Harden offers an idyllic country lifestyle without sacrificing accessibility.
The village boasts a tight-knit community feel and essential everyday amenities, including a post office, traditional pubs, and a well-regarded primary school.
Surrounded by stunning Yorkshire countryside and the sprawling trails of the St Ives Estate, it remains a firm favourite for commuters thanks to its proximity to Bingley’s mainline railway station, providing direct and efficient links into Leeds, Bradford, and Skipton.
Tucked away in a quiet, popular close, this charming detached home combines traditional stone-and render character with a stylish, modern finish that has clearly been curated with real care.
From the moment you arrive, the well-tended frontage and neatly kept driveway set the tone for what's inside, a warm, immaculately presented family home that is genuinely turnkey and ready to move straight into.
Inside, the accommodation is beautifully proportioned and flows wonderfully for family life and entertaining alike.
In brief, the ground floor comprises a welcoming entrance hall, a bright and spacious lounge with a stunning feature fireplace, a separate dining room that flows seamlessly into a delightful sun room overlooking the garden, and a stylish shaker-style kitchen finished with brass hardware and a Belfast sink.
Upstairs, three well-proportioned bedrooms are served by a family bathroom.
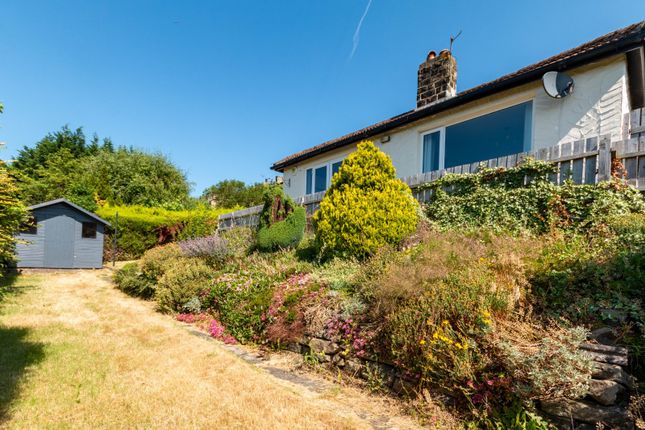
Outside, the rear garden is a particular highlight, a real showpiece with sweeping circular lawns, well stocked borders, gravel pathways and a charming painted summerhouse, offering the perfect spot to sit back and relax.
To the front of the property, alongside the garage and private driveway, sits a useful external storage cupboard. The garage and driveway provide valuable off-street parking, completing the picture.
Ground Floor Entrance Hall A welcoming entrance with a part-glazed door, a WC and stairs rising to the first floor.
Living Room A generous and light-filled reception room centred around a wonderful fireplace with a gas fire, a real focal point for cosy evenings.
The room flows through to the dining room, creating a lovely sociable feel.
Dining Room A well-proportioned dining space with sliding patio doors opening into the sun room, making this a fantastic room for entertaining and everyday family dining alike.
Sun Room/Conservatory A charming conservatory with a vaulted ceiling, enjoying lovely views over the rear garden. A wonderful spot to enjoy the garden in every season.
Kitchen A stylish, shaker-style kitchen finished in soft white with brass hardware throughout.
Integrated appliances include double ovens and a hob beneath, a stainless-steel extractor, complemented by a Belfast-style sink set beneath a window overlooking the garden.
First Floor Bedroom One 13'8" x 11'8" (4.17m x 3.56m) A generous principal bedroom fitted with a full run of mirrored wardrobes and enjoying an elevated outlook over neighbouring rooftops and greenery.
Bedroom Two 11'8" x 11' (3.56m x 3.35m) A further well-proportioned double bedroom, bright and neutrally presented.
Bedroom Three 10'7" x 7'2" (3.23m x 2.18m) A versatile third bedroom, ideal as a single bedroom, nursery or home office.
Family Bathroom A beautifully appointed bathroom suite comprising a freestanding roll-top bath, separate shower enclosure, WC and wash hand basin, finished with a chrome heated towel rail.
Externally The gardens at Ferrands Close have been thoughtfully landscaped to create a series of beautiful, low-maintenance spaces.
Sweeping circular lawns are bordered by mature, well stocked planting and gravel pathways, while a paved patio area off the sun room provides an ideal spot for outdoor dining and entertaining.
A particular highlight is the charming summerhouse complete with decking, and seating offering a peaceful retreat at the foot of the garden.
To the front, a private driveway provides off-street parking, an additional storage cupboard and garage, while further mature planting adds to the home's kerb appeal.
Value & comps
No previous sales on record.
Returns
Set an offer; the calculator follows it.
We're still gathering serviced-accommodation data for this area.
Archie refurb estimate: a Pro feature
0.0% below asking
This is not financial or investment advice. Prop AI Deals is not authorised by the Financial Conduct Authority (FCA) to provide investment advice.
All investment calculators, property analyses, and AI-generated insights are for informational purposes only. Property investment carries risk and may result in financial loss. All calculations should be independently verified and you should consult with FCA-authorised financial advisers before making any investment decisions.
Past performance does not guarantee future results. Tax implications vary by individual circumstances.
Deal
Properties like this can earn 2–3x BTL yields when converted to HMO, with retrofit costs around £10k/room. Sign in to see the full tier, yield projection, and cost breakdown.
Commercial properties like this can earn 30-50% higher yields when converted to residential under Class MA / Q / P / PA, with prior approval costing ~GBP 96/unit. Sign in to see the recommended route, yield uplift, and cost breakdown.
BRRR-suited properties can recycle 80-100% of investor capital on refi, leaving a high-yielding rental with most of the money out. Sign in to see the refurb cost stack, ARV projection, and refinance maths.
Detached + large garden = sub-division play. Pro tier unlocks the tier badge, plot size, uplift estimate, and regional land benchmark.
Short-lease flats trade at deep discount, but extending under the 1993 Act often costs far less than the discount. Pro tier unlocks the tier badge, premium breakdown, long-lease ARV and arbitrage maths.
See projected short-stay revenue vs a vanilla BTL for this property.
See real sub-let margins (HMO room rates & SA nightly rates) vs the landlord rent.
Area
Agent & docs

FAQ
About 3, Ferrands Close, Bingley
Explore nearby