We've tightened what earns a Pursue. A home now needs a published valuation, a strategy that still makes money after real running costs and lender stress tests, and no listing problems that would stop a mortgage. You'll see fewer Pursues, and each one has been checked harder.
See how verdicts work4-bedroom house · BA22 8GF
For saleReduced £25k (−3.8%) on 24 JunListed 217 days
Opportunity summary
See Archie’s verdict, returns by strategy and what to check before viewing.
About
A unique opportunity to acquire a brand new barn conversion, forming part of an exclusive and bespoke development on the edge of Ilchester.
The property is a striking and individual barn conversion offering spacious and versatile living arranged over three floors.
The property combines character features with contemporary design, boasting high ceilings and well considered living spaces throughout.
The property has been thoughtfully converted to create a light and airy home, centred around an impressive open-plan living/dining area with a wood burning stove, ideal for both everyday living and entertaining.
There is a strong sense of space throughout, enhanced by large openings and a practical and flexible layout suited to modern lifestyles.
In addition, the property benefits from modern systems including a mist fire suppression system and a ventilation system providing fresh filtered air throughout the home, ensuring both comfort and efficiency.
Outside, there is a private and enclosed courtyard garden designed for ease of maintenance, together with a substantial Grade II listed car barn providing parking and storage.
This is a unique opportunity to acquire a beautifully finished home in a sought after village location and a viewing is essential to fully appreciate the quality and space on offer.
The Property Accommodation Inside Ground Floor The property is approached via a central hallway with stairs rising to the first floor and doors leading off to all main rooms.
On this floor there are two generously sized double bedrooms, both enjoying the benefit of en suite facilities, making them ideal for guests, multi-generational living or those seeking ground floor accommodation.
The layout offers both comfort and flexibility, well suited to a variety of needs.
First Floor The first floor forms the heart of the home, offering an impressive open-plan living and dining space that is perfectly suited to modern day living and entertaining.
This bright and spacious room enjoys a high degree of natural light, enhanced by double doors opening to both the front and rear, creating an excellent connection to the outside space.
A wood burning stove provides a cosy focal point, adding warmth and character to the room.
The kitchen area is well appointed with a range of modern shaker style units complemented by quartz worktops and a good selection of integrated appliances including a dishwasher, fridge freezer and Rangemaster oven.
There is also a useful WC on this floor, adding to the overall practicality of the layout.
Second Floor Stairs rise to a galleried landing, which leads to two further well proportioned double bedrooms, both benefitting from en suite facilities.
This floor provides a comfortable and private space, ideal for family members or guests, and completes the well balanced accommodation.
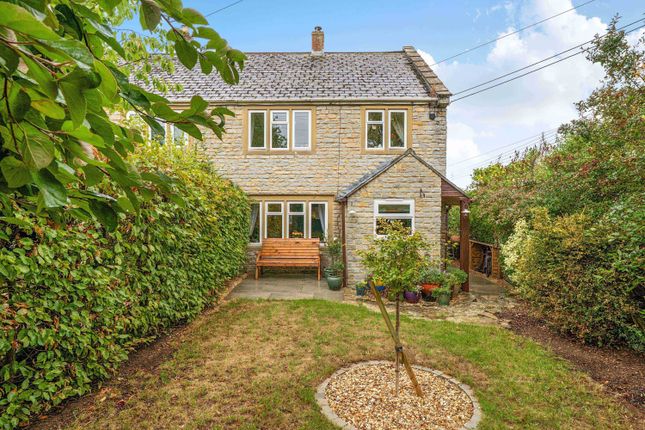
Outside And Car Barn The property benefits from a private and enclosed courtyard garden, designed for ease of maintenance whilst still offering an attractive outdoor space for seating and relaxation.
The garden enjoys a good degree of privacy and provides a pleasant setting to unwind or entertain.
In addition, there is a substantial Grade II listed car barn measuring approximately 16.50m x 4.50m, providing covered parking and useful storage.
The barn is fitted with power and lighting, making it both practical and versatile.
Useful Information Energy Efficiency Rating C Council Tax Band E Gas Fired Under Floor Heating Wooden Windows Freehold No Onward Chain Location And Directions Ilchester is a popular and historic village offering a range of local amenities along with a strong sense of community.
The property is situated on the edge of the village, providing a balance of convenience and access to surrounding countryside.
Further facilities can be found in nearby Yeovil, which offers a wider range of shopping, schooling and leisure options, along with good transport links.
Postcode BA22 8GF What3words ///joys.tumble.chatters///
Value & comps
No previous sales on record.
Returns
Set an offer; the calculator follows it.
We're still gathering serviced-accommodation data for this area.
Archie refurb estimate: a Pro feature
0.0% below asking
This is not financial or investment advice. Prop AI Deals is not authorised by the Financial Conduct Authority (FCA) to provide investment advice.
All investment calculators, property analyses, and AI-generated insights are for informational purposes only. Property investment carries risk and may result in financial loss. All calculations should be independently verified and you should consult with FCA-authorised financial advisers before making any investment decisions.
Past performance does not guarantee future results. Tax implications vary by individual circumstances.
Deal
Properties like this can earn 2–3x BTL yields when converted to HMO, with retrofit costs around £10k/room. Sign in to see the full tier, yield projection, and cost breakdown.
Commercial properties like this can earn 30-50% higher yields when converted to residential under Class MA / Q / P / PA, with prior approval costing ~GBP 96/unit. Sign in to see the recommended route, yield uplift, and cost breakdown.
BRRR-suited properties can recycle 80-100% of investor capital on refi, leaving a high-yielding rental with most of the money out. Sign in to see the refurb cost stack, ARV projection, and refinance maths.
Detached + large garden = sub-division play. Pro tier unlocks the tier badge, plot size, uplift estimate, and regional land benchmark.
Short-lease flats trade at deep discount, but extending under the 1993 Act often costs far less than the discount. Pro tier unlocks the tier badge, premium breakdown, long-lease ARV and arbitrage maths.
See projected short-stay revenue vs a vanilla BTL for this property.
See real sub-let margins (HMO room rates & SA nightly rates) vs the landlord rent.
Area
Agent & docs

FAQ
About 5, The Old Silk Barns, Fosse Way, Ilchester
Explore nearby