We've tightened what earns a Pursue. A home now needs a published valuation, a strategy that still makes money after real running costs and lender stress tests, and no listing problems that would stop a mortgage. You'll see fewer Pursues, and each one has been checked harder.
See how verdicts work3-bedroom semi-detached house · DN14 9DR
Listing removedListed 52 days
Opportunity summary
See Archie’s verdict, returns by strategy and what to check before viewing.
About
This stunning family home is perfect for first-time buyers, downsizers, or anyone looking for a property with a real wow' factor.
A house that perfectly combines traditional elements with modern finishes to create something remarkable, in a fantastic, peaceful village location. It is offered by for sale with no onward chain.
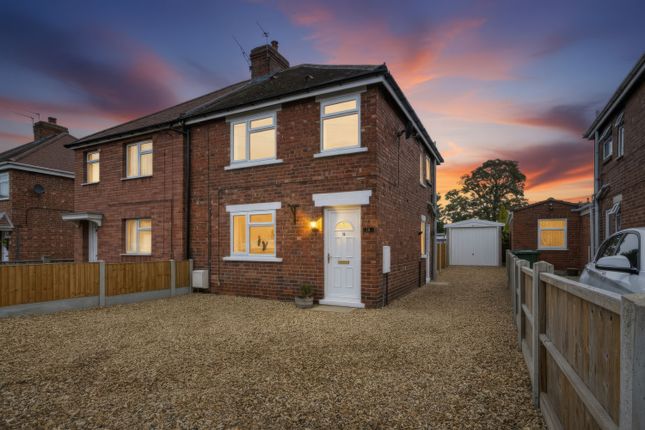
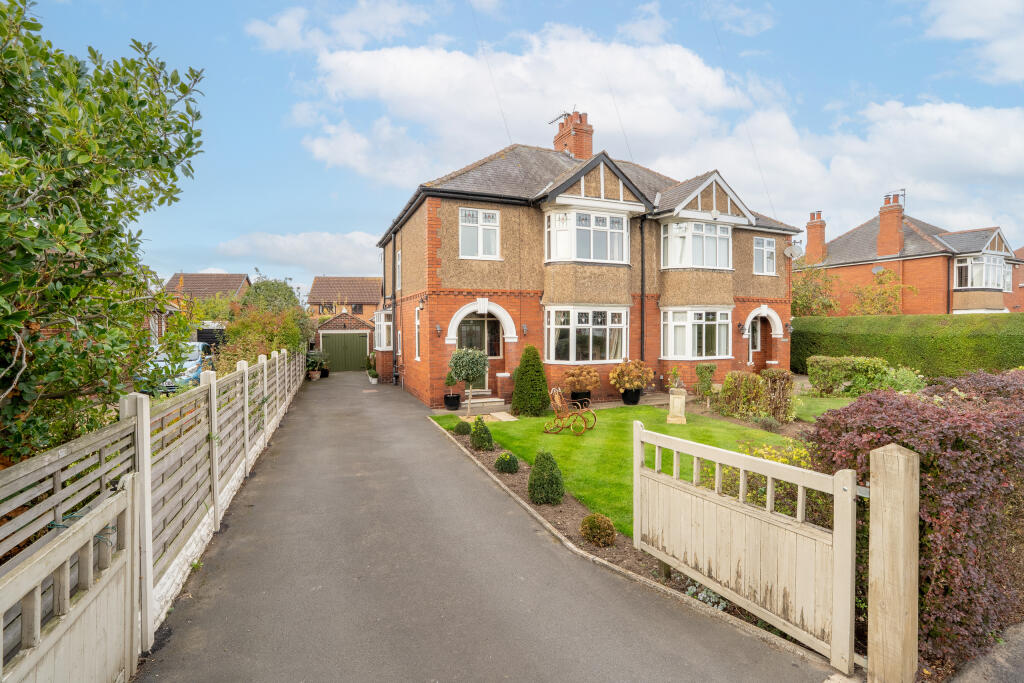
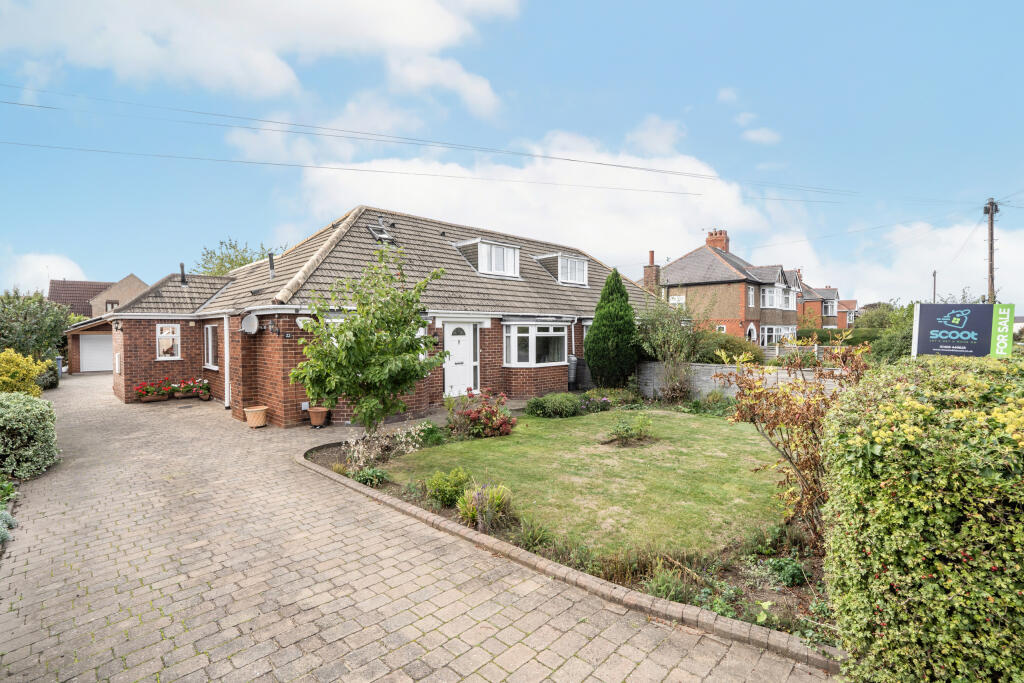
Situated at the end of a charming cul-de-sac in the centre of Snaith, visitors will be struck by the large front space that will accommodate a number of vehicles easily.
Heading through the airy porch, you will be immediately struck by the sense of style that can only come from a home with great character and designed with real care and attention for excellence.
The high ceilings found in properties from this period really add to the sense of space and comfort.
The lvt flooring and use of complementary colours and styles really give you a sense of grandeur as soon as you set foot inside.
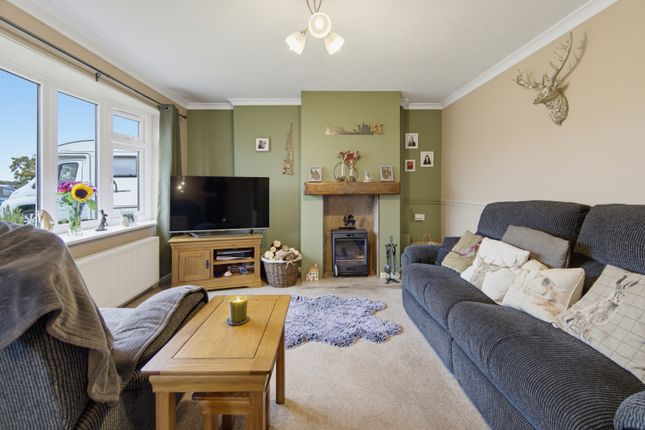
You will first come to the sizeable, immaculately presented lounge that makes up the front of the property.
Built around a working wood-burning stove at its heart, this is a room that feels bright and welcoming in sunnier months, whilst feeling suitably cosy for those winter nights in with family snuggled around the roaring fire.
Heading to the rear of the house is a fantastic, open-plan kitchen dining room. A true social space for day-to-day family life or entertaining friends.
In this house, everyone can enjoy time together whether they are cooking or just enjoying the fruits of the cook's work.
The kitchen comes with an electric hob and oven integrated into the existing units. Original wooden beams across the ceiling add further to the charm of this space.
The kitchen also benefits from a separate utility room. Perfect for ensuring life's messier jobs (Or boots, or paws) stay firmly away from the main areas of the house.
Heading upstairs, you will find three bedrooms, two of which are generous doubles.
The family bathroom will transport you to the feeling of a grand hotel, with pristine floor-to-ceiling tiling and modern, minimalist features, making for a truly incredible space.
The outside space is just as fantastic for children and adults alike. With its sizeable footprint and lack of overlooking buildings, this is a garden that benefits from plenty of natural light.
A large lawn is perfect for playing out or relaxing in the sunshine. A well-maintained patio area with a pergola and a summer house gives even more ways to enjoy this fabulous space.
Situated in the sought-after town of Snaith, this home is perfectly positioned for family life.
Snaith boasts highly regarded primary and secondary schools within easy walking distance of the property, making it an excellent choice for families with school-age children.
The town offers a welcoming community atmosphere, a selection of independent shops, charming cafes, and essential amenities. For commuters, Snaith is exceptionally well-connected.
With its own train station, as well as proximity to Selby and Goole stations, offering direct journeys to a number of major cities, including Leeds, London, York and Manchester.
Easy access to major road networks such as the M62 and M18 makes commuting by car effortless, offering the best of rural living with urban convenience.
Lounge 3.93m x 3.67m - 12'11” x 12'0” Kitchen / Dining Room 6.86m x 3.63m - 22'6” x 11'11” Utility Room 1.28m x 1.12m - 4'2” x 3'8” Entrance Hall 4.27m x 2.69m - 14'0” x 8'10” Porch 2.69m x 0.73m - 8'10” x 2'5” Principal Bedroom 3.98m x 3.71m - 13'1” x 12'2” Bedroom 2 3.98m x 3.63m - 13'1” x 11'11” Bedroom 3 2.36m x 2.08m - 7'9” x 6'10” Bathroom 2.64m x 2.36m - 8'8” x 7'9”
Value & comps
No previous sales on record.
Returns
Set an offer; the calculator follows it.
We're still gathering serviced-accommodation data for this area.
Archie refurb estimate: a Pro feature
0.0% below asking
This is not financial or investment advice. Prop AI Deals is not authorised by the Financial Conduct Authority (FCA) to provide investment advice.
All investment calculators, property analyses, and AI-generated insights are for informational purposes only. Property investment carries risk and may result in financial loss. All calculations should be independently verified and you should consult with FCA-authorised financial advisers before making any investment decisions.
Past performance does not guarantee future results. Tax implications vary by individual circumstances.
Deal
Properties like this can earn 2–3x BTL yields when converted to HMO, with retrofit costs around £10k/room. Sign in to see the full tier, yield projection, and cost breakdown.
Commercial properties like this can earn 30-50% higher yields when converted to residential under Class MA / Q / P / PA, with prior approval costing ~GBP 96/unit. Sign in to see the recommended route, yield uplift, and cost breakdown.
BRRR-suited properties can recycle 80-100% of investor capital on refi, leaving a high-yielding rental with most of the money out. Sign in to see the refurb cost stack, ARV projection, and refinance maths.
Detached + large garden = sub-division play. Pro tier unlocks the tier badge, plot size, uplift estimate, and regional land benchmark.
Short-lease flats trade at deep discount, but extending under the 1993 Act often costs far less than the discount. Pro tier unlocks the tier badge, premium breakdown, long-lease ARV and arbitrage maths.
See projected short-stay revenue vs a vanilla BTL for this property.
See real sub-let margins (HMO room rates & SA nightly rates) vs the landlord rent.
Area
Agent & docs

FAQ
About 12, Mitten Avenue, Goole
Explore nearby