We've tightened what earns a Pursue. A home now needs a published valuation, a strategy that still makes money after real running costs and lender stress tests, and no listing problems that would stop a mortgage. You'll see fewer Pursues, and each one has been checked harder.
See how verdicts work3-bedroom detached house · PO33 4EX
No longer listedListed 131 days
Opportunity summary
See Archie’s verdict, returns by strategy and what to check before viewing.
About
AN IDYLLIC HOME WITHIN HALF AN ACRE PLOT - A REAL GARDENER'S DELIGHT!
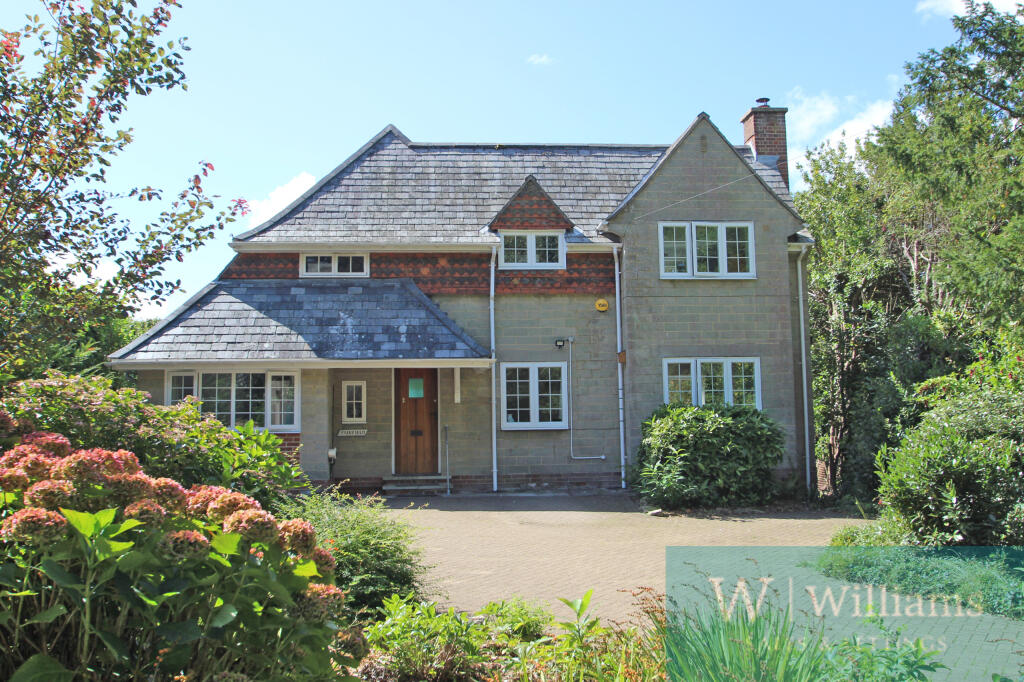
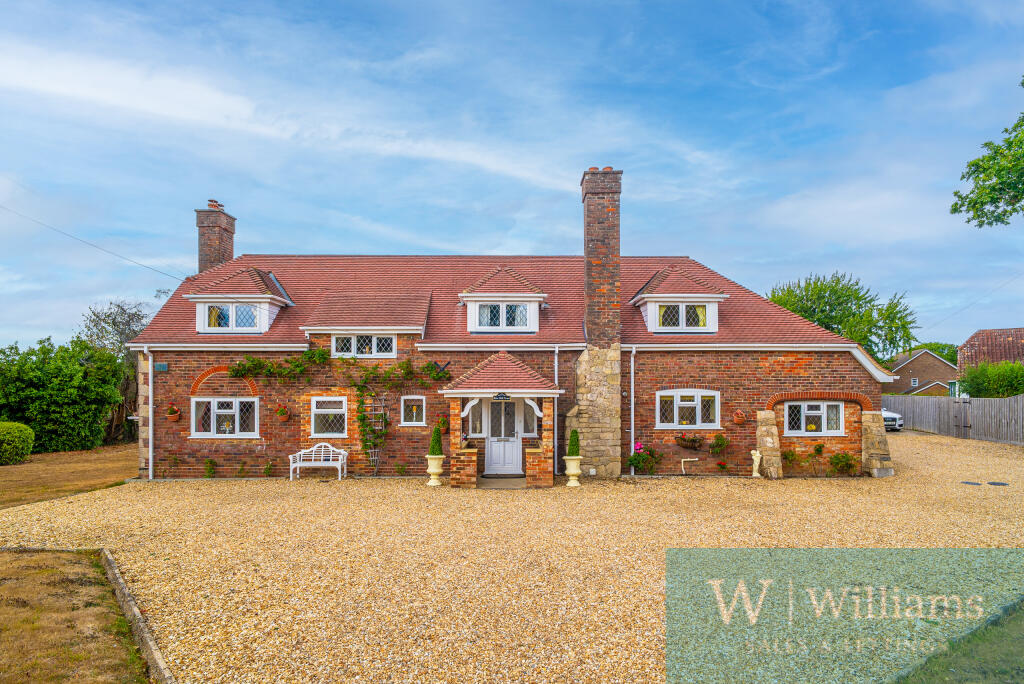
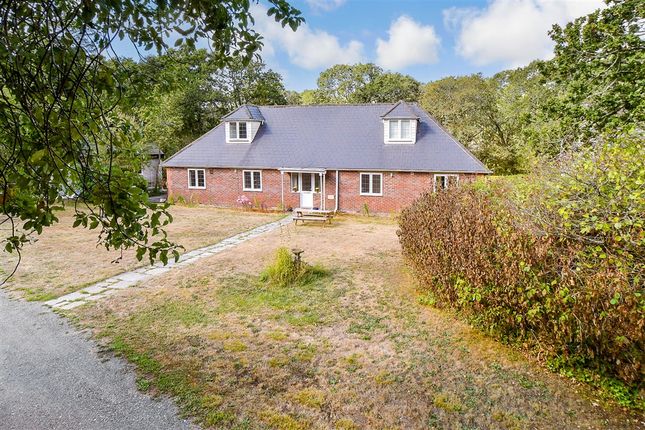
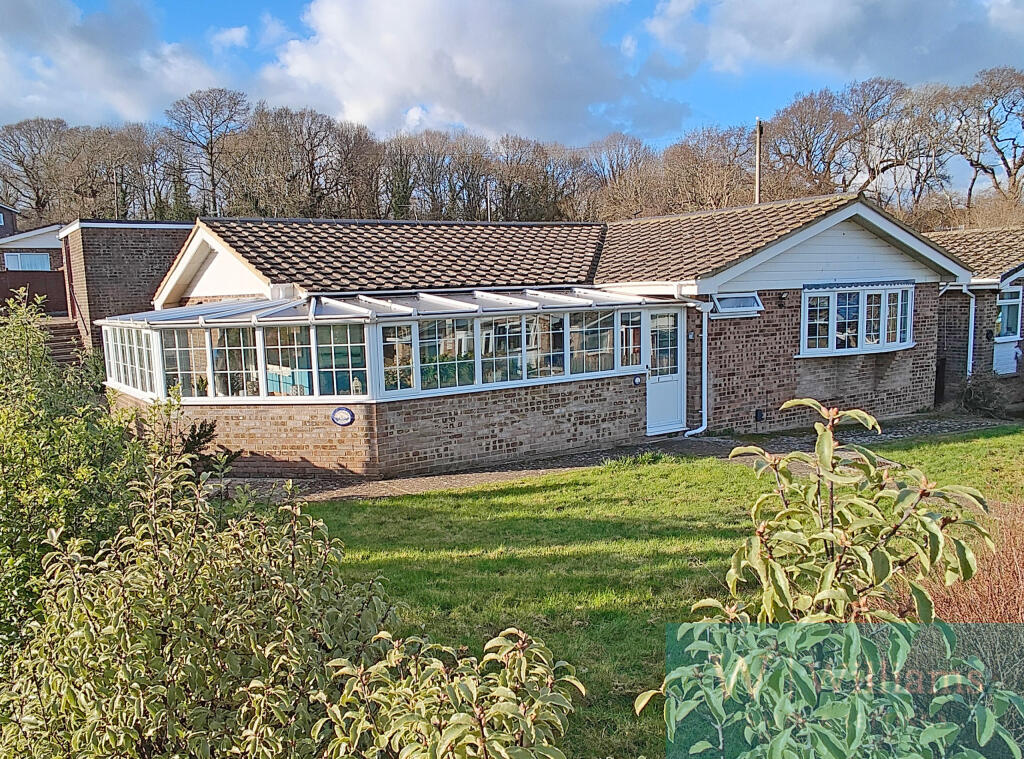
A stunning DETACHED HOUSE set within such impressive grounds located in the highly sought after area of Fishbourne, convenient for the excellent amenities within Wootton, as well as close to the Yacht Club, mainland ferry terminal and less than 15 minutes to Ryde and Newport.
Beautifully presented throughout, the quality and finish is evident upon entering the welcoming hallway.
The accommodation comprises a most inviting sitting room, designated dining room, contemporary fitted kitchen (which leads out to a garden 'room'), downstairs cloakroom/wc plus 3 DOUBLE BEDROOMS, a luxury shower room and further WC.
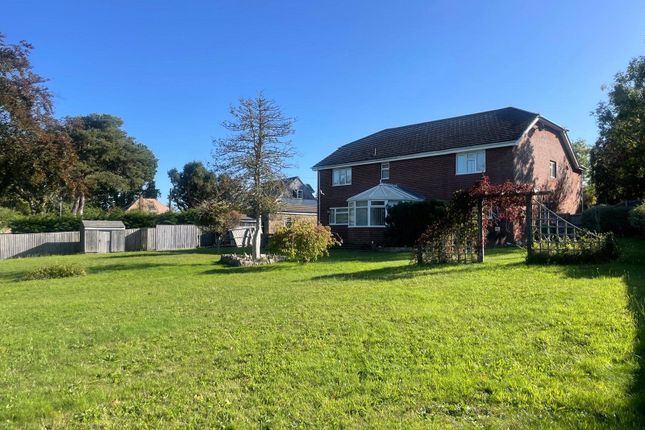
Externally, the property offers a spectacular 36m x 22m REAR GARDEN, a true haven for keen gardeners offering beautiful lawns, an array of mature trees and shrubs plus a vegetable/fruit patch and fishpond.
Added benefits include GAS CENTRAL HEATING, true lattice windows with the benefit of secondary glazing, ample storage, a lovely 'garden room' plus a gated sweeping DRIVEWAY providing ample car/boat parking space.
An internal viewing is essential to appreciate all that is on offer!
Accommodation: - A 5 bar wooden gate opens to a large gravelled private driveway and leads to the oak door to: Entrance Hall: - A welcoming entrance hall creating an immediate sense of warmth upon entering the property.
Featuring fitted carpeting, custom made breakfront bookcase with complimentary panelling throughout, and a staircase leading to the first floor accommodation.
Secondary glazed windows flanking the entrance door allow excellent natural light. Intruder alarm console. Doors to all downstairs rooms.
Sitting Room: - A well proportioned and inviting sitting room, enjoying an abundance of natural light through four windows, including views to both the front and rear aspects, together with patio doors opening directly onto the rear garden.
The focal point of the room is an attractive open fireplace with decorative surround, creating a warm and welcoming atmosphere.
Finished with fitted carpeting, 3 x radiators and an elegant ceiling light with decorative ceiling rose.
Wooden sliding doors provide a seamless connection to: Dining Room: - A beautifully presented carpeted dining room offering an elegant setting for entertaining and family dining.
Enjoying attractive views over the rear garden through a large window, the room is filled with natural light and provides a warm and welcoming atmosphere. Radiator.
A glazed wooden door provides access to the reception hallway, creating an excellent flow between the principal reception spaces.
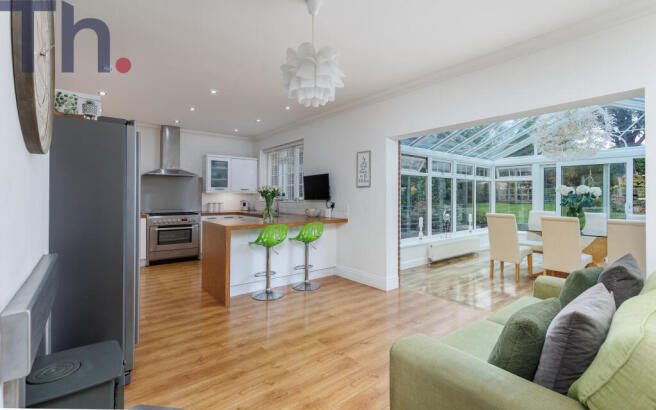
Kitchen: - A stylish and contemporary fitted kitchen, thoughtfully designed with sleek handleless cabinetry complimented by modern work surfaces, creating a sophisticated and highly functional space.
The kitchen is equipped with range of integrated appliances, including eye level double oven, large induction hob, washing machine, dishwasher and fridge/freezer.
A generous window above the 1.5 bowl sink unit, with waste disposal unit. Wooden flooring. Door to covered garden 'room'.
Cloakroom/Wc: - A fully tiled suite comprising modern basin with chrome mixer tap and w.c. Window to side with fitted blind.
First Floor Landing: - A bright and airy carpeted landing with doors to all first floor rooms and secondary glazed window to side. Loft hatch access.
Bedroom 1: - A spacious and bright dual aspect carpeted double bedroom with windows to the front and rear elevations. Range of fitted cherry wood wardrobes. Radiators x 2.
Bedroom 2: - A further carpeted double dual aspect bedroom with secondary glazed window to front aspect with fitted blind and a further window to the rear. Fitted wardrobes with over bed storage.
Vanity wash hand basin. Radiator. Bedroom 3: - Another carpeted double bedroom with window to rear garden. Built in wardrobes. Radiator.
Shower Room: - A luxurious shower room with suite comprising large walk in shower with marble effect shower panel with rainfall and handheld shower; vanity unit with bowl sink. Wooden flooring.
Drawers for storage with automatic lighting. Mirror. Storage cupboard. Separate Wc: - A separate WC with wooden flooring and window to side with fitted blind. Radiator.
Gardens: - A magnificent rear garden measuring approximately 22m x 36m, offering an exceptional outdoor space for both relaxation and entertaining.
A generous paved terrace provides the perfect setting for al fresco dining, while the extensive lawn is framed by a wonderful variety of mature planting, including ginkgo biloba, prunus shirotae, Monterey cypress, pine trees, fruit trees, wisteria, roses and azaleas.
The garden also benefits from productive growing areas, salads and vegetables, including asparagus and strawberry beds.
Further features include a two greenhouses, garden sheds and gated access to Ashlake Copse Road. Driveway: - A large gravel driveway provides parking for multiple vehicles.
Other Property Facts: - Tenure: Freehold Conservation Area: No Council Tax Band: F Flood Risk: Very low EPC Rating: D Disclaimer: - Floor plan and measurements are approximate and not to scale.
We have not tested any appliances or systems, and our description should not be taken as a guarantee that these are in working order.
None of these statements contained in these details are to be relied upon as statements of fact.
Value & comps
No previous sales on record.
Returns
Set an offer; the calculator follows it.
We're still gathering serviced-accommodation data for this area.
Archie refurb estimate: a Pro feature
0.0% below asking
This is not financial or investment advice. Prop AI Deals is not authorised by the Financial Conduct Authority (FCA) to provide investment advice.
All investment calculators, property analyses, and AI-generated insights are for informational purposes only. Property investment carries risk and may result in financial loss. All calculations should be independently verified and you should consult with FCA-authorised financial advisers before making any investment decisions.
Past performance does not guarantee future results. Tax implications vary by individual circumstances.
Deal
Properties like this can earn 2–3x BTL yields when converted to HMO, with retrofit costs around £10k/room. Sign in to see the full tier, yield projection, and cost breakdown.
Commercial properties like this can earn 30-50% higher yields when converted to residential under Class MA / Q / P / PA, with prior approval costing ~GBP 96/unit. Sign in to see the recommended route, yield uplift, and cost breakdown.
BRRR-suited properties can recycle 80-100% of investor capital on refi, leaving a high-yielding rental with most of the money out. Sign in to see the refurb cost stack, ARV projection, and refinance maths.
Detached + large garden = sub-division play. Pro tier unlocks the tier badge, plot size, uplift estimate, and regional land benchmark.
Short-lease flats trade at deep discount, but extending under the 1993 Act often costs far less than the discount. Pro tier unlocks the tier badge, premium breakdown, long-lease ARV and arbitrage maths.
See projected short-stay revenue vs a vanilla BTL for this property.
See real sub-let margins (HMO room rates & SA nightly rates) vs the landlord rent.
Area
Agent & docs

FAQ
About Fishbourne Lane, Ryde, PO33 4EX
Explore nearby