We've tightened what earns a Pursue. A home now needs a published valuation, a strategy that still makes money after real running costs and lender stress tests, and no listing problems that would stop a mortgage. You'll see fewer Pursues, and each one has been checked harder.
See how verdicts work2-bedroom bungalow · ST7 3AD
Listing removedListed 160 days
Opportunity summary
See Archie’s verdict, returns by strategy and what to check before viewing.
About
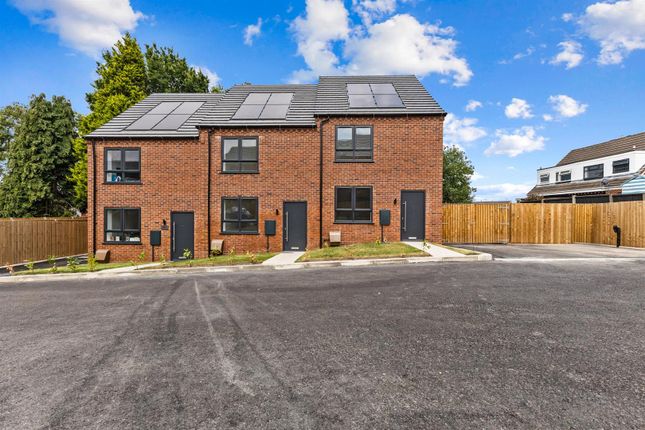
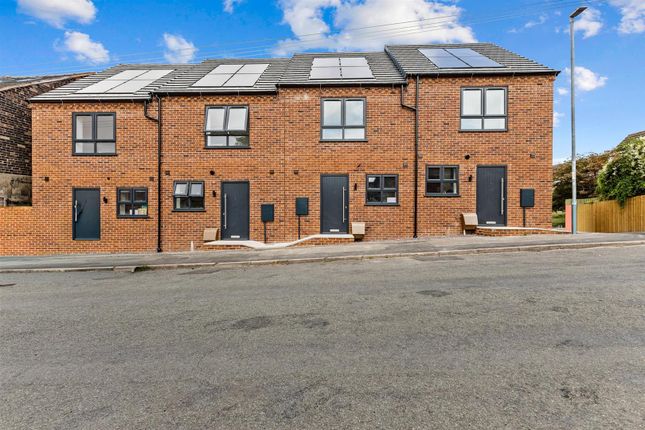
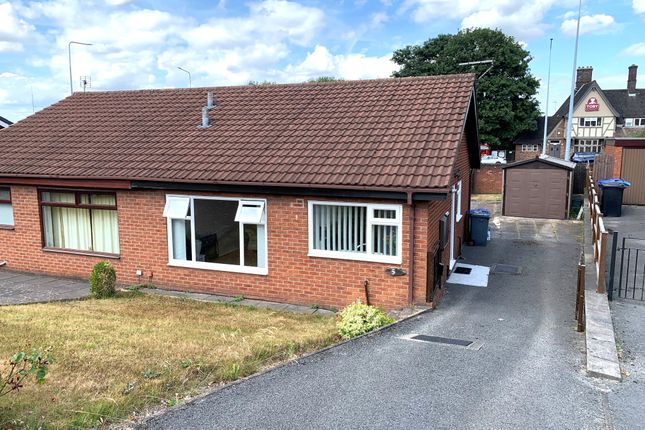
Set within the sought-after village of Church Lawton, this exceptional brand-new semi-detached bungalow offers the perfect blend of contemporary style, comfort, and convenience.
Situated within an exclusive development of just four comparable properties, this beautifully crafted home has been built by a respected private developer and is now fully completed and ready to move straight into with no upper chain.
Ideal for downsizers, professionals, retirees, or first-time buyers alike, the property has been thoughtfully designed to provide stylish, low-maintenance living with high-quality finishes throughout and energy-efficient features for economical day-to-day running costs.
Step inside via the welcoming entrance hall into a stunning open-plan living space, perfectly suited for both relaxing and entertaining.
The stylish fitted kitchen features a central island and integrated appliances, seamlessly flowing into the bright and airy living area.
There are two well-proportioned bedrooms along with a sleek contemporary shower room finished to an excellent standard. Externally, the property continues to impress.
To the front there is ample off-road parking together with allocated visitor parking.
To the rear, extensive paved patio areas and beautifully tiered landscaped gardens enjoy attractive views over green fields and greenery beyond, creating a peaceful outdoor setting.
Located within the highly desirable village of Church Lawton, on the edge of Stoke-on-Trent and close to Kidsgrove, the area offers a superb balance of village charm and everyday convenience.
Residents benefit from excellent local amenities, nearby shops, popular pubs, and easy access to neighbouring towns including Congleton, Newcastle-under-Lyme, and Stoke-on-Trent.
The nearby M6 motorway and Kidsgrove railway station also provide excellent commuter connections.
Stylish, energy-efficient, and ready to move straight into, this is a fantastic opportunity to secure a quality new bungalow.
The Accommodation Comprises - Entrance Hall - 3.20m x 1.19m (10'6" x 3'11" ) - A stylish composite front entrance door opens into a welcoming entrance hall, beautifully finished with luxury wood-effect flooring, setting the tone for the quality and style found throughout the home.
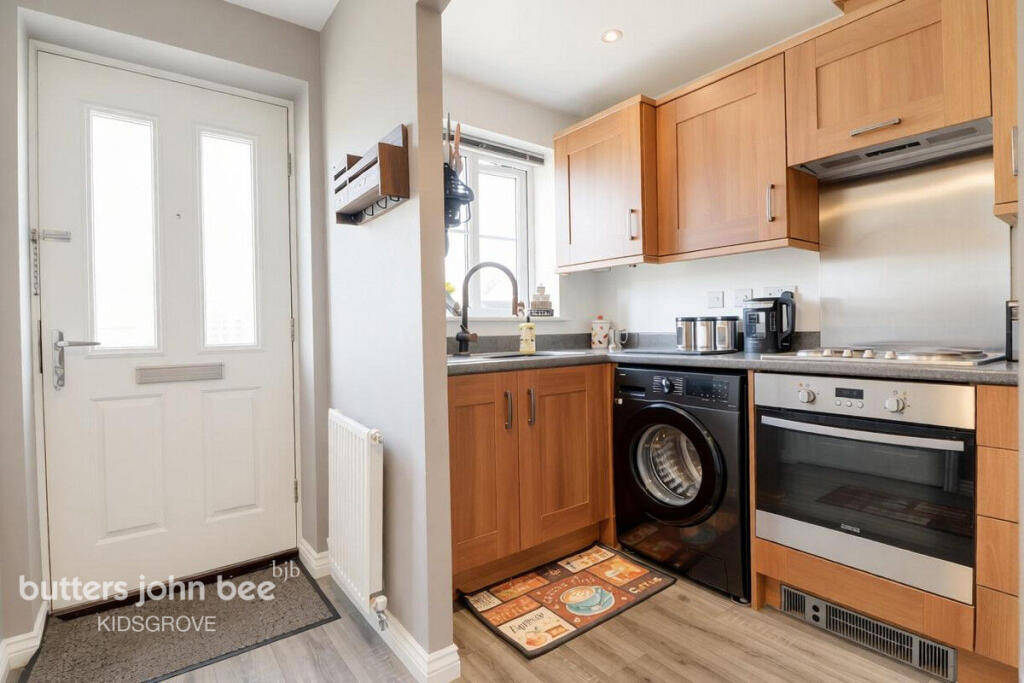
Open Plan Kitchen/Dining Area - 5.05m x 5.74m (max) (16'7" x 18'10" (max) ) - The kitchen offers a stunning contemporary handleless charcoal fitted suite, beautifully complemented by marble-effect work surfaces.
Thoughtfully designed for both style and practicality, the kitchen incorporates a range of integrated appliances including two built-in high-level electric ovens, an induction hob with extractor hood over, and an inset sink unit with hot tap and matching splashback.
A central island provides additional preparation and seating space together with a built-in wine cooler, creating the perfect focal point for modern living and entertaining.
A separate cupboard houses the newly installed Vaillant air source heat pump central heating system.
Patio doors open directly onto the rear gardens, allowing plenty of natural light to flood the space while seamlessly connecting indoor and outdoor living.
Lounge Area - 4.24m x 3.23m (13'11" x 10'7" ) - The lounge area enjoys an attractive large front facing window providing plenty of natural light, together with ample space for seating and television furniture, creating a comfortable and inviting living space.
Master Bedroom - 3.56m x 3.23m (11'8" x 10'7" ) - A beautifully appointed and generously proportioned principal bedroom, enhanced by a striking large bay window which floods the room with natural light and creates an elegant feature focal point.
Offering ample space for a double bed and accompanying furniture, together with stylish bedside lighting to either side, this inviting room provides the perfect blend of comfort and sophistication for relaxed modern living.
Bedroom Two - 3.33m x 2.69m (10'11" x 8'10" ) - Bedroom two is a generously sized and beautifully presented double bedroom, enjoying a pleasant rear-facing aspect overlooking the landscaped gardens.
Enhanced by stylish wall lighting, this versatile room offers an ideal guest bedroom, dressing room, or additional living space, all while providing a peaceful and relaxing atmosphere.
Shower Room - 1.91m x 2.03m (6'3" x 6'8" ) - Beautifully designed with a luxurious contemporary finish, featuring a spacious walk-in double shower cubicle with sleek glass shower screen.
Fully tiled with attractive modern wall and floor tiling, the room is fitted with both an overhead rainfall-style shower and separate handheld shower attachment for added convenience.
Complemented by a stylish wash hand basin, low flush WC, privacy side window, and tasteful ornamental shelving, this elegant space perfectly combines practicality with modern sophistication.
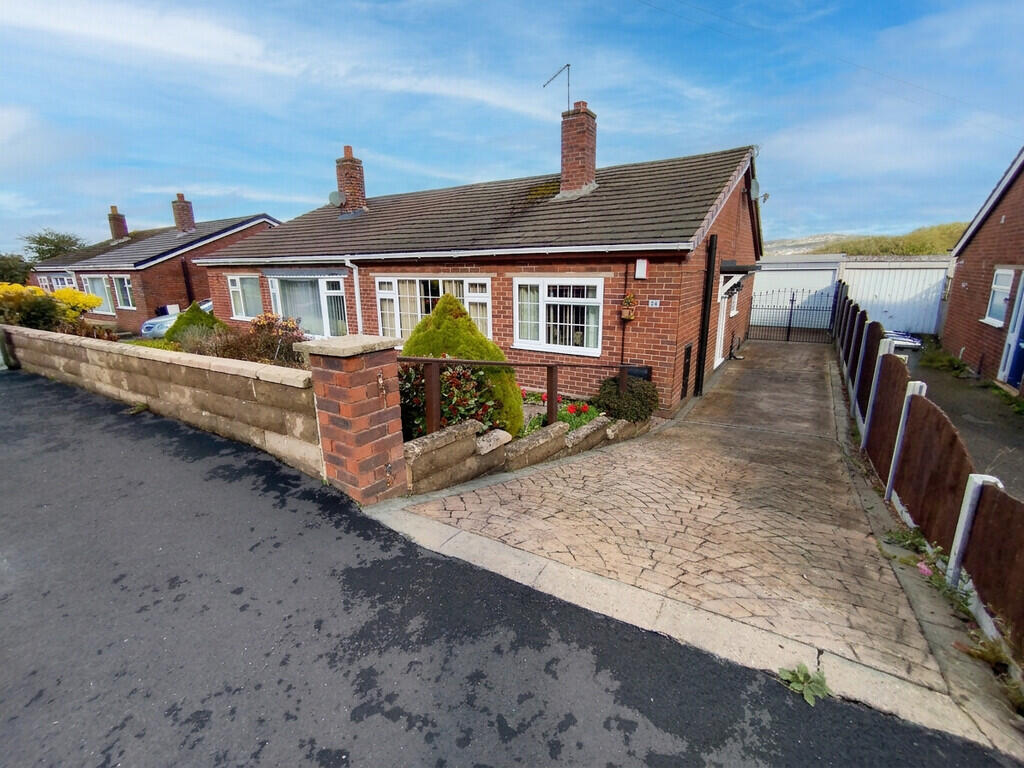
Outside - Externally, the property is approached via a private turning into this exclusive development, where ample parking is provided to the front elevation.
Individual parking spaces have been thoughtfully designed with gravelled driveways, complemented by block-paved edging and decorative slate borders, creating an attractive and contemporary first impression.
The bungalow benefits from porcelain paved pathways to the front which continue seamlessly along the side elevation, beautifully finished with decorative white stone borders adding a clean and modern touch throughout.
To the rear, paved patio areas extend directly from the property, perfectly positioned to enjoy outdoor seating and entertaining, with patio doors providing direct access into the kitchen and living space.
Wooden steps lead up to the impressive tiered lawned gardens, arranged across two levels and occupying a generous plot.
The gardens enjoy an attractive open outlook over greenery beyond, offering a peaceful and private outdoor setting ideal for relaxing and enjoying the surroundings.
Services - The property benefits from a modern and energy-efficient Vaillant air source heat pump central heating system together with UPVC double glazing throughout, helping to provide economical running costs, excellent insulation, and comfortable year-round living.
Tenure - We are informed by the Vendors that the property is Freehold, but this has not been verified and confirmation will be forthcoming from the Vendors Solicitors during normal pre-contract enquiries.
Viewing - Strictly by appointment through the Agents, Kevin Ford & Co Ltd, 19 High Street, Cheadle, Stoke-on-Trent, Staffordshire, ST10 1AA .
Mortgage - Kevin Ford & Co Ltd operate a FREE financial & mortgage advisory service and will be only happy to provide you with a quotation whether or not you are buying through our Office.
Agents Note - None of these services, built in appliances, or where applicable, central heating systems have been tested by the Agents and we are unable to comment on their serviceability.
Value & comps
No previous sales on record.
Returns
Set an offer; the calculator follows it.
We're still gathering serviced-accommodation data for this area.
Archie refurb estimate: a Pro feature
0.0% below asking
This is not financial or investment advice. Prop AI Deals is not authorised by the Financial Conduct Authority (FCA) to provide investment advice.
All investment calculators, property analyses, and AI-generated insights are for informational purposes only. Property investment carries risk and may result in financial loss. All calculations should be independently verified and you should consult with FCA-authorised financial advisers before making any investment decisions.
Past performance does not guarantee future results. Tax implications vary by individual circumstances.
Deal
Properties like this can earn 2–3x BTL yields when converted to HMO, with retrofit costs around £10k/room. Sign in to see the full tier, yield projection, and cost breakdown.
Commercial properties like this can earn 30-50% higher yields when converted to residential under Class MA / Q / P / PA, with prior approval costing ~GBP 96/unit. Sign in to see the recommended route, yield uplift, and cost breakdown.
BRRR-suited properties can recycle 80-100% of investor capital on refi, leaving a high-yielding rental with most of the money out. Sign in to see the refurb cost stack, ARV projection, and refinance maths.
Detached + large garden = sub-division play. Pro tier unlocks the tier badge, plot size, uplift estimate, and regional land benchmark.
Short-lease flats trade at deep discount, but extending under the 1993 Act often costs far less than the discount. Pro tier unlocks the tier badge, premium breakdown, long-lease ARV and arbitrage maths.
See projected short-stay revenue vs a vanilla BTL for this property.
See real sub-let margins (HMO room rates & SA nightly rates) vs the landlord rent.
Area
Agent & docs

FAQ
About Liverpool Road East, Church Lawton, Nr Kidsgrove
Explore nearby