We've tightened what earns a Pursue. A home now needs a published valuation, a strategy that still makes money after real running costs and lender stress tests, and no listing problems that would stop a mortgage. You'll see fewer Pursues, and each one has been checked harder.
See how verdicts work4-bedroom house · BD4 6RL
For saleListed 2 days
Opportunity summary
See Archie’s verdict, returns by strategy and what to check before viewing.
About
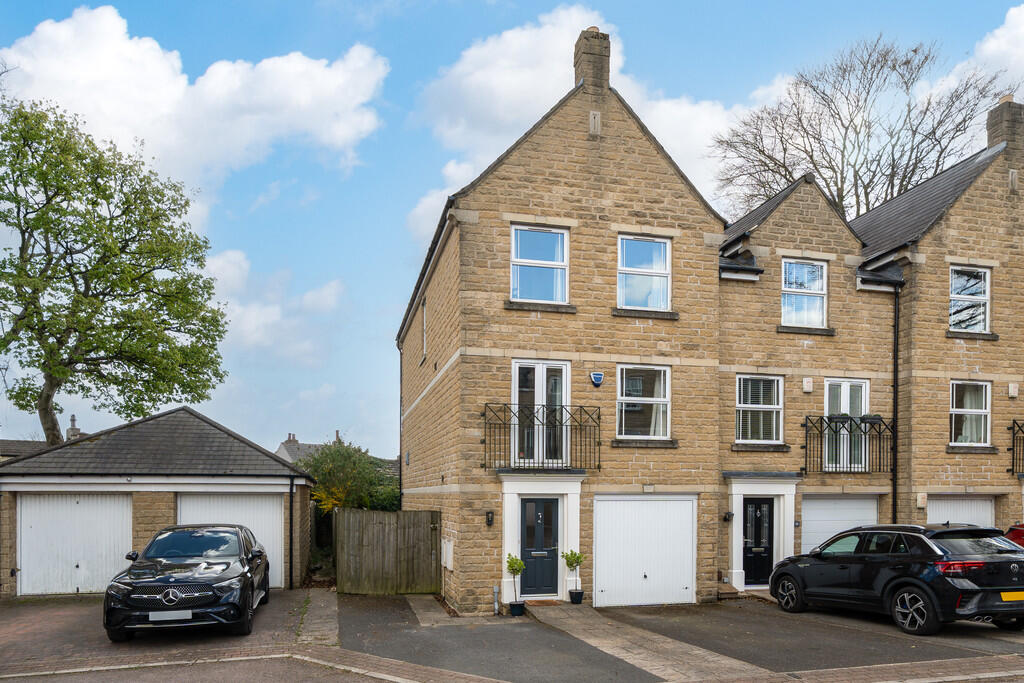
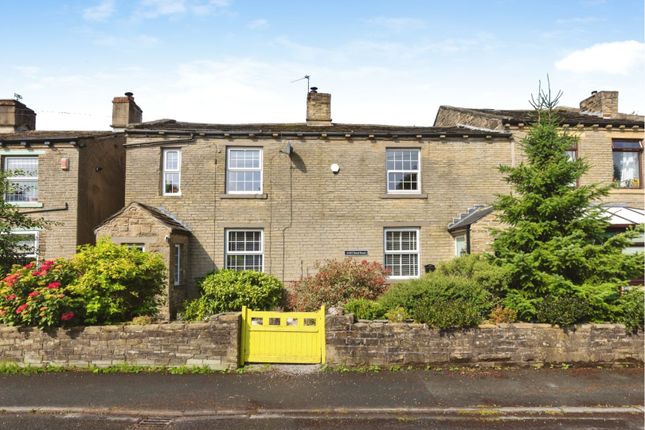
BEAUTIFUL BARN CONVERSION. Rare to the market is this beautiful Barn Conversion, that occupies a most enviable ''courtyard'' setting.
Part of a barn conversion development of 4 properties carried in 1984 and provides spacious living accommodation with 3 reception rooms and 4 bedrooms.
Located in this understandably sought after semi-rural position on the outskirts of East Bierley village. Early viewing is essential to avoid disappointment.
Entrance Porch Front entrance porch, which is a very useful space to remove shoes etc` before entering the house.
Hallway Lounge 4.88m x 3.35m (16' 0" x 11' 0") Feature stone fireplace with solid fuel stove.
Dining Room 3.96m x 3.66m (13' 0" x 12' 0") Breakfast Kitchen 3.96m x 3.66m (13' 0" x 12' 0") Well equipped kitchen, with a good range of units, complimented with display cabinet/dresser.
Oven and hob. Tiled flooring. Utility Room/Downstairs W.C. Landing Master Bedroom 3.35m x 3.05m (11' 0" x 10' 0") Fitted wardrobe. En-Suite Shower Room/W.C.
White suite with shower cubicle. Bedroom 2 4.88m x 2.74m (16' 0" x 9' 0") Fitted wardrobes.
Bedroom 3 3.66m x 2.44m (12' 0" x 8' 0") Bedroom 4 3.66m x 2.44m (12' 0" x 8' 0") Fitted bedroom furniture. Bathroom/W.C. White bathroom suite with shower over the bath.
Heated towel rail. Outside The property is set back from the main road, with lovely views over farmland. Forming a courtyard setting, leading to driveway and parking.
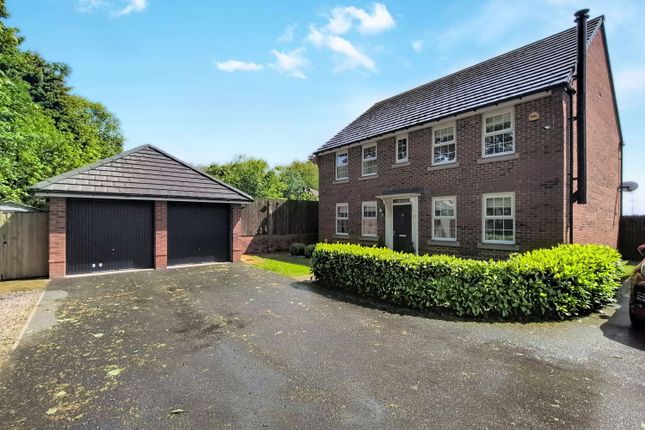
Open plan lawned garden, along with detached double garage and flagged patio terrace. At the back, small and private, low maintenance "market style" garden.
Double Garage 5.8m x 4.27m (19' 0" x 14' 0") Detached double garage, with electric doors.
Please Note If you proceed with an offer on this property we are obliged to undertake mandatory Anti Money Laundering checks on behalf of HMRC.
All estate agents have to do this by law and we outsource this process to our compliance partners Credas who charge a fee for this service.
Value & comps
No previous sales on record.
Returns
Set an offer; the calculator follows it.
Deal
Area
Agent & docs

FAQ
About Upper Park House Farm, Hunsworth Lane, East Bierley, West Yorkshire, BD4
Explore nearby