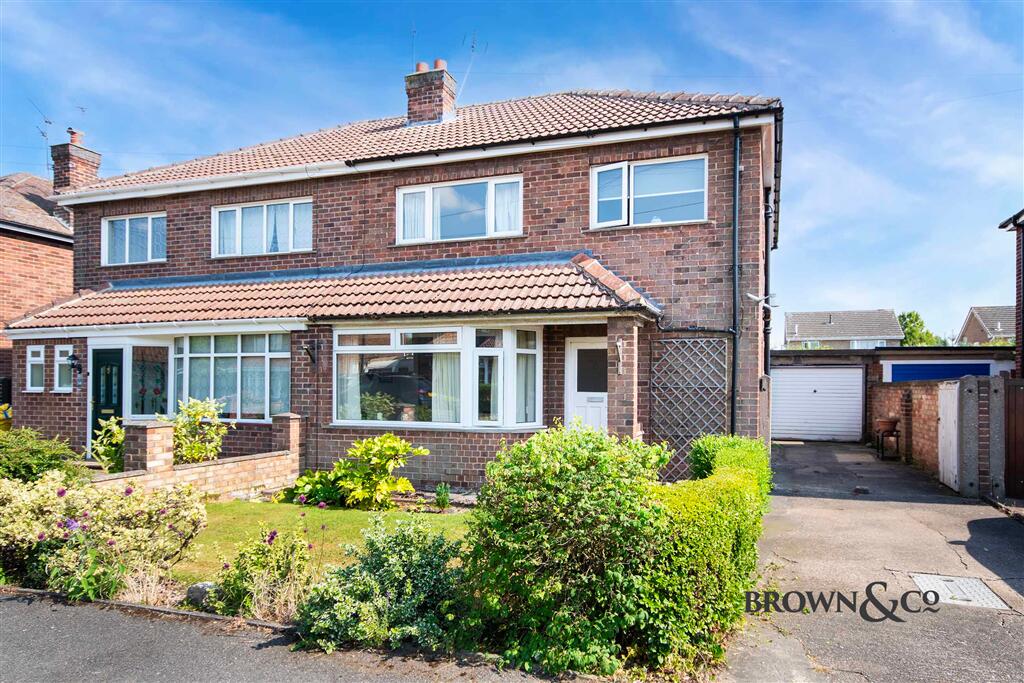
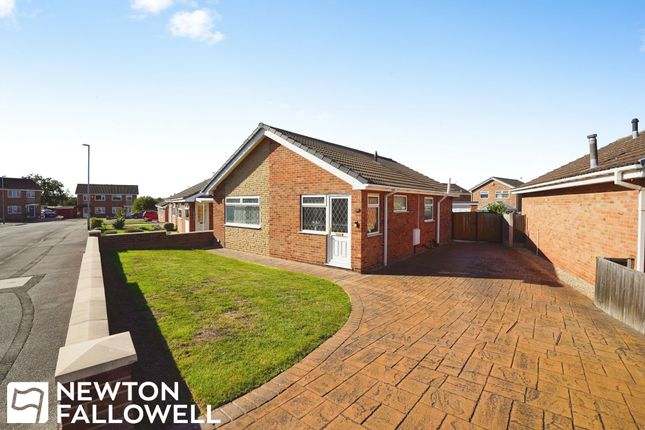
4-bedroom house · DN22 6UR
Listing removedListed 124 days
Opportunity summary
See Archie’s verdict, returns by strategy and what to check before viewing.
About
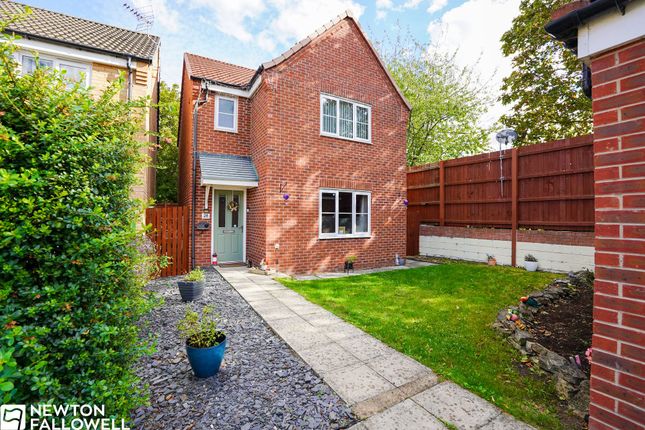
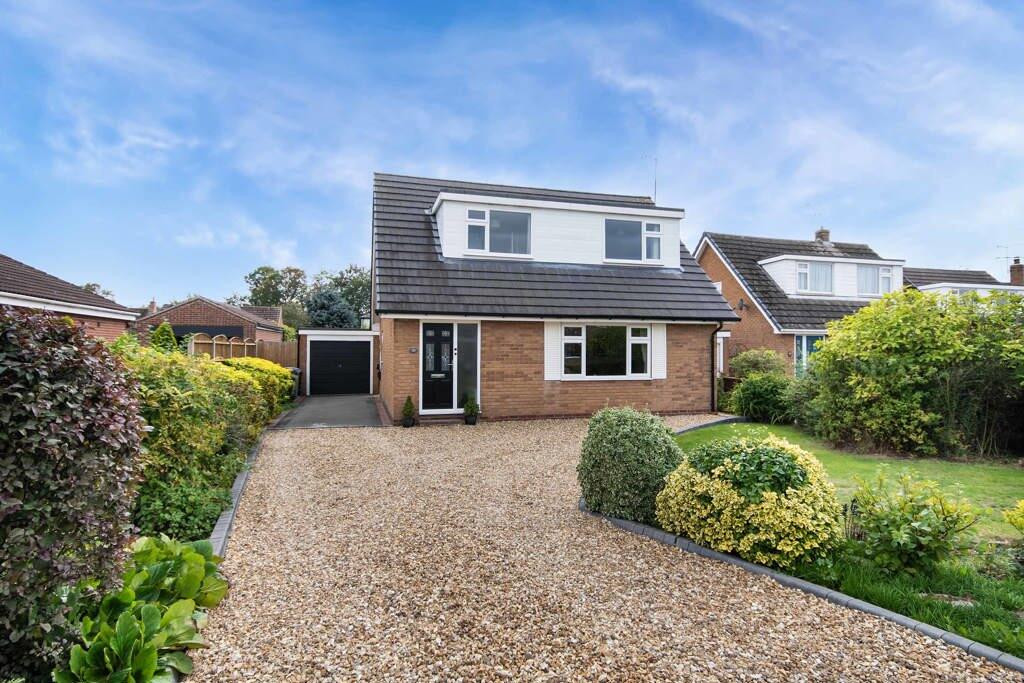
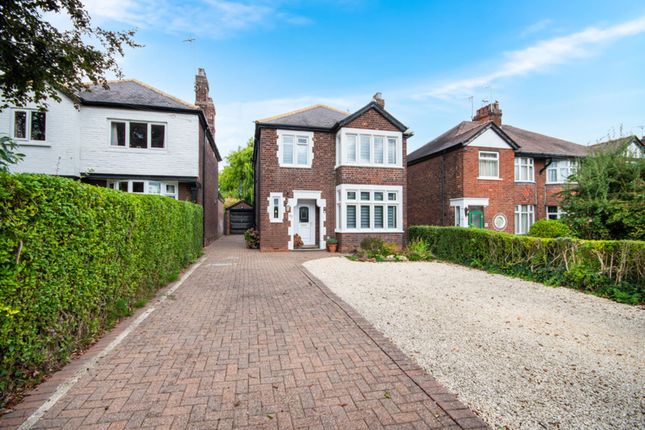
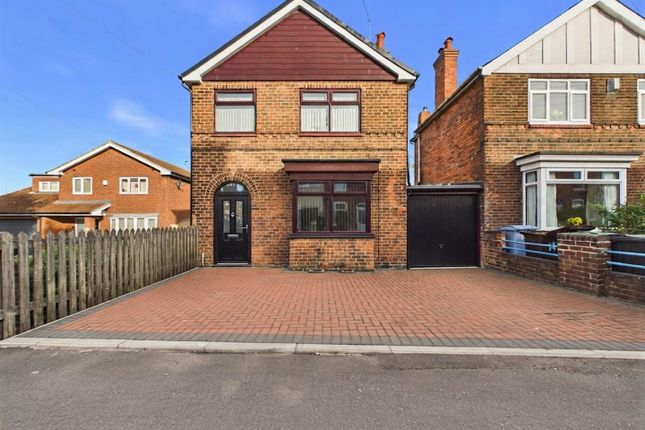
Modern 4 bed detached family home - private new build cul-de-sac - open plan kitchen diner with seperate utility - en-suite to main bedroom - enclosed rear garden - off street parking + detached single garage - EPC rating : B Description This well-presented property begins in the welcoming entrance hall, which is fitted with herringbone wood flooring provides access to all principal ground-floor accommodation.
The spacious yet inviting living room which is also fitted with herringbone wood flooring is enhanced by a contemporary media wall, incorporating a wall-mounted television above a stylish electric fireplace, creating a comfortable and modern living space.
To the rear of the property, the open-plan kitchen and dining area features tiled flooring throughout and is fitted with a range of integrated appliances, including two built-in ovens, a gas hob with extractor hood, and a fridge-freezer.
The dining area benefits from double French doors, allowing direct access to the enclosed rear garden and providing an abundance of natural light.
Adjacent to the kitchen is a practical utility room, offering additional storage units, a sink, and plumbing for a washing machine/tumble dryer.
The ground floor accommodation is completed by a convenient cloakroom comprising a WC and wash hand basin.
The first floor hosts four bedrooms, including a generously sized principal bedroom with its own en-suite shower room.
Bedrooms two and three are both well-proportioned double rooms, while bedroom four is currently utilised as a dressing room but could equally serve as a bedroom, nursery, or home office.
The family bathroom is fully tiled and comprises a bath with overhead shower, wash hand basin, and WC.
Externally, the property benefits from a fully enclosed rear garden, predominantly laid to lawn and complemented by a paved pathway leading to the rear gate.
To the front, attractive low-maintenance planting beds feature a variety of flowers and shrubs, enhancing the property's kerb appeal.
A detached single garage is situated to the side of the property, alongside off-road parking for two vehicles. Early viewing is highly recommended. To arrange an appointment, please contact us today.
Location This four-bedroom detached house presents a compelling opportunity for those seeking spacious, well-appointed accommodation in Retford, Nottinghamshire.
The property is situated in a quiet cul-de-sac location. Retford is a thriving market town in Nottinghamshire, noted for its well-developed local infrastructure and amenities.
The town offers a range of shops, cafes, schools, and essential services, all within easy reach of the property.
Excellent transport links connect Retford to nearby towns and cities, enhancing its appeal as a convenient residential location.
The surrounding area is characterised by a blend of green spaces, traditional architecture, and community facilities, contributing to an appealing living environment.
Living Room (3.43 x 6.53 (11'3" x 21'5")) Kitchen Diner (3.59 x 6.57 (11'9" x 21'6")) Utility Room (2.03 x 1.86 (6'7" x 6'1")) W/C (1.02 x 1.43 (3'4" x 4'8")) Bedroom One (2.91 x 3.52 (9'6" x 11'6")) En-Suite (1.46 x 2.05 (4'9" x 6'8")) Bedroom Two (2.61 x 3.28 (8'6" x 10'9")) Bedroom Three (3.56 x 3.21 (11'8" x 10'6")) Bedroom Four (2.58 x 2.93 (8'5" x 9'7")) Garage (3.26 x 6.22 (10'8" x 20'4")) General Remarks & Stipulations Tenure and Possession: The Property is Freehold and vacant possession will be given upon completion.
Council Tax: We are advised by Bassetlaw District Council that this property is in Band D. Services: Mains water, electricity and drainage are connected along with a gas fired central heating system.
Please note, we have not tested the services or appliances in this property, accordingly we strongly advise prospective buyers to commission their own survey or service reports before finalising their offer to purchase.
Floorplans: The floorplans within these particulars are for identification purposes only, they are representational and are not to scale.
Accuracy and proportions should be checked by prospective purchasers at the property.
Money Laundering Regulations: In accordance with Anti Money Laundering Regulations, buyers will be required to provide proof of identity once an offer has been accepted (subject to contract) prior to solicitors being instructed.
General: Whilst every care has been taken with the preparation of these particulars, they are only a general guide to the property.
These Particulars do not constitute a contract or part of a contract.
Value & comps
No previous sales on record.
Returns
Set an offer; the calculator follows it.
We're still gathering serviced-accommodation data for this area.
Archie refurb estimate: a Pro feature
0.0% below asking
This is not financial or investment advice. Prop AI Deals is not authorised by the Financial Conduct Authority (FCA) to provide investment advice.
All investment calculators, property analyses, and AI-generated insights are for informational purposes only. Property investment carries risk and may result in financial loss. All calculations should be independently verified and you should consult with FCA-authorised financial advisors before making any investment decisions.
Past performance does not guarantee future results. Tax implications vary by individual circumstances.
Deal
Properties like this can earn 2–3x BTL yields when converted to HMO, with retrofit costs around £10k/room. Sign in to see the full tier, yield projection, and cost breakdown.
Commercial properties like this can earn 30-50% higher yields when converted to residential under Class MA / Q / P / PA, with prior approval costing ~GBP 96/unit. Sign in to see the recommended route, yield uplift, and cost breakdown.
BRRR-suited properties can recycle 80-100% of investor capital on refi, leaving a high-yielding rental with most of the money out. Sign in to see the refurb cost stack, ARV projection, and refinance maths.
Detached + large garden = sub-division play. Pro tier unlocks the tier badge, plot size, uplift estimate, and regional land benchmark.
Short-lease flats trade at deep discount, but extending under the 1993 Act often costs far less than the discount. Pro tier unlocks the tier badge, premium breakdown, long-lease ARV and arbitrage maths.
See projected short-stay revenue vs a vanilla BTL for this property.
See real sub-let margins (HMO room rates & SA nightly rates) vs the landlord rent.
Area
Agent & docs
FAQ
About 13, Forester Gardens, Retford
Explore nearby