5-bedroom house · CM12 0AX
For saleReduced £100k (−7.4%) on 28 AugListed 65 days
Opportunity summary
See Archie’s verdict, returns by strategy and what to check before viewing.
About
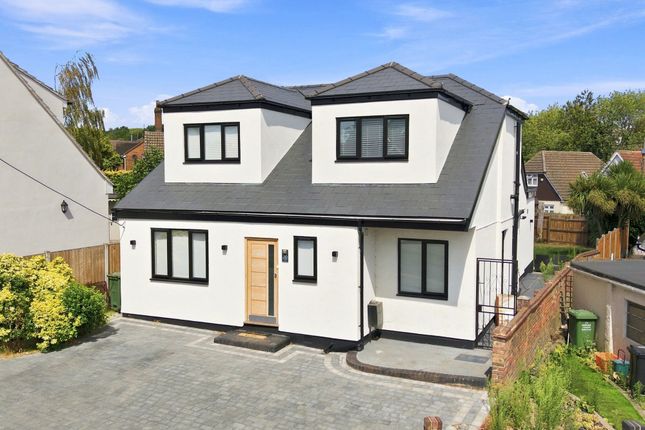
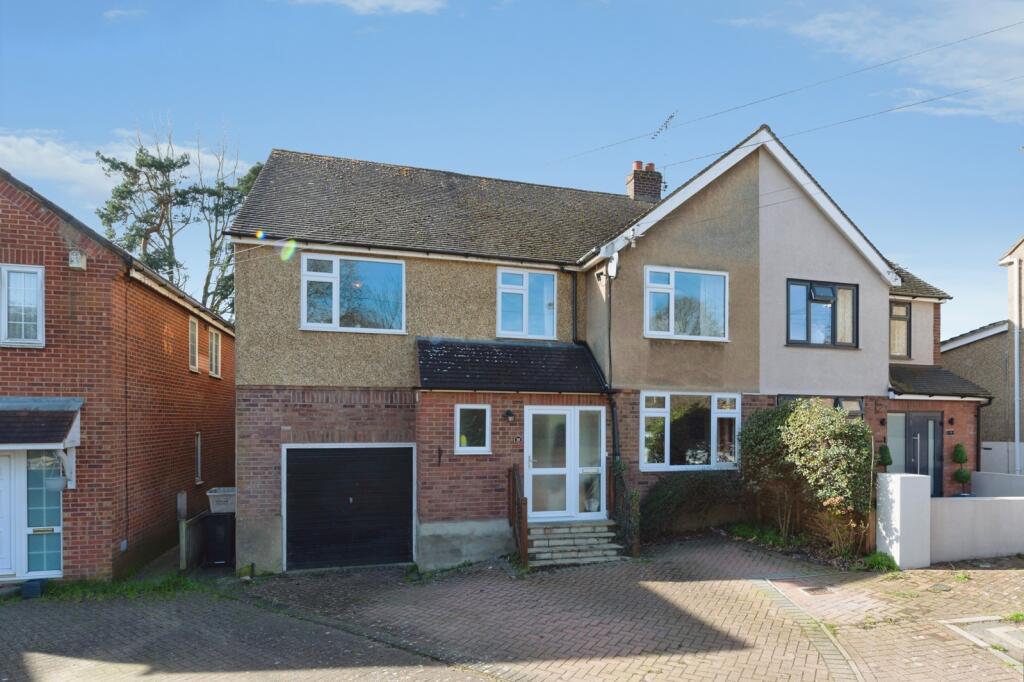
Situated on a corner plot in one of Billericay's popular residential roads, and within approximately 0.7 miles of Billericay Station, is this substantial five-bedroom family home which is offered chain free, plus income generating Solar Panels (See agents note below) Offering in excess of 2,700 sq ft of accommodation, the property has been considerably extended and reconfigured over the years, including a two-storey side extension which has created a particularly spacious and versatile family home.
The layout has also been thoughtfully adapted to give the house a good sense of flow, while a previous rewire included Cat 5 cabling and TV points throughout.
The generous reception hall gives access to four reception rooms and the kitchen/diner.
The living room and sitting room/playroom both benefit from bi-folding doors opening onto the rear garden, while the separate dining room and study provide further flexibility for family life, working from home or entertaining.
At the rear of the property is a good-sized kitchen/diner, fitted with a range of units, Quartz work surfaces and a central island which provides a useful focal point for the room.
Integrated appliances include a dishwasher, washing machine, tumble dryer and wine cooler, together with a Stoves range cooker. There is also direct access to the garden and one of the garages.
Upstairs, there are five bedrooms, with the main bedroom forming a particularly spacious suite.
Created as part of the previous extension, this area incorporates a bedroom, dressing room, walk-in wardrobe and four-piece en-suite bathroom.
Bedroom two also benefits from its own en-suite shower room, while the remaining bedrooms are served by the family bathroom.
The bathrooms, en-suites and ground floor cloakroom have all been refitted, giving the property a consistent and modern feel without being overdone.
Outside, the block paved driveway provides parking for several cars and access to the two single garages and EV Charger, The rear garden is approximately 16.5m wide, with a full-width paved patio leading onto a mainly lawned garden with established shrub borders.
There is access to both sides of the property, providing useful routes to the front and garages.
The garden also benefits from outside lighting, a watering system for the established planting and discreet solar panels which help to reduce the property's running costs.
Overall, this is a sizeable and versatile family home offering plenty of accommodation, a good-sized garden and excellent storage, together with the added benefit of being chain free and within easy reach of Billericay Station and the town's amenities.
Agents note - A rare opportunity to acquire a home with a transferable legacy Feed-in Tariff (FiT) arrangement.
The solar panels have generated an average income of £2,272 per annum over the last four years, providing an established and index-linked income stream for the new owner, alongside the benefit of reduced household electricity costs.
A genuine financial benefit that could help make this energy-efficient home even more attractive.
Kitchen / Diner 17'9 x 17'10 (5.40m x 5.45m) Lounge 13'5 x 20'10 (4.10m x 6.35m) Sitting Room 12'10 x 14'1 (3.90m x 4.29m) Dining Room 13'7 x 15'10 (4.13m x 4.83m) Study 7'11 x 8'6 (2.41m x 2.6m) Master Bedroom 13'6 x 16'0 (4.11m x 4.87m Dressing Room 8'2 x 6'9 (2.49m x 2.07m) Plus Wardrobe 4'9 x 6'9 (1.45m x 2.07m) Ensuite 13'5 x 8'9 (4.09m x 2.66m) Bedroom 2 12;10 x 12'9 (3.91m x 3.8m) Plus Ensuite Bedroom 3 12'5 x 12'8 (3.8m x 3.86m) Bedroom 4 15'2 x 8'11 (4.63m x 2.71m) Bedroom 5 9'2 x 8'8 (2.79m 2.64m) Presented by Simon Young Properties
Value & comps
No previous sales on record.
Returns
Set an offer; the calculator follows it.
We're still gathering serviced-accommodation data for this area.
Archie refurb estimate: a Pro feature
0.0% below asking
This is not financial or investment advice. Prop AI Deals is not authorised by the Financial Conduct Authority (FCA) to provide investment advice.
All investment calculators, property analyses, and AI-generated insights are for informational purposes only. Property investment carries risk and may result in financial loss. All calculations should be independently verified and you should consult with FCA-authorised financial advisors before making any investment decisions.
Past performance does not guarantee future results. Tax implications vary by individual circumstances.
Deal
Properties like this can earn 2–3x BTL yields when converted to HMO, with retrofit costs around £10k/room. Sign in to see the full tier, yield projection, and cost breakdown.
Commercial properties like this can earn 30-50% higher yields when converted to residential under Class MA / Q / P / PA, with prior approval costing ~GBP 96/unit. Sign in to see the recommended route, yield uplift, and cost breakdown.
BRRR-suited properties can recycle 80-100% of investor capital on refi, leaving a high-yielding rental with most of the money out. Sign in to see the refurb cost stack, ARV projection, and refinance maths.
Detached + large garden = sub-division play. Pro tier unlocks the tier badge, plot size, uplift estimate, and regional land benchmark.
Short-lease flats trade at deep discount, but extending under the 1993 Act often costs far less than the discount. Pro tier unlocks the tier badge, premium breakdown, long-lease ARV and arbitrage maths.
See projected short-stay revenue vs a vanilla BTL for this property.
See real sub-let margins (HMO room rates & SA nightly rates) vs the landlord rent.
Area
Agent & docs

FAQ
About 1, Sylvan Tryst, Billericay
Explore nearby