4-bedroom terraced house · NW5 1BX
Sold STCListed 132 days
Opportunity summary
See Archie’s verdict, returns by strategy and what to check before viewing.
About
This beautifully finished four-bedroom Victorian house lies on a peaceful road in Dartmouth Park, close to Hampstead Heath, Swain's Lane and Tufnell Park.
The attention to detail throughout is exceptional, evident in the refined material and colour palette and the high-specification appliances and fixtures.
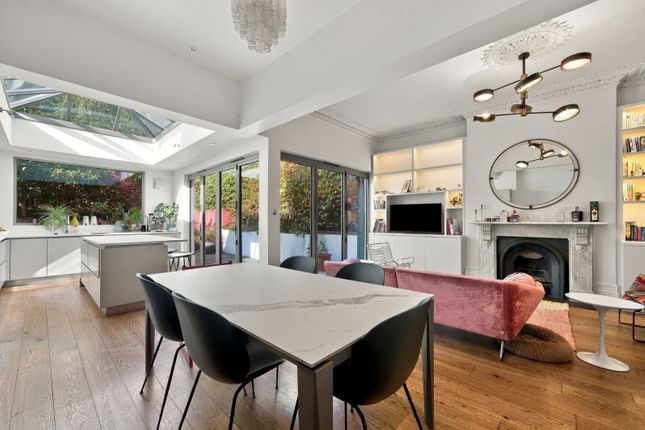
On the ground floor, an open-plan living space extends to a peaceful rear garden enclosed by densely planted borders.
The Tour Chetwynd Road sits in Dartmouth Park, a quiet area between Tufnell Park and the south-eastern edge of Hampstead Heath.
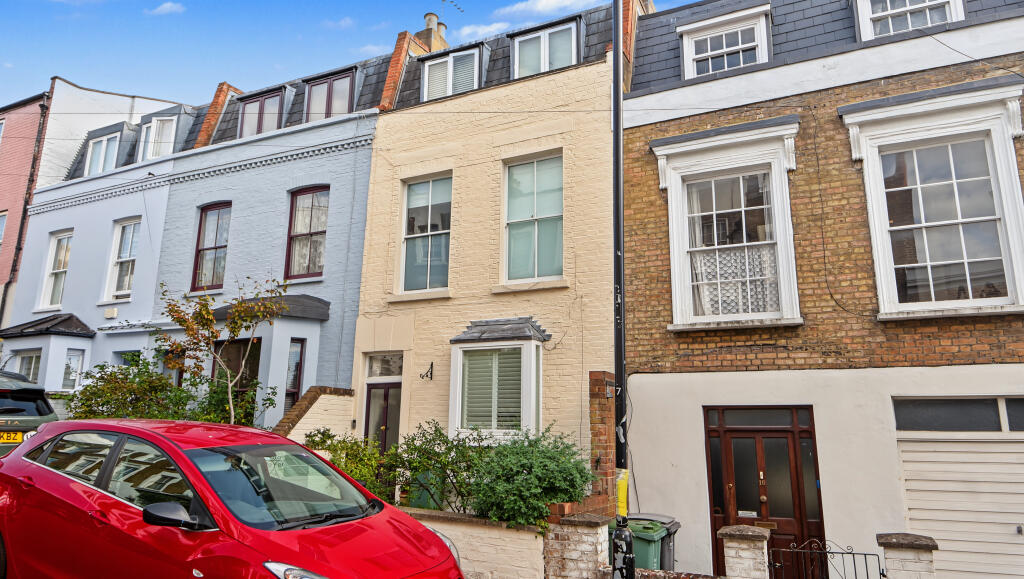
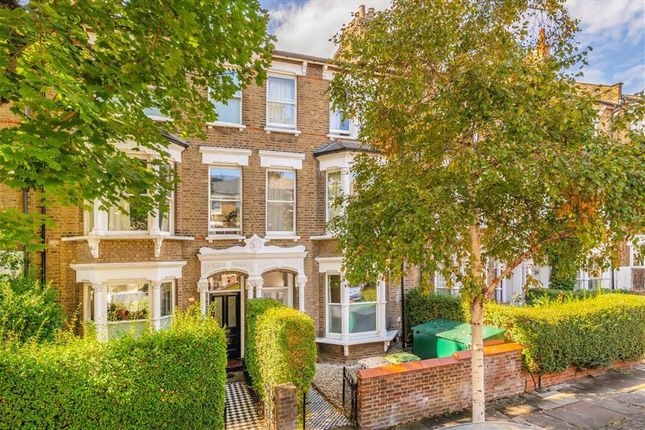
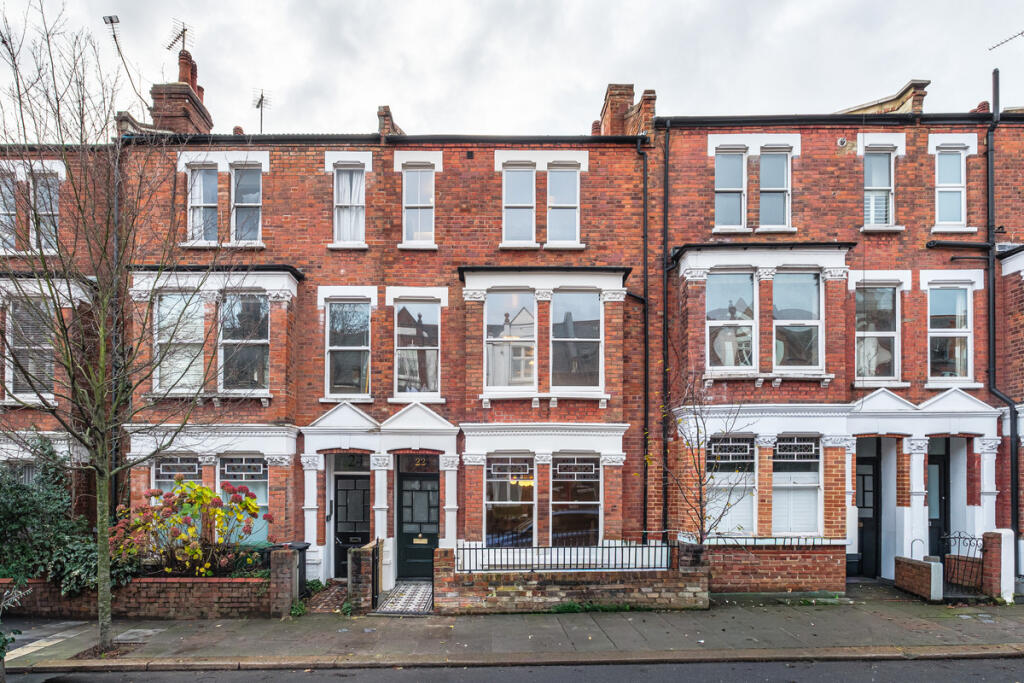
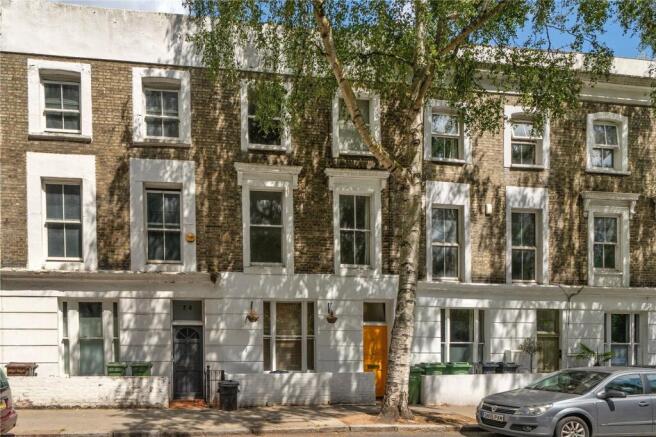
Occupying a mid-terrace position, the house rises behind a neat front garden, its handsome stock-brick façade punctuated by a marine-blue front door.
Inside, a hallway grounded by geometric Darkroom tiles leads through to the main living spaces. Two steps descend to the kitchen at the front of the house.
An elevated platform and a window seat beneath a bay window with California-style shutters create a distinctive setting.
Cabinetry, finished in steel blue and grey with marble worktops, extends across both levels and conceals extensive storage, including a pantry cupboard and utility area as well as a guest cloakroom.
Appliances are neatly integrated; most are by Miele, alongside a Fisher & Paykel fridge-freezer.
Honey-coloured parquet flooring with underfloor heating continues into the dining room, where bespoke cabinetry lines one wall. Beyond, the sitting room is anchored by a wall of bookshelves.
A deep rooflight brings in natural light from above, while slate-grey-framed glazing opens onto the garden.
In warmer months, a large bifold door can be folded away to create a seamless connection between inside and out. Storage is cleverly concealed beneath the staircase.
Dressed with a grey runner and hardwood handrail, the stairs rise through the centre of the house.
Four bedrooms are arranged across the upper floors, each with built-in storage and original sash windows. Three occupy the first floor, including one currently used as a study.
A bright bathroom on this level has a walk-in shower, a separate bathtub and a wall-to-wall mirror. The uppermost floor is dedicated to a serene principal suite.
Reached via a landing with further bespoke storage, it comprises a spacious bedroom with built-in wardrobes and an en suite bathroom.
Parquet flooring runs throughout, while sash windows at both ends of the house draw in natural light. The bathroom has both a bathtub and a separate shower.
Outdoor Space The rear garden is a peaceful retreat with densely planted borders, a lawn and a dedicated dining terrace.
During the summer months, the doors can be left open to create an effortless flow between the sitting room and garden.
Texture and scent are provided by a variety of planting, including sweet honeysuckle.
The Area Dartmouth Park is exceptionally well placed for access to Hampstead Heath and Parliament Hill, with its tennis courts, lido, weekly farmers' market and renowned swimming ponds all within easy walking distance.
Excellent local amenities are centred around Swain's Lane and nearby Kentish Town.
Popular neighbourhood destinations include The Bull & Last, The Southampton Arms, The Dartmouth Arms, The London Shell Co., Citro, Superette, The Parakeet, The Pineapple, Phoenicia and Earth.
There are several highly regarded schools nearby, including Eleanor Palmer and Gospel Oak primary schools, as well as Parliament Hill School.
Many of London's leading independent schools are also easily reached and the house is also in close proximity to College Français bilingue de Londres. Transport links are excellent.
Gospel Oak station is around a five-minute walk away, providing Mildmay and Suffragette line services, while Kentish Town and Tufnell Park stations are also within easy reach, alongside several bus routes into central London.
Council Tax Band: G
Value & comps
No previous sales on record.
Returns
Set an offer; the calculator follows it.
We're still gathering serviced-accommodation data for this area.
Archie refurb estimate: a Pro feature
0.0% below asking
This is not financial or investment advice. Prop AI Deals is not authorised by the Financial Conduct Authority (FCA) to provide investment advice.
All investment calculators, property analyses, and AI-generated insights are for informational purposes only. Property investment carries risk and may result in financial loss. All calculations should be independently verified and you should consult with FCA-authorised financial advisors before making any investment decisions.
Past performance does not guarantee future results. Tax implications vary by individual circumstances.
Deal
Properties like this can earn 2–3x BTL yields when converted to HMO, with retrofit costs around £10k/room. Sign in to see the full tier, yield projection, and cost breakdown.
Commercial properties like this can earn 30-50% higher yields when converted to residential under Class MA / Q / P / PA, with prior approval costing ~GBP 96/unit. Sign in to see the recommended route, yield uplift, and cost breakdown.
BRRR-suited properties can recycle 80-100% of investor capital on refi, leaving a high-yielding rental with most of the money out. Sign in to see the refurb cost stack, ARV projection, and refinance maths.
Detached + large garden = sub-division play. Pro tier unlocks the tier badge, plot size, uplift estimate, and regional land benchmark.
Short-lease flats trade at deep discount, but extending under the 1993 Act often costs far less than the discount. Pro tier unlocks the tier badge, premium breakdown, long-lease ARV and arbitrage maths.
See projected short-stay revenue vs a vanilla BTL for this property.
See real sub-let margins (HMO room rates & SA nightly rates) vs the landlord rent.
Area
Agent & docs
FAQ
About London NW5
Explore nearby