We've tightened what earns a Pursue. A home now needs a published valuation, a strategy that still makes money after real running costs and lender stress tests, and no listing problems that would stop a mortgage. You'll see fewer Pursues, and each one has been checked harder.
See how verdicts work5-bedroom detached house · SS11 7DR
Listing removedListed 431 days
Opportunity summary
See Archie’s verdict, returns by strategy and what to check before viewing.
About
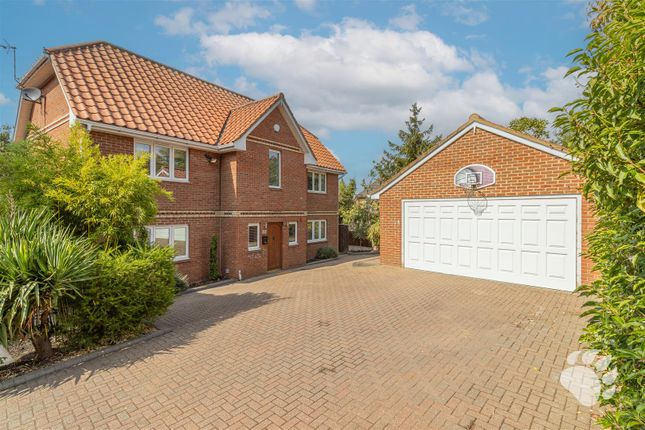
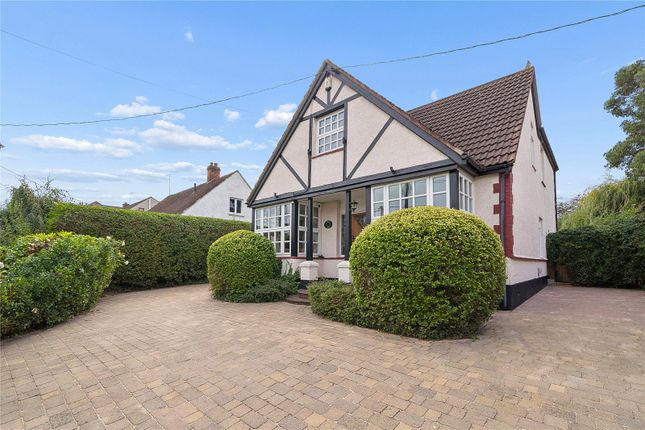
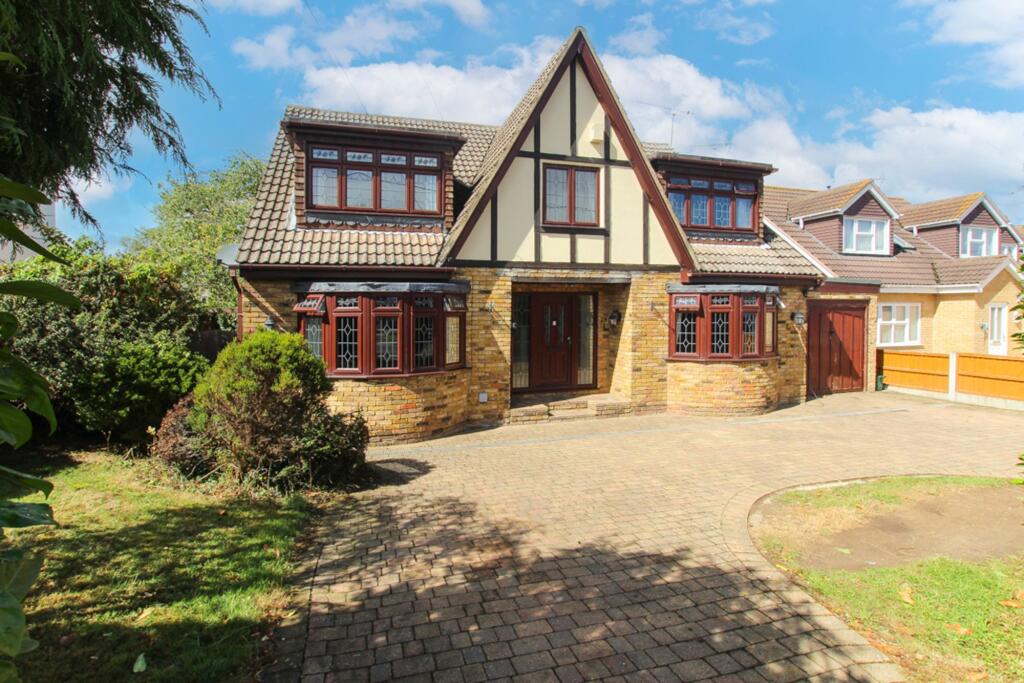
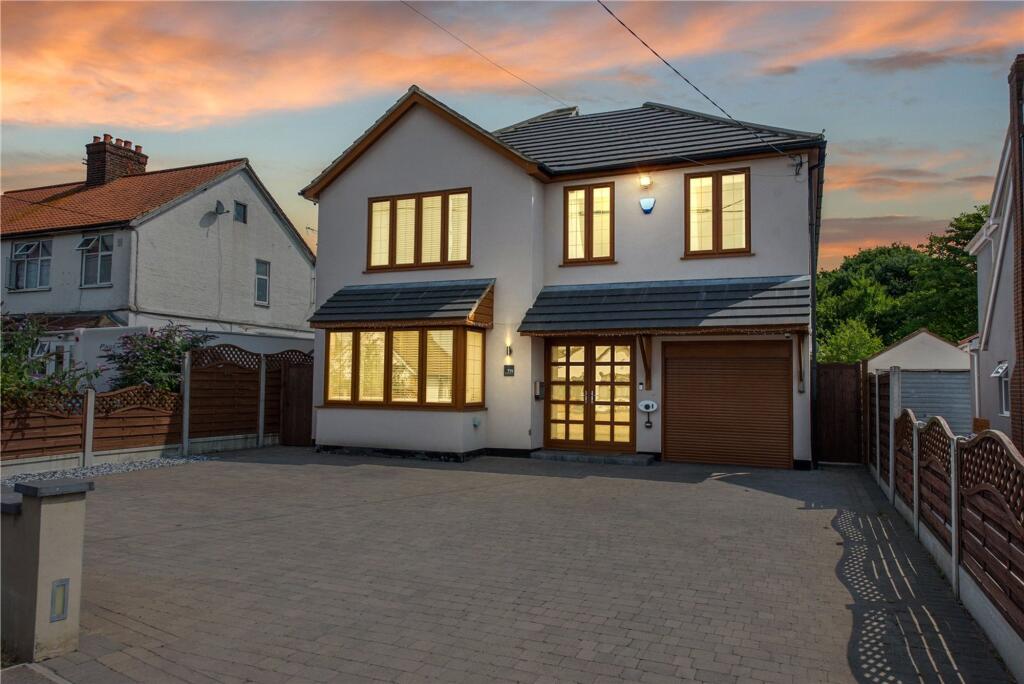
Aspire Estate Agents Basildon are delighted to present this exceptional 2400 sq ft family residence, tucked away in a peaceful and secluded location yet within easy reach of Wickford town centre and mainline station.
This deceptively spacious home offers versatile living accommodation across two floors, perfectly suited to modern family life, with the added benefit of a detached outbuilding that provides excellent potential to create a home office, studio or even a self-contained annexe (subject to planning).
As you step inside, a welcoming entrance hall sets the tone for the property, offering an immediate sense of space and light.
From here, the layout flows into a bright and airy kitchen/breakfast room with a practical breakfast bar and a useful utility room, providing ample storage and functionality.
The impressive sitting room, positioned at the rear of the house, enjoys French doors that open out onto the garden, seamlessly connecting the indoor and outdoor living spaces.
This leads naturally into the dining room, making it ideal for entertaining.
A study is located to the front of the property and, with the adjoining ground floor shower room, could easily be utilised as a sixth bedroom, offering flexibility for elderly relatives, guests, or teenagers seeking independence.
The first floor is approached via an elegant staircase leading to a bright galleried landing.
The principal bedroom suite is a real highlight, offering a spacious double bedroom with fitted wardrobes and a private en-suite bathroom.
The remaining four bedrooms are all generous doubles, two of which also benefit from en-suite facilities, ensuring comfort and privacy for the whole family.
Externally, the property is approached via an expansive shingle driveway that provides ample off-street parking for multiple vehicles.
The rear gardens are secluded and private, offering an excellent setting for outdoor enjoyment.
A substantial detached outbuilding sits to the eastern boundary and is curre Ground Floor Sitting Room: 17'3 × 14'1 (5.26m × 4.29m) Dining Room: 12'4 × 11'2 (3.76m × 3.40m) Kitchen/Breakfast Room: 17'4 × 14'8 (5.28m × 4.47m) Utility: 9'10 × 6'3 (3.00m × 1.91m) Family Room: 14'9 × 12'1 (4.50m × 3.68m) Hall & WC (no measurements shown) First Floor Bedroom 1: 14'2 × 14'1 (4.32m × 4.29m) Bedroom 2: 14'0 × 13'3 (4.27m × 4.04m) Bedroom 3: 14'9 × 12'1 (4.50m × 3.68m) Bedroom 4: 12'5 × 10'10 (3.78m × 3.30m) Bedroom 5: 9'10 × 8'9 (3.00m × 2.67m) Landing, Bathroom, Ensuite, WC (no measurements shown) Outbuildings Store: 20'3 × 9'6 (6.17m × 2.90m) Store: 19'9 × 9'6 (6.02m × 2.90m) Games Room: 19'9 × 12'4 (6.02m × 3.76m) Garden Room: 20'3 × 12'4 (6.17m × 3.76m) Overall Figures (from plan notes) Approx.
Gross Internal Floor Area: 2,378 sq ft / 221 sq m Outbuildings: 1,041 sq ft / 97 sq m History & Background This impressive family residence, believed to have been built in the 1990s, offers both space and versatility, making it ideal for modern family living.
A welcoming entrance hall sets the tone, giving access to three well-proportioned reception rooms and a generous kitchen/breakfast room, which is further complemented by a separate utility room and an adjoining shower room.
The first floor is centred around a light-filled galleried landing, leading to five double bedrooms, three of which benefit from their own en suite facilities.
Externally, the property is approached via an expansive driveway providing ample off-street parking, while the secluded rear garden forms a particular highlight of the home.
Setting & Location Wickford is a thriving town located approximately 30 miles east of London, combining suburban convenience with a semi-rural backdrop.
It offers a wide range of amenities including independent shops, supermarkets, cafés, and restaurants.
The area also benefits from an abundance of green spaces, perfect for country walks, sport, and family leisure.
Families are well-catered for with excellent local schools, including Oakfield, Hilltop Infant & Junior, and North Crescent Primary (all Ofsted rated Good), with secondary education provided by the highly regarded Beauchamps High School (Ofsted rated Outstanding).
For commuters, Wickford railway station lies just 1.1 miles from the property and provides regular services into London Liverpool Street in around an hour.
Stansted Airport is within a 45-minute drive, offering excellent domestic and international connections.
Approximate distances: Witham Station 2.1 miles, Braintree Freeport Shopping Centre 7.4 miles, Chelmsford 10.4 miles, Colchester 15.1 miles, Stansted Airport 23.1 miles.
Ground Floor Accommodation The elongated entrance hall provides a warm welcome and ample space for seasonal décor.
To the rear, the bright and airy kitchen/breakfast room is fitted with a range of units and a breakfast bar, with a separate utility room positioned opposite.
The impressive dual-aspect sitting room features French doors that open onto the garden and flows seamlessly into the dining room, ideal for entertaining.
To the front elevation, the study provides a peaceful workspace but, when combined with the adjoining shower room, could be easily adapted into a sixth bedroom—perfect for guests, elderly relatives, or a teenager seeking additional privacy.
First Floor Accommodation A graceful wooden staircase leads to the spacious galleried landing, which serves the impressive principal bedroom suite.
This features a large double bedroom with fitted wardrobes and a private en suite bathroom.
Four further double bedrooms are located on this floor, two of which also benefit from their own en suite facilities.
Grounds The property is set back from the road behind an extensive shingle driveway, providing ample off-street parking for several vehicles.
The rear garden is complemented by a substantial outbuilding along the eastern boundary, currently operating as a beauty salon with adjoining dog kennels.
Subject to the necessary consents, this versatile space could be adapted for a range of alternative uses.
Agents Notes The sellers have completed a comprehensive property questionnaire, available on request.
The property shares a Klargester system with the neighbouring property, with emptying costs divided accordingly.
Our clients are in the process of acquiring an additional parcel of land within the property boundary, which will shortly be transferred into their ownership.
Value & comps
No previous sales on record.
Returns
Set an offer; the calculator follows it.
We're still gathering serviced-accommodation data for this area.
Archie refurb estimate: a Pro feature
0.0% below asking
This is not financial or investment advice. Prop AI Deals is not authorised by the Financial Conduct Authority (FCA) to provide investment advice.
All investment calculators, property analyses, and AI-generated insights are for informational purposes only. Property investment carries risk and may result in financial loss. All calculations should be independently verified and you should consult with FCA-authorised financial advisers before making any investment decisions.
Past performance does not guarantee future results. Tax implications vary by individual circumstances.
Deal
Properties like this can earn 2–3x BTL yields when converted to HMO, with retrofit costs around £10k/room. Sign in to see the full tier, yield projection, and cost breakdown.
Commercial properties like this can earn 30-50% higher yields when converted to residential under Class MA / Q / P / PA, with prior approval costing ~GBP 96/unit. Sign in to see the recommended route, yield uplift, and cost breakdown.
BRRR-suited properties can recycle 80-100% of investor capital on refi, leaving a high-yielding rental with most of the money out. Sign in to see the refurb cost stack, ARV projection, and refinance maths.
Detached + large garden = sub-division play. Pro tier unlocks the tier badge, plot size, uplift estimate, and regional land benchmark.
Short-lease flats trade at deep discount, but extending under the 1993 Act often costs far less than the discount. Pro tier unlocks the tier badge, premium breakdown, long-lease ARV and arbitrage maths.
See projected short-stay revenue vs a vanilla BTL for this property.
See real sub-let margins (HMO room rates & SA nightly rates) vs the landlord rent.
Area
Agent & docs

FAQ
About South Hanningfield Way, Runwell, Wickford
Explore nearby