We've tightened what earns a Pursue. A home now needs a published valuation, a strategy that still makes money after real running costs and lender stress tests, and no listing problems that would stop a mortgage. You'll see fewer Pursues, and each one has been checked harder.
See how verdicts work4-bedroom detached house · ST13 7HW
Listing removedListed 116 days
Opportunity summary
See Archie’s verdict, returns by strategy and what to check before viewing.
About
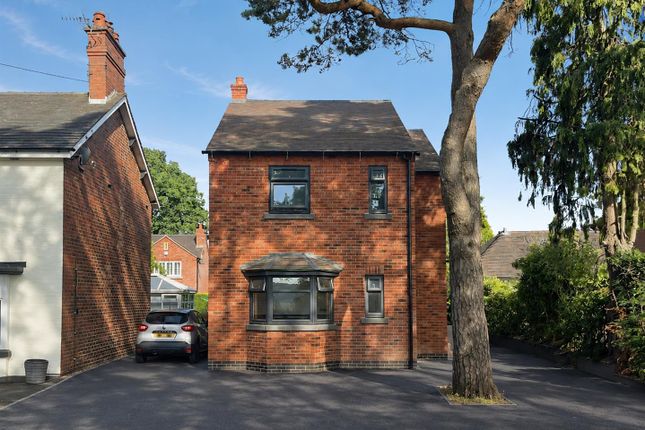
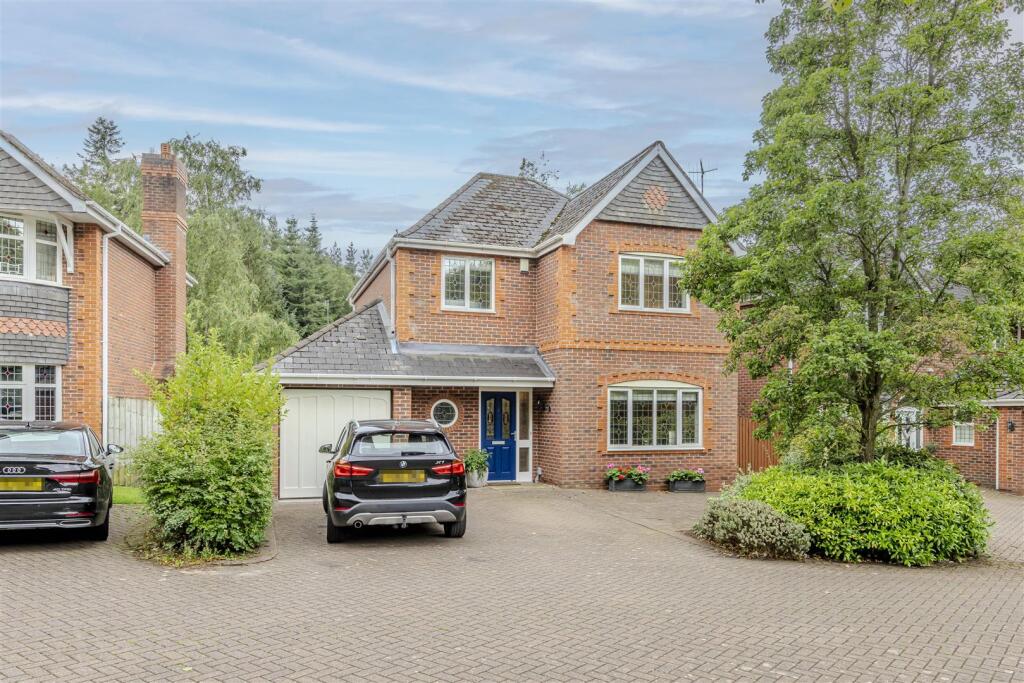
Foxholes – A Rare Find in a Peaceful, Private Setting Tucked away in a quiet residential spot, Foxholes is a spacious and versatile four-bedroom detached bungalow that offers both privacy and potential.
Surrounded by mature gardens and established trees, this unique home combines generous living space with a flexible layout – ideal for families, downsizers, or anyone seeking a tranquil retreat to make their own.
The home centres around a wide entrance hallway, leading through to a bright and welcoming lounge with a central fireplace and glazed doors opening to the conservatory, where you can enjoy garden views year-round.
A separate dining room provides a formal space for entertaining, while the kitchen with adjoining utility and side porch adds everyday practicality and direct access into the garage.
There are four well-proportioned bedrooms, including a generous principal bedroom with en-suite.
The remaining rooms are served by a modern family shower room, offering flexibility for guests, home working, or multi-generational living.
The gardens are a standout feature – leafy, private, and beautifully mature, with south-facing aspects that capture the sunshine.
Whether relaxing on the lawn, tending planting beds, or enjoying the woodland-style borders, the outdoor space is as peaceful as it is inviting. A private driveway and garage complete the picture.
Foxholes represents a rare opportunity to acquire a substantial bungalow in a sought-after setting – spacious, secluded, and full of potential to create your perfect forever home.
Porch: Full height glazing to the side elevation. uPVC door with glazed side panels to the front aspect. Internal obscure glazed door into the hallway. Hallway: Storage cupboard off.
Coved ceiling. Radiator. Bi-fold wooden doors into the dining room. Dining Room: 2.97m x 3.33m A light and spacious room. Full height glazed windows and door out to the side aspect.
Coved ceiling. Radiator. Door into the breakfast kitchen. Lounge: 4.66m x 6.1m Wooden fire surround with marble back and hearth. Coved ceiling. French doors into the conservatory.
Full height window to the side elevation. Glazed door into the inner hallway.
Conservatory: 1.87m x 4.44m A light conservatory having French doors from the lounge, extending the living space.
uPVC door out to the side elevation with glazing to three sides all over=looking the rear garden.
Kitchen: 2.92m x 4.77m A range of wall and base units, with inset stainless steel sink unit. Inset cooker with extractor hood over. Tiled flooring, and tiled splashbacks. Radiator.
Obscure glazed door and window into the rear utility porch area. Utility: A useful space that could house the washing machine, and become a utility / laundry area.
Wooden glazed door and window to the side garden area, with window and door into the garage.
Bedroom One: 4.1m x 4.12m A large spacious bedroom with a window to the rear aspect overlooking the garden. Coved ceiling.
a range of fitted glazed wardrobes and headboard with integrated bedside drawer units on either side. Storage cupboard. An area before the bedroom could easily be utilised as a dressing area.
En-suite Bathroom: A full bathroom suite with a panelled bath, pedestal wash hand basin and low level W.C. Full height tiled walls. Radiator. Obscure window to the side elevation.
Inner Hallway: Storage cupboard off and cupboard housing the hot water cylinder. Bedroom Two: 2.88m x 2.64m Radiator. Window to the rear elevation.
Bedroom Three: 3.17m x 3.57m Coved ceiling. Fitted shelving unit. Radiator. Window to the rear elevation.
Bedroom Four: 3.17m x 3.12m A range of fitted wardrobes and matching drawers. Coved ceiling. Radiator. Window to the front aspect.
Shower Room: A fully enclosed shower cubicle with tiled walls and glazed door. Low level W.C and pedestal wash hand basin. Tiled walls. Radiator. Obscure glazed window to the front aspect.
Garage: 4.6m x 2.38m Wooden doors, with small personnel door. Light and power. Garden: Standing on a substantial plot with a drive providing off road parking for several cars.
Tucked away the property is secluded with mature trees, and stocked borders. A mix of lawn, stocked beds and woodland style borders that go to the boundary of the property.
A perfect garden for those that enjoy gardening and those that simply want to have a peaceful outdoor space to relax in.
The rear aspect is south-facing, allowing for plenty of natural light and sunshine throughout the day.
Marketing Note : Please note that this listing contains a combination of earlier and more recent photographs.
Since the original images were taken, the property has benefited from remedial works and redecoration following an unforeseen incident.
Buyers are encouraged to view the property in person to appreciate its current presentation, where further information can be discussed.
Value & comps
No previous sales on record.
Returns
Set an offer; the calculator follows it.
We're still gathering serviced-accommodation data for this area.
Archie refurb estimate: a Pro feature
0.0% below asking
This is not financial or investment advice. Prop AI Deals is not authorised by the Financial Conduct Authority (FCA) to provide investment advice.
All investment calculators, property analyses, and AI-generated insights are for informational purposes only. Property investment carries risk and may result in financial loss. All calculations should be independently verified and you should consult with FCA-authorised financial advisers before making any investment decisions.
Past performance does not guarantee future results. Tax implications vary by individual circumstances.
Deal
Properties like this can earn 2–3x BTL yields when converted to HMO, with retrofit costs around £10k/room. Sign in to see the full tier, yield projection, and cost breakdown.
Commercial properties like this can earn 30-50% higher yields when converted to residential under Class MA / Q / P / PA, with prior approval costing ~GBP 96/unit. Sign in to see the recommended route, yield uplift, and cost breakdown.
BRRR-suited properties can recycle 80-100% of investor capital on refi, leaving a high-yielding rental with most of the money out. Sign in to see the refurb cost stack, ARV projection, and refinance maths.
Detached + large garden = sub-division play. Pro tier unlocks the tier badge, plot size, uplift estimate, and regional land benchmark.
Short-lease flats trade at deep discount, but extending under the 1993 Act often costs far less than the discount. Pro tier unlocks the tier badge, premium breakdown, long-lease ARV and arbitrage maths.
See projected short-stay revenue vs a vanilla BTL for this property.
See real sub-let margins (HMO room rates & SA nightly rates) vs the landlord rent.
Area
Agent & docs

FAQ
About Foxholes, Cheadle Road, Cheddleton
Explore nearby