We've tightened what earns a Pursue. A home now needs a published valuation, a strategy that still makes money after real running costs and lender stress tests, and no listing problems that would stop a mortgage. You'll see fewer Pursues, and each one has been checked harder.
See how verdicts work3-bedroom bungalow · IV32 7JX
Listing removedListed 144 days
Opportunity summary
See Archie’s verdict, returns by strategy and what to check before viewing.
About
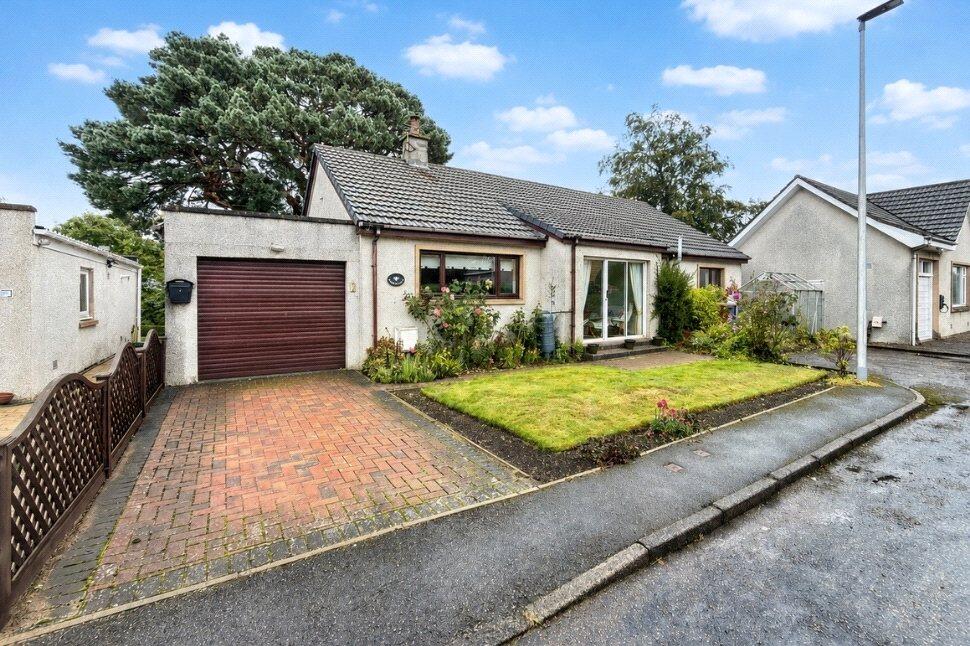
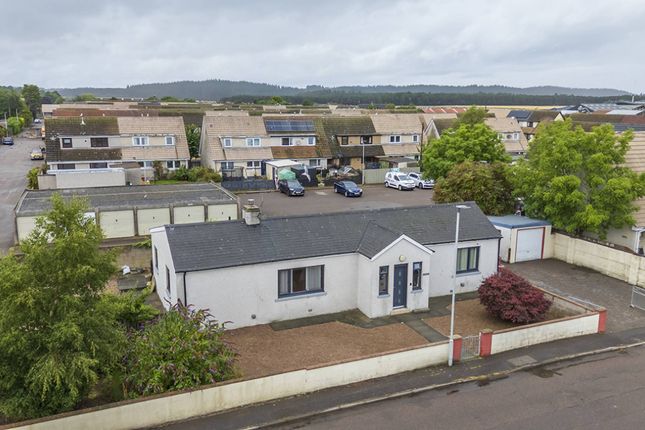
Property description Set within a peaceful residential area of Mosstodloch and conveniently located close to the local school, this spacious family-sized home offers an excellent blend of comfort, practicality, and outdoor living.
Upon entering, you are welcomed by a bright and generously proportioned vestibule / hallway, setting the tone for the rest of the property.
The inviting lounge provides a perfect space for relaxing or entertaining, while the well-appointed dining kitchen offers ample room for family meals and day-to-day living.
The accommodation further comprises three good-sized bedrooms, all offering comfortable living space, along with an easily accessible shower room.
Externally, the property truly shines, boasting a driveway for off-street parking and beautifully maintained gardens to both the front and rear - ideal for enjoying outdoor time in the warmer months with family or hosting.
Additional benefits include double glazing throughout, gas central heating, and interlinked heat and smoke detectors, ensuring both comfort and peace of mind.
This is a fantastic opportunity to acquire a well-presented home in a sought-after, family-friendly location, and early viewing is highly recommended to fully appreciate all that it has to offer.
Entrance vestibule / hallway UPVC partially-glazed door, opening into the entrance vestibule; electricity meter & consumer unit within a purpose-built cupboard; internal glazed door leading through the hallway; carpeted flooring; doors to all rooms; access to the attic space – partially floored, insulation & lighting within; walk-in storage cupboard (2.34m x 1.10m) – lighting & wall-mounted coat hooks.
Lounge (4.77m x 4.01m) A delightfully bright and spacious room, creating an ideal space for relaxation; space for a range of furniture; window to the front aspect, fitted with vertical blinds; electric fire set within a wooden / marble surround / wall-mounted mirror.
Dining kitchen (5.61m x 2.80m) Great selection of wall-mounted and base units; laminate work surfaces; stainless steel sink with mixer tap, set within; integrated electric hob, oven, dishwasher, extractor & fridge freezer; space for a washing machine; dual-aspect windows to the side & rear, fitted with roller blinds; space for a table & chairs; rear external uPVC door; vinyl flooring.
Bedroom 1 (3.59m x 2.80m) Double bedroom; carpeted flooring; space for a selection of furniture; window to the front aspect, fitted with vertical blinds; built-in double wardrobe with shelving & rails.
Bedroom 2 (3.60m x 2.78m) Double bedroom with space for a selection of furniture; built-in double wardrobe with sliding doors, selection of shelving, clothes rails and storage baskets; carpeted flooring; window to the side aspect.
Bedroom 3 (3.60m x 3.21m) Double bedroom; space for furniture; window to the rear aspect, fitted with vertical blinds.
Bathroom (2.81m x 1.87m) Accessible bathroom consisting of: - spacious shower enclosure with a mains’ shower – wet walled within; bath; fixtures & fittings; WC; wash hand basin set within a storage unit; heated towel rail; tiled around wet areas; wall-mounted mirror; extractor; translucent window to the rear aspect, fitted with a roller blind; vinyl flooring.
Garden, garage (5.53m x 2.75m) & driveway Gravel driveway with space for multiple vehicles. Single garage with manual doors, sockets & lighting; fitted shelving; window to the side aspect.
Low maintenance wrap-around garden.
Front garden is mainly laid to gravel; a selection of well-maintained plants & shrubs throughout; paved pathways; wooden garden shed to the rear of the property; small area laid to lawn; rotary airer; external tap with hose; paved pathways at rear also; option of opening up the rear garden to allow for additional parking i.e.
Campervan etc., if desired.
Council tax: B energy efficiency rating: C note 1: Included in the asking price will be all floor coverings, blinds, curtains, free-standing electric fire and surround, wall mounted mirror above, integrated fridge freezer, dishwasher, electric hob, extractor and oven.
Externally, the garden shed will remain.
Note 2: The mention of any appliances and/or services in these details have not been tested, or checked that they are connected, and does not imply that these are in full and efficient working order.
Note 3: Measurements are approximate and for guidance only. Offers: - Sellers reserve the right to accept an offer at any time during the marketing process.
Formal Offers must be submitted by a Scottish solicitor in writing. A Closing Date, by which date and time offers must be submitted via a Scottish solicitor, may be arranged.
All parties who have formally noted interest via a solicitor will be notified of any Closing Date
Value & comps
Land Registry doesn’t cover Scotland or Northern Ireland, so previous sales may not be on record.
Returns
Set an offer; the calculator follows it.
Short-let licence or registration needed
We're still gathering serviced-accommodation data for this area.
Archie refurb estimate: a Pro feature
0.0% below asking
This is not financial or investment advice. Prop AI Deals is not authorised by the Financial Conduct Authority (FCA) to provide investment advice.
All investment calculators, property analyses, and AI-generated insights are for informational purposes only. Property investment carries risk and may result in financial loss. All calculations should be independently verified and you should consult with FCA-authorised financial advisers before making any investment decisions.
Past performance does not guarantee future results. Tax implications vary by individual circumstances.
Deal
Properties like this can earn 2–3x BTL yields when converted to HMO, with retrofit costs around £10k/room. Sign in to see the full tier, yield projection, and cost breakdown.
Commercial properties like this can earn 30-50% higher yields when converted to residential under Class MA / Q / P / PA, with prior approval costing ~GBP 96/unit. Sign in to see the recommended route, yield uplift, and cost breakdown.
BRRR-suited properties can recycle 80-100% of investor capital on refi, leaving a high-yielding rental with most of the money out. Sign in to see the refurb cost stack, ARV projection, and refinance maths.
Detached + large garden = sub-division play. Pro tier unlocks the tier badge, plot size, uplift estimate, and regional land benchmark.
Short-lease flats trade at deep discount, but extending under the 1993 Act often costs far less than the discount. Pro tier unlocks the tier badge, premium breakdown, long-lease ARV and arbitrage maths.
See projected short-stay revenue vs a vanilla BTL for this property.
See real sub-let margins (HMO room rates & SA nightly rates) vs the landlord rent.
Area
Agent & docs

FAQ
About 47, Mossmill Park, Mosstodloch, by Fochabers
Explore nearby