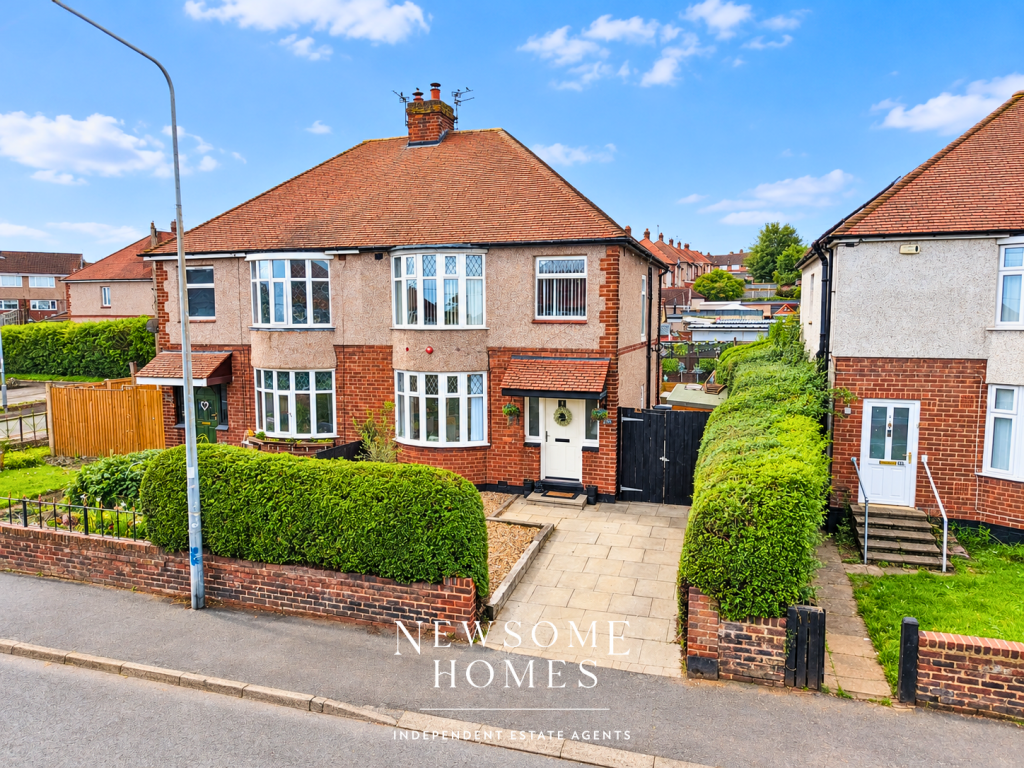
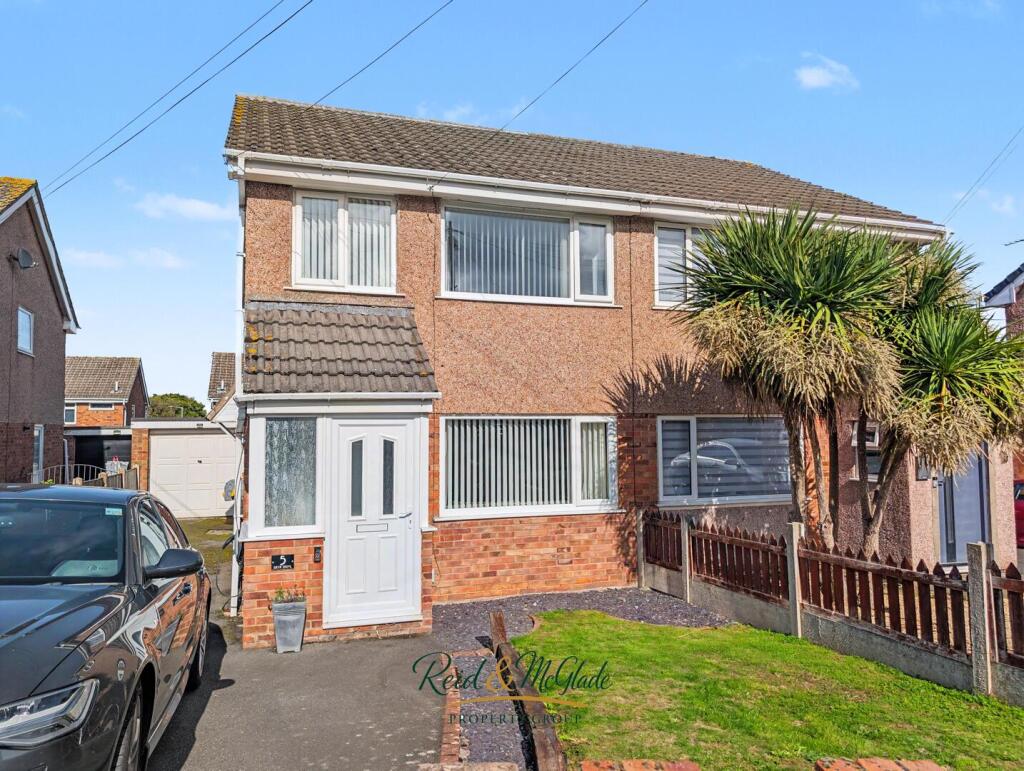
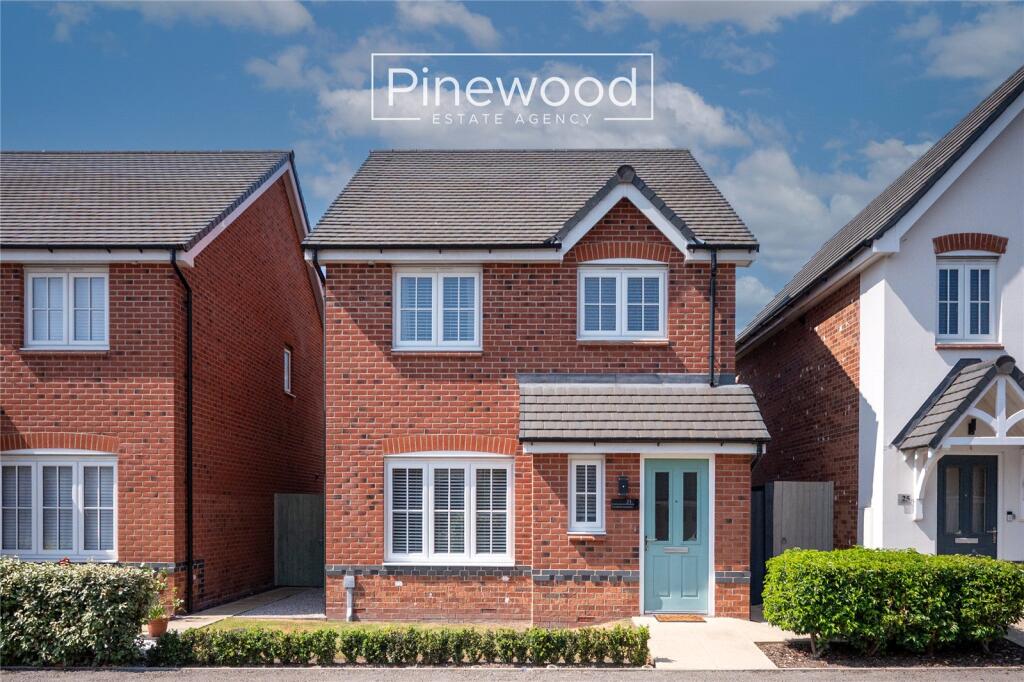
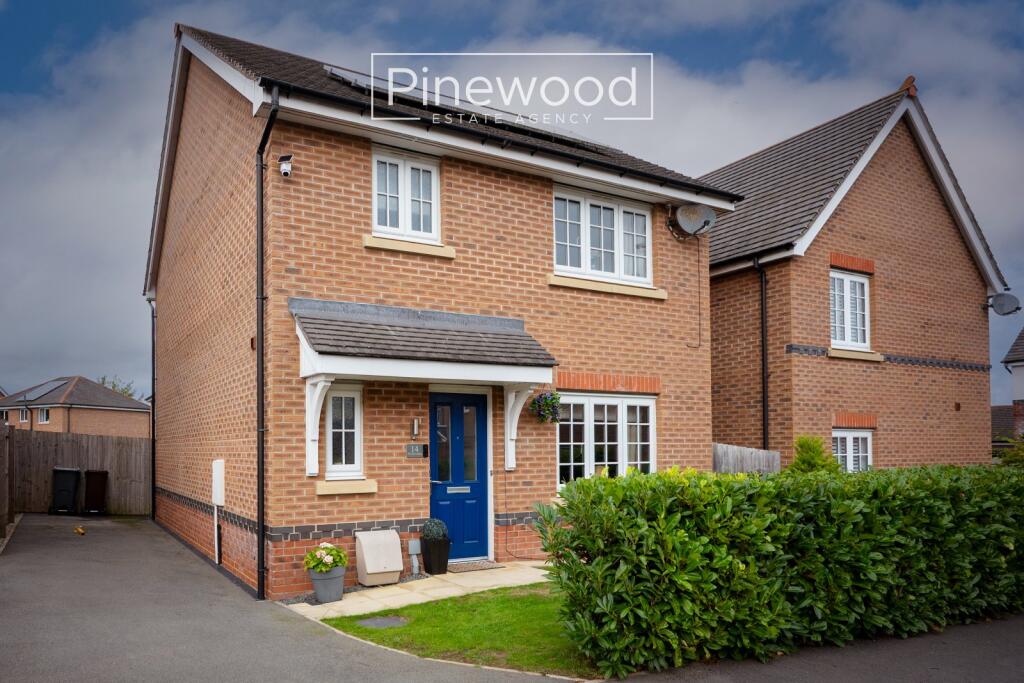
3-bedroom house · CH6 5SD
Sold STCListed 188 days
Opportunity summary
See Archie’s verdict, returns by strategy and what to check before viewing.
About
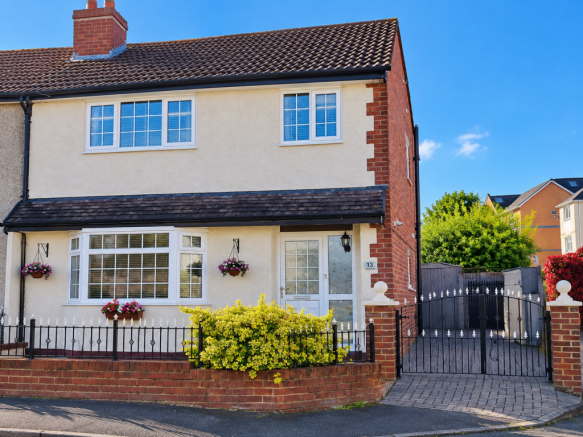
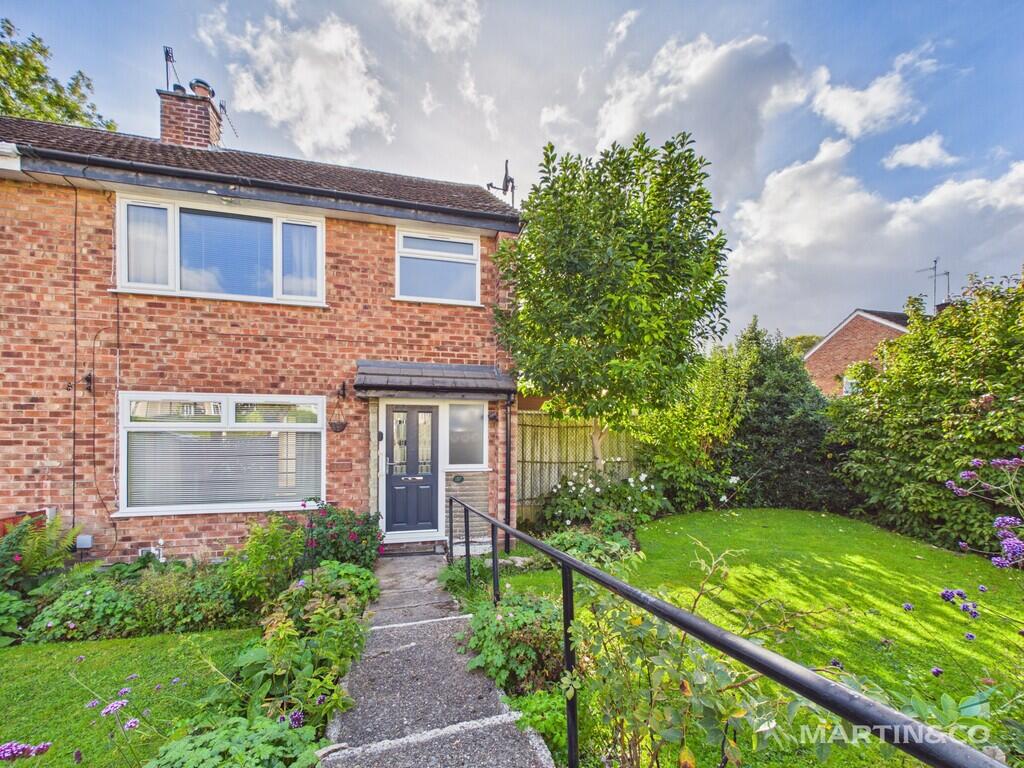
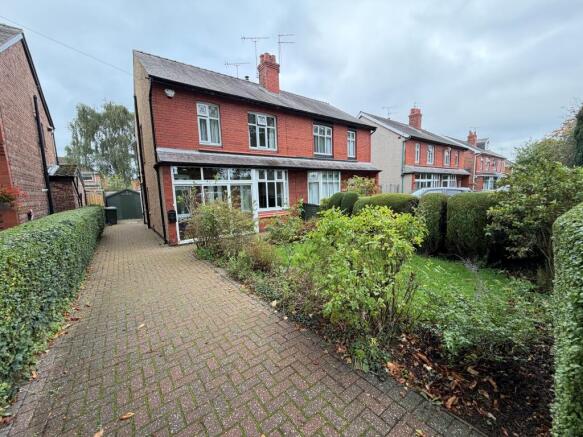
**ATTENTION FIRST TIME BUYERS.** Beautifully presented three-bedroom semi-detached property in Oakenholt, Flint.
With three DOUBLE bedrooms, off road parking, private garden and new carpets, this home is ready to move straight into!
PINEWOOD ESTATE AGENCY are delighted to present for sale this three-bedroom property in OAKENHOLT, Flint.
Presented across three storeys, with three double bedrooms, two bathrooms, private garden, and off-road parking this leasehold home is the perfect home for FIRST TIME BUYERS.
Local schools are within walking distance with Ysgol Croes Atti, St Mary’s Catholic School and Ysgol Gwynedd offering excellent primary education while St Richard Gwyn and Flint High School provide well-rated secondary education.
Conveniently positioned close to the B5129 North Wales Coast Road, A55 and A494, the property provides excellent access to major towns and cities, making it perfect for commuters.
Nearby amenities include supermarkets, shops, bus routes, and Flint Train Station.
Ground Floor: Set back from the main road, you enter the property into the porch to remove and store those coats and shoes.
The ground floor of this well-presented property comprises; stunning lounge, centred around the modern media wall creating a perfect setting for family living.
The modern kitchen is finished to a high standard, integrated appliances include electric hob, oven with extractor fan above, fridge and freezer. Plumbing is in place for your washing machine.
The dining space provides space for dining with French doors leading to the garden. Completing the ground floor is the WC, this suite consists of toilet and hand basin.
Take the carpeted staircase from the hallway to the first floor. First Floor The first floor comprises of two double bedrooms and the family bathroom.
The front-facing double bedroom is bright and spacious, benefitting from dual aspect windows allowing natural light to fill the room.
The second double bedroom is currently used as a further lounge space with views of the garden from the large window. Completing the first floor is the family bathroom.
This modern suite consists of a WC, hand basin, and bath. Take the carpeted stairs from the landing to the second floor.
Second Floor Occupying the entire second floor is the impressive master bedroom.
Generous in size and filled with natural light, this space can easily adapt to suit your lifestyle — whether as a bedroom, home office, or entertainment space.
The bedroom benefits from an en-suite, this suite consists of enclosed shower cubicle with mains powered shower, WC, hand basin.
External The rear garden has been designed with ease of maintenance in mind, featuring a tiered, paved layout that provides the perfect setting for outdoor dining, entertaining, or simply unwinding in the warmer months beneath the wooden pergola.
Extra storage is available in the shed. Parking The property benefits from two allocated off-road parking spaces to the rear of the property.
Viewings Strictly by appointment only with PINEWOOD ESTATE AGENCY.
Lounge: 3.59m X 4.40m Hallway: 2.11m X 2.37m WC: 1.24m X 1.05m Dining Area: 1.79m X 2.57m Kitchen: 1.65m X 2.63m Landing: 1.73m X 3.19m Bedroom: 3.54m X 3.14m Bedroom: 3.54m X 2.67m Bathroom: 1.70m X 2.38m Landing: 1.03m X 3.21m Bedroom: 2.45m X 4.96m En-Suite: 3.28m X 1.45m
Value & comps
No previous sales on record.
Returns
Set an offer; the calculator follows it.
We're still gathering serviced-accommodation data for this area.
Archie refurb estimate: a Pro feature
0.0% below asking
This is not financial or investment advice. Prop AI Deals is not authorised by the Financial Conduct Authority (FCA) to provide investment advice.
All investment calculators, property analyses, and AI-generated insights are for informational purposes only. Property investment carries risk and may result in financial loss. All calculations should be independently verified and you should consult with FCA-authorised financial advisors before making any investment decisions.
Past performance does not guarantee future results. Tax implications vary by individual circumstances.
Deal
Properties like this can earn 2–3x BTL yields when converted to HMO, with retrofit costs around £10k/room. Sign in to see the full tier, yield projection, and cost breakdown.
Commercial properties like this can earn 30-50% higher yields when converted to residential under Class MA / Q / P / PA, with prior approval costing ~GBP 96/unit. Sign in to see the recommended route, yield uplift, and cost breakdown.
BRRR-suited properties can recycle 80-100% of investor capital on refi, leaving a high-yielding rental with most of the money out. Sign in to see the refurb cost stack, ARV projection, and refinance maths.
Detached + large garden = sub-division play. Pro tier unlocks the tier badge, plot size, uplift estimate, and regional land benchmark.
Short-lease flats trade at deep discount, but extending under the 1993 Act often costs far less than the discount. Pro tier unlocks the tier badge, premium breakdown, long-lease ARV and arbitrage maths.
See projected short-stay revenue vs a vanilla BTL for this property.
See real sub-let margins (HMO room rates & SA nightly rates) vs the landlord rent.
Area
Agent & docs
FAQ
About Chester Road, Oakenholt, Flintshire, CH6
Explore nearby