We've tightened what earns a Pursue. A home now needs a published valuation, a strategy that still makes money after real running costs and lender stress tests, and no listing problems that would stop a mortgage. You'll see fewer Pursues, and each one has been checked harder.
See how verdicts work3-bedroom semi-detached house · CH6 5JB
For saleListed 39 days
Opportunity summary
See Archie’s verdict, returns by strategy and what to check before viewing.
About
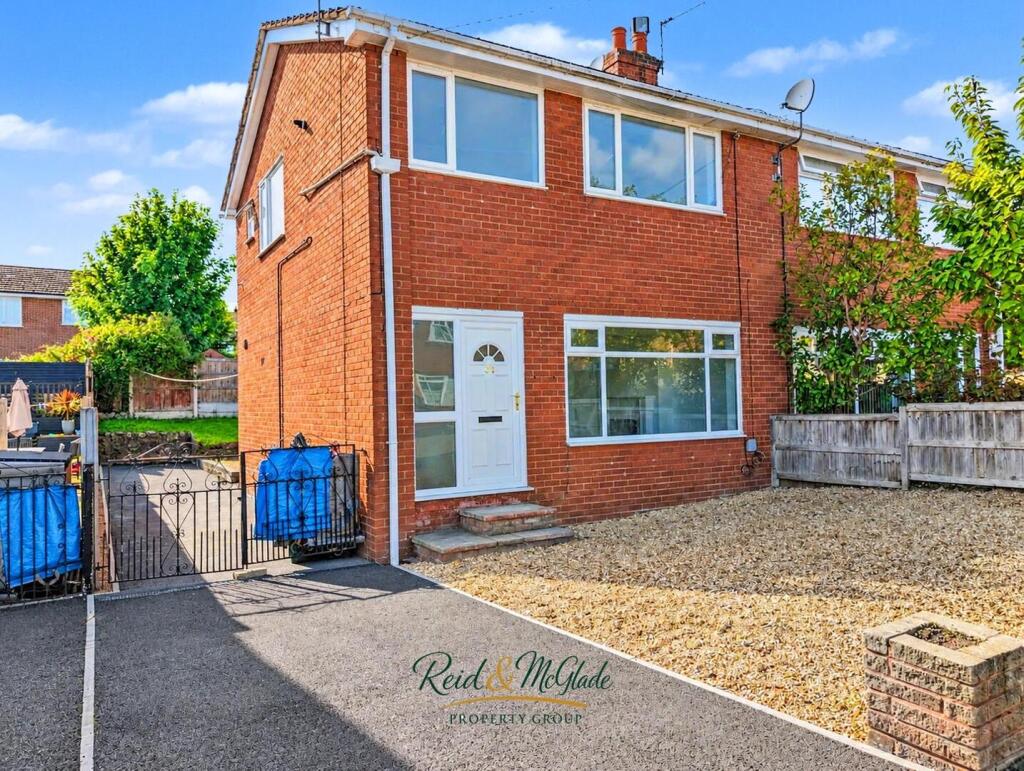
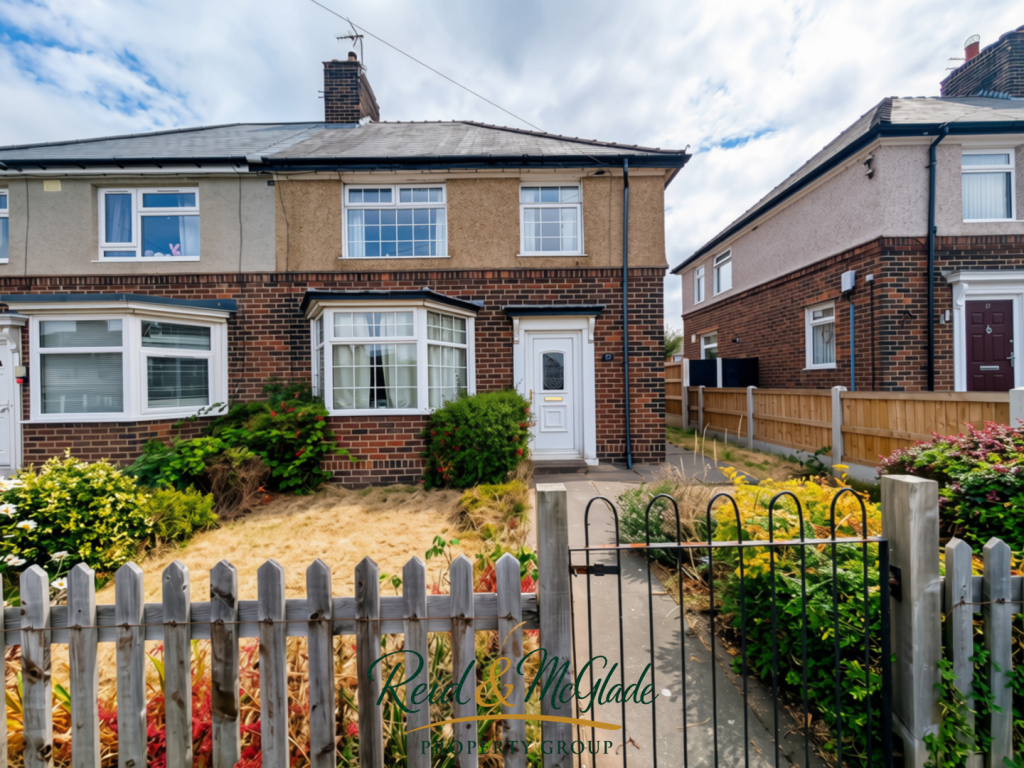
A well-presented three-bedroom home situated in a pleasant and popular residential area of Flint, offering comfortable and versatile accommodation ideally suited to first-time buyers, young families or those looking to take their next step on the property ladder.
The property has a lovely homely feel and offers a great balance of living space both inside and out.
The accommodation briefly comprises: Entrance Porch, Hallway, spacious Lounge/Diner and Kitchen/Breakfast Room. To the first floor are Three Bedrooms and a Family Bathroom.
The property benefits from uPVC double glazing, gas central heating, a private and enclosed rear garden and a partially converted garage, providing useful additional space with plenty of potential to adapt to suit the new owner's needs.
Set within an established and relatively quiet residential location, the property is particularly well placed for families, with local schools, shops and everyday amenities all within easy reach.
Flint town centre, leisure facilities and railway station are also conveniently accessible, together with excellent road links towards the A55, Flintshire Bridge and surrounding towns.
Well presented yet still offering scope to add your own personal touches, this is a fantastic opportunity to purchase an affordable family home in a convenient location and would make an ideal first purchase.
Early viewing is highly recommended.
Accommodation Comprising: - Driveway leading up to the Upvc front door with frosted glass insets opening into: Porch: - Upvc double glazed windows to the side elevation, built in cupboard housing utility metres and door into: Entrance Hall: - Stairs leading to the first floor accommodation and double French glazed panel doors into: Lounge/Diner - Upvc double glazed window to the front elevation, open understairs storage / dining area, double panelled radiator, wood effect laminate flooring and door into: Kitchen/Breakfast Room - Housing a comprehensive range of wall, base and drawer units with roll top work surfaces, one and a half bowl stainless steel sink and drainer unit with mixer tap over, splash back wall tiling, built in five ring gas hob with extractor hood over, built in eye level oven, void and plumbing for washing machine, fridge and freezer.
Built in storage cupboard, radiator, tiled flooring, window and door to the rear elevation. First Floor Accommodation: - Landing: - Loft access point and double glazed window to the side elevation.
Doors leading into: Bedroom One: - Having double panel radiator and double glazed window to the front elevation. Bedroom Two: - With radiator and double glazed window to the rear elevation.
Bedroom Three: - Storage cupboard, radiator and double glazed window to the front elevation Family Bathroom: - Fitted with a modern white three piece suite comprising: panelled bath with shower over, glazed screen and chrome fixtures, pedestal wash hand basin and low level flush w/c, wood effect laminate flooring, splash back tiling, built in storage cupboard, traditional cast iron style radiator with chrome towel rail attachment and Upvc double glazed frosted window to the rear elevation.
Garage: - Up and over door to the front elevation, power and light.
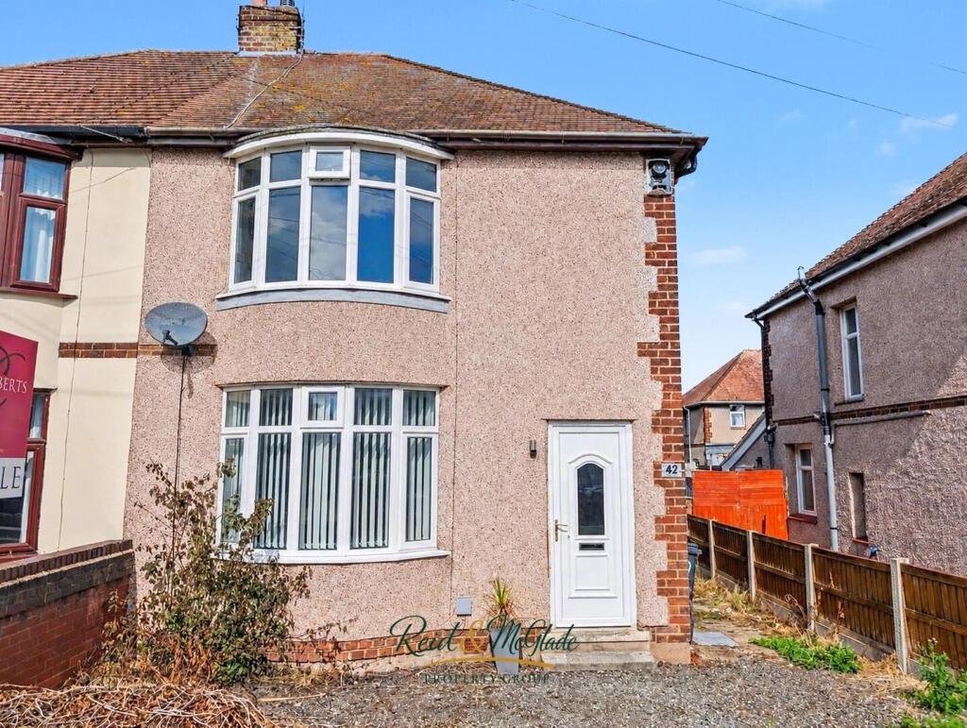
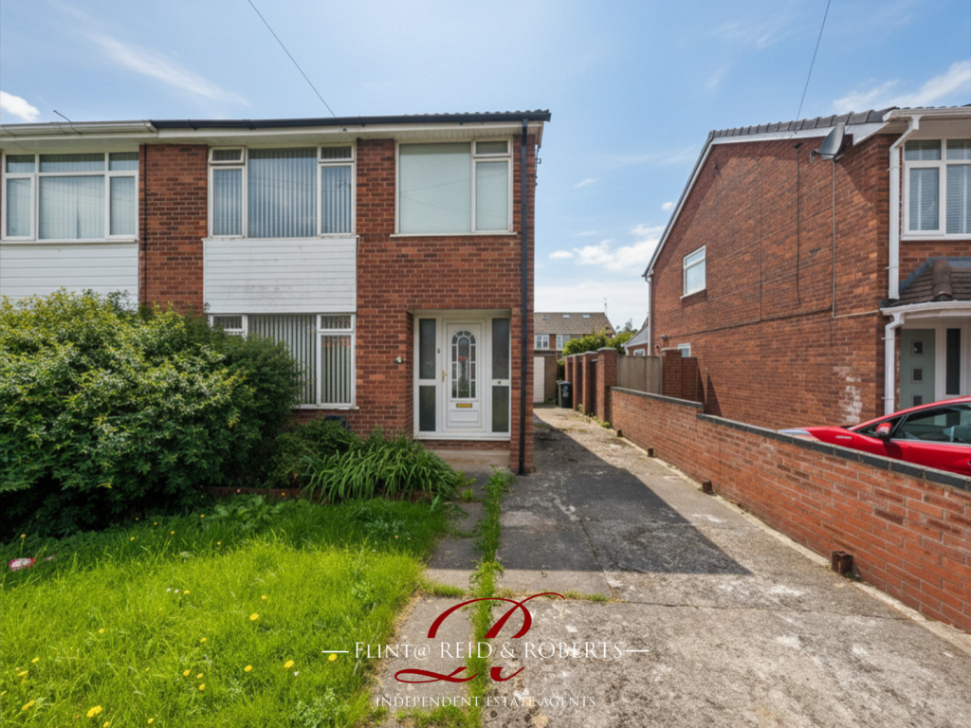
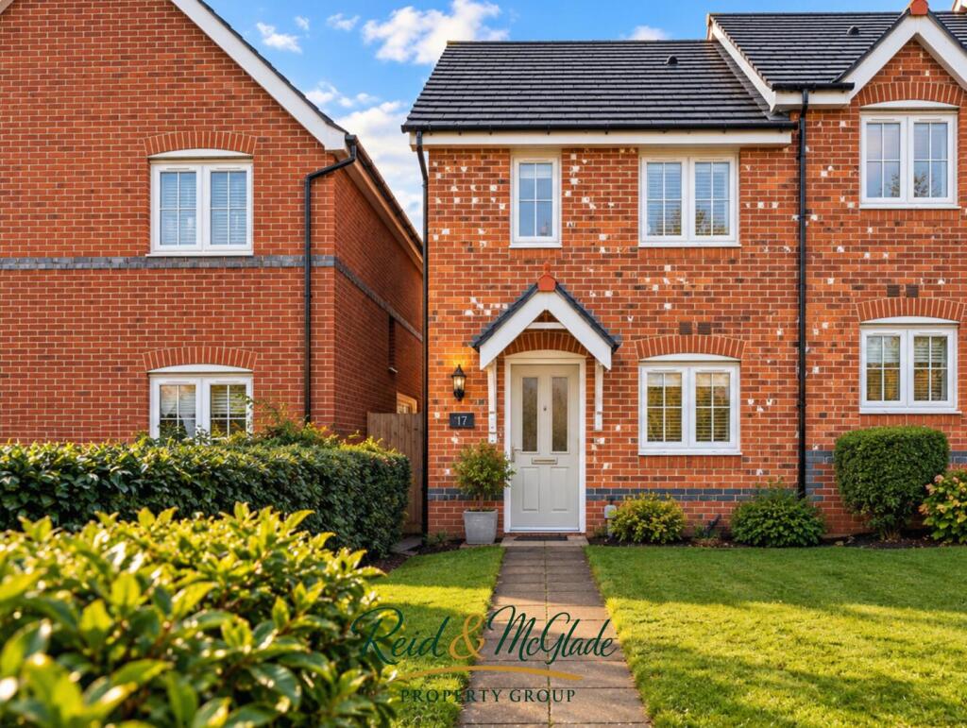
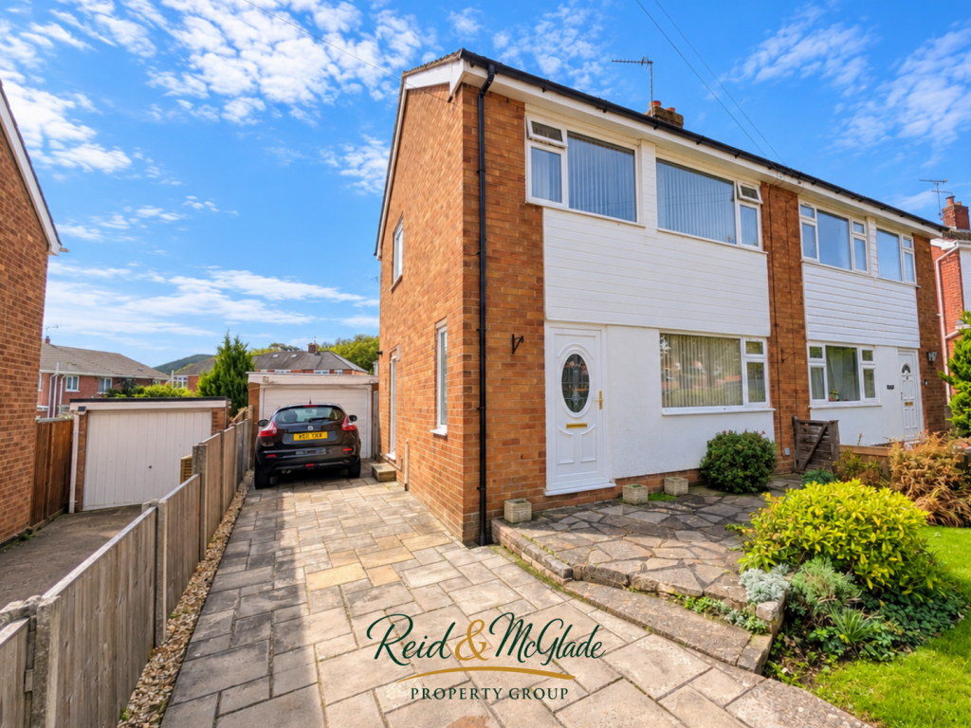
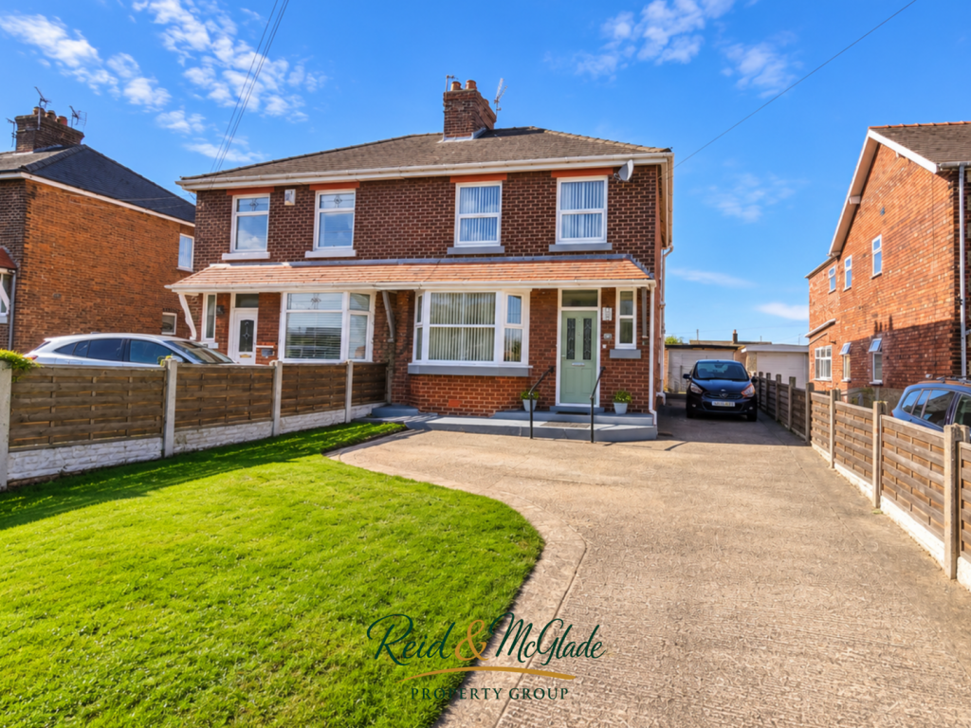
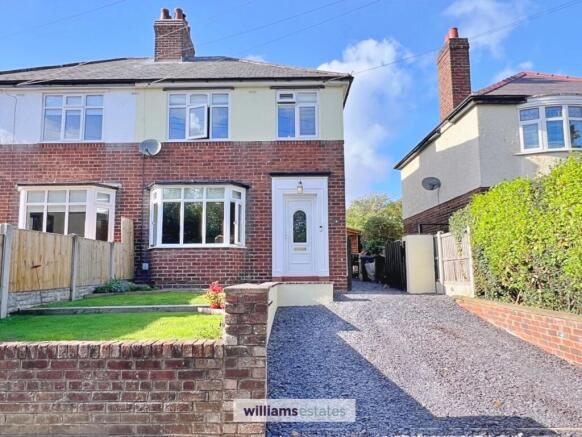
Outside: - The property is approached via a private driveway providing off-road parking, with a neat lawned garden alongside creating an attractive approach to the front entrance.
The driveway continues to the side of the property, offering additional parking and leading to a detached garage, with gated access opening through to the rear garden.
To the rear is a private and fully enclosed garden, providing a lovely outdoor space ideal for both families and entertaining.
Predominantly laid to lawn, the garden features two separate patio areas, one decked and one paved, creating plenty of space for outdoor furniture, summer barbecues and al fresco dining during the warmer months.
Enclosed by wood-panelled fencing, the garden offers a good degree of privacy and provides a safe and versatile space for children, pets or simply relaxing outdoors.
To Arrange A Viewing - Strictly by prior appointment through Reid & McGlade Property Group.
To arrange a viewing, please call or email your availability, contact details and buying position to: Please note that all viewings are undertaken at the viewer's own risk.
Reid & McGlade Property Group accepts no liability for any loss, damage or injury incurred whilst attending the property.
Making An Offer - MAKE AN OFFER – ARRANGE AN APPOINTMENT If you are interested in purchasing this property, please contact our office to arrange an appointment with a member of our team.
As part of our commitment to our sellers, all prospective purchasers are required to confirm their financial position and ability to proceed before an offer can be formally submitted.
This process helps ensure that offers are presented from proceedable buyers and allows us to progress sales as efficiently as possible.
Please note that delays in arranging your appointment may result in another buyer securing the property.
We therefore recommend contacting us at the earliest opportunity to avoid disappointment or unnecessary survey and legal cost Mortgage Advice - INDEPENDENT MORTGAGE & PROTECTION ADVICE We work closely with an independent financial adviser who can provide access to a wide range of mortgage and protection products from across the market, helping you find a solution tailored to your individual circumstances.
Whether you are a first-time buyer, moving home, remortgaging or investing in property, expert advice can save you time and help you navigate the mortgage process with confidence.
For more information or to arrange an appointment, either in our office or from the comfort of your own home, please contact us on .
Important Notice YOUR HOME MAY BE REPOSSESSED IF YOU DO NOT KEEP UP REPAYMENTS ON A MORTGAGE OR ANY OTHER DEBT SECURED ON IT.
Disclaimer - These particulars are intended as a guide only and do not form part of any offer or contract.
Whilst every effort has been made to ensure the accuracy of the information provided, Reid & McGlade Property Group cannot guarantee its completeness or accuracy and accepts no liability for any errors or omissions.
All measurements, floor plans, photographs and descriptions are provided for illustrative purposes only and should not be relied upon as statements of fact.
Prospective purchasers are advised to satisfy themselves as to the accuracy of all information through inspection, survey or other appropriate means.
Any appliances, services, systems or equipment referred to within these particulars have not necessarily been tested and no warranty is given as to their condition, suitability or working order.
No employee or representative of Reid & McGlade Property Group has the authority to make or give any representation or warranty in respect of the property other than those confirmed in writing by the seller's legal representatives.
Opening Hours - OFFICE OPENING HOURS Spring & Summer Hours (1st February – 31st October) Monday – Friday: 9:00am – 5:30pm Saturday: 9:00am – 4:00pm Autumn & Winter Hours (1st November – 31st January) Monday – Friday: 9:00am – 5:00pm Saturday: 9:00am – 4:00pm Viewings outside of office hours may be available by prior appointment.
Value & comps
No previous sales on record.
Returns
Set an offer; the calculator follows it.
Short-let licence or registration needed
We're still gathering serviced-accommodation data for this area.
Archie refurb estimate: a Pro feature
0.0% below asking
This is not financial or investment advice. Prop AI Deals is not authorised by the Financial Conduct Authority (FCA) to provide investment advice.
All investment calculators, property analyses, and AI-generated insights are for informational purposes only. Property investment carries risk and may result in financial loss. All calculations should be independently verified and you should consult with FCA-authorised financial advisers before making any investment decisions.
Past performance does not guarantee future results. Tax implications vary by individual circumstances.
Deal
Properties like this can earn 2–3x BTL yields when converted to HMO, with retrofit costs around £10k/room. Sign in to see the full tier, yield projection, and cost breakdown.
Commercial properties like this can earn 30-50% higher yields when converted to residential under Class MA / Q / P / PA, with prior approval costing ~GBP 96/unit. Sign in to see the recommended route, yield uplift, and cost breakdown.
BRRR-suited properties can recycle 80-100% of investor capital on refi, leaving a high-yielding rental with most of the money out. Sign in to see the refurb cost stack, ARV projection, and refinance maths.
Detached + large garden = sub-division play. Pro tier unlocks the tier badge, plot size, uplift estimate, and regional land benchmark.
Short-lease flats trade at deep discount, but extending under the 1993 Act often costs far less than the discount. Pro tier unlocks the tier badge, premium breakdown, long-lease ARV and arbitrage maths.
See projected short-stay revenue vs a vanilla BTL for this property.
See real sub-let margins (HMO room rates & SA nightly rates) vs the landlord rent.
Area
Agent & docs

FAQ
About Bryn Siriol, Flint
Explore nearby