We've tightened what earns a Pursue. A home now needs a published valuation, a strategy that still makes money after real running costs and lender stress tests, and no listing problems that would stop a mortgage. You'll see fewer Pursues, and each one has been checked harder.
See how verdicts work3-bedroom terraced house · NE68 7XS
Listing removedReduced £30k (−11.1%) on 21 JunListed 349 days
Opportunity summary
See Archie’s verdict, returns by strategy and what to check before viewing.
About
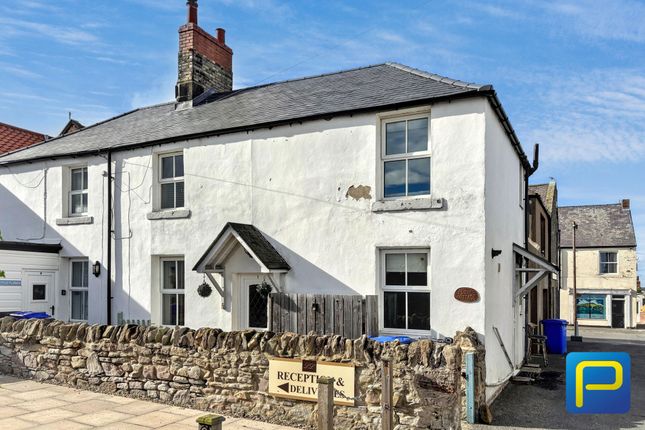
Summary Terraced Cottage | Three Bedrooms | Two Log burners | Desirable Coastal Location | Rear Garden | Conservatory | No Upward Chain Pattinson Estate Agents are delighted to welcome to the market this charming, three-bedroom terraced house, nestled in the captivating seaside village of Seahouses.
The property boasts three bedrooms, each bedroom benefits from plenty of natural light, adding to the overall warmth and comfort of the property.
There is a spacious Kitchen with a log burner and a lounge also with a log burner. A conservatory adds to the space which is ideal for relaxing, with views over the well maintained garden.
Externally the property also benefits from two allocated brick storage sheds in the neighbours garden.
Located in Seahouses, this property places you in close proximity to beautiful sandy beaches and an array of local amenities, including renowned restaurants, pubs, and shops.
With plenty of recreational options nearby and a welcoming community spirit, it's a great place to call home.
Early viewing is highly recommended as we anticipate high levels of interest being a sought after area.
Please contact Pattinson Alnwick by calling or email **We have been advised by the Vendor that this property has been a successful holiday let for the last 23 years and has good rental/ investment potential.
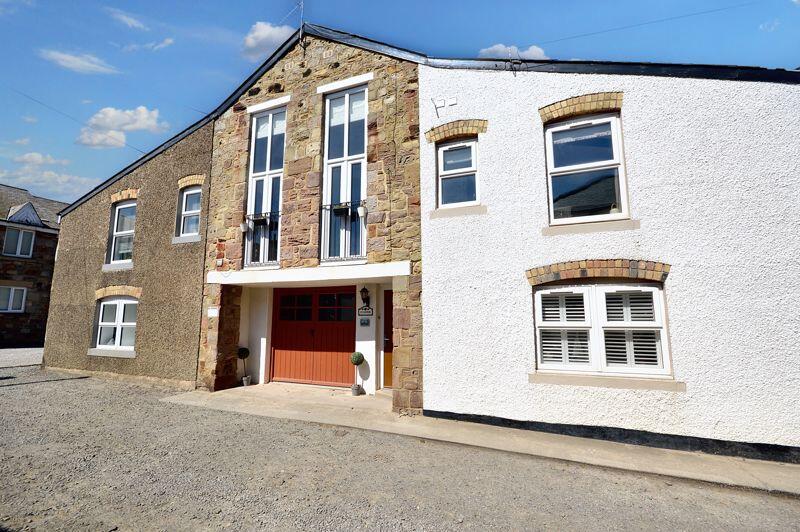
Council Tax Band: B Tenure: Freehold Front Elevation A traditional terraced cottage. There is a strip of grass dividing the lane from the road.
Conservatory (3.58m x 3.86m) A bright and airy conservatory with views of the rear garden, which open out to a neatly maintained lawn surrounded by mature hedges offering privacy.
The conservatory is constructed with large glass panels and a pitched glass roof, allowing plenty of natural light to fill the room. Access through front door into the main house.
Entrance Hallway Staircase leading up to the first floor and access into the lounge and kitchen.
Kitchen (4.07m x 4.07m) A warm and rustic kitchen-dining area featuring traditional wooden cabinetry and a homely atmosphere.
The kitchen has a full set of pine wood cabinets and drawers that run along one wall base and top.
A large brick fireplace with a stone lintel serves as a striking focal point and houses a wood-burning stove. Window to the front and rear elevation.
Lounge (3.55m x 4.11m) A cosy and inviting living room with window looking out to rear garden. The focal point of the room is a rustic exposed brick fireplace housing a wood-burning stove.
Upstairs Landing Giving access to the bathroom and three bedrooms. A large window lets in plenty of natural light and looks out to the front elevation with views to the golf course.
Master Bedroom (4.10m x 3.15m) A large window that allows plenty of natural sunlight to fill the room with views to the beautiful garden.
Family Bathroom (2.97m x 1.91m) A white bathtub with chrome taps, a shower cubicle with an electric shower in the corner and a toilet and pedestal sink are positioned near a large window that allows plenty of natural light to brighten the space.
Bedroom Two (3.55m x 3.20m) The window gives views to the beautiful garden and the room benefits from built in storage cupboards.
Bedroom Three (2.46m x 1.92m) A Single bedroom or a perfect space for a dressing room or study The window gives a view of the golf course across the road.
Rear Garden A spacious and well-maintained garden bordered by a tall, dense hedges that provides privacy and a sense of enclosure.
There is a wooden decking area ideal for al fresco dining or relaxing outdoors. There are also two allocated brick storage sheds located in the neighbouring garden.
Value & comps
No previous sales on record.
Returns
Set an offer; the calculator follows it.
We're still gathering serviced-accommodation data for this area.
Archie refurb estimate: a Pro feature
0.0% below asking
This is not financial or investment advice. Prop AI Deals is not authorised by the Financial Conduct Authority (FCA) to provide investment advice.
All investment calculators, property analyses, and AI-generated insights are for informational purposes only. Property investment carries risk and may result in financial loss. All calculations should be independently verified and you should consult with FCA-authorised financial advisers before making any investment decisions.
Past performance does not guarantee future results. Tax implications vary by individual circumstances.
Deal
Properties like this can earn 2–3x BTL yields when converted to HMO, with retrofit costs around £10k/room. Sign in to see the full tier, yield projection, and cost breakdown.
Commercial properties like this can earn 30-50% higher yields when converted to residential under Class MA / Q / P / PA, with prior approval costing ~GBP 96/unit. Sign in to see the recommended route, yield uplift, and cost breakdown.
BRRR-suited properties can recycle 80-100% of investor capital on refi, leaving a high-yielding rental with most of the money out. Sign in to see the refurb cost stack, ARV projection, and refinance maths.
Detached + large garden = sub-division play. Pro tier unlocks the tier badge, plot size, uplift estimate, and regional land benchmark.
Short-lease flats trade at deep discount, but extending under the 1993 Act often costs far less than the discount. Pro tier unlocks the tier badge, premium breakdown, long-lease ARV and arbitrage maths.
See projected short-stay revenue vs a vanilla BTL for this property.
See real sub-let margins (HMO room rates & SA nightly rates) vs the landlord rent.
Area
Agent & docs

FAQ
About "Lennor Cottage", 70, King Street, Seahouses
Explore nearby