We've tightened what earns a Pursue. A home now needs a published valuation, a strategy that still makes money after real running costs and lender stress tests, and no listing problems that would stop a mortgage. You'll see fewer Pursues, and each one has been checked harder.
See how verdicts work3-bedroom detached house · PL3 4TG
Listing removedReduced £25k (−4.5%) on 20 JunListed 269 days
Opportunity summary
See Archie’s verdict, returns by strategy and what to check before viewing.
About
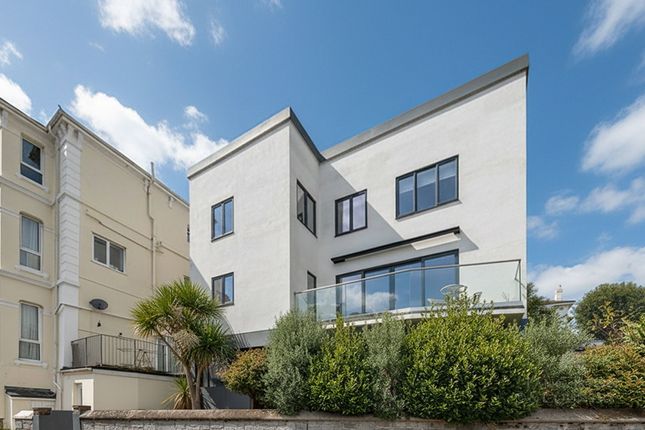
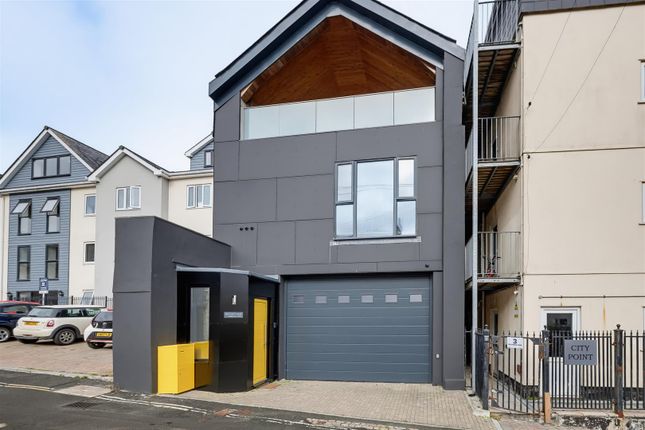
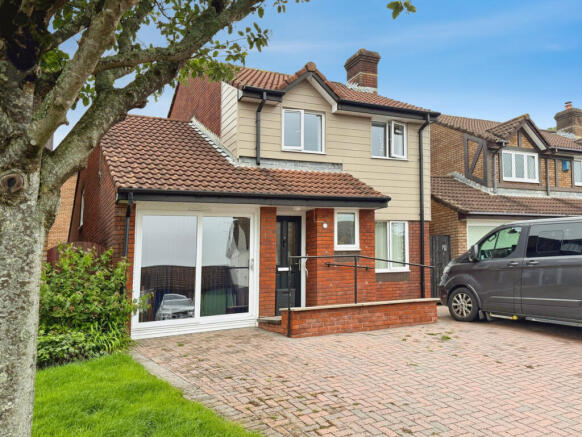
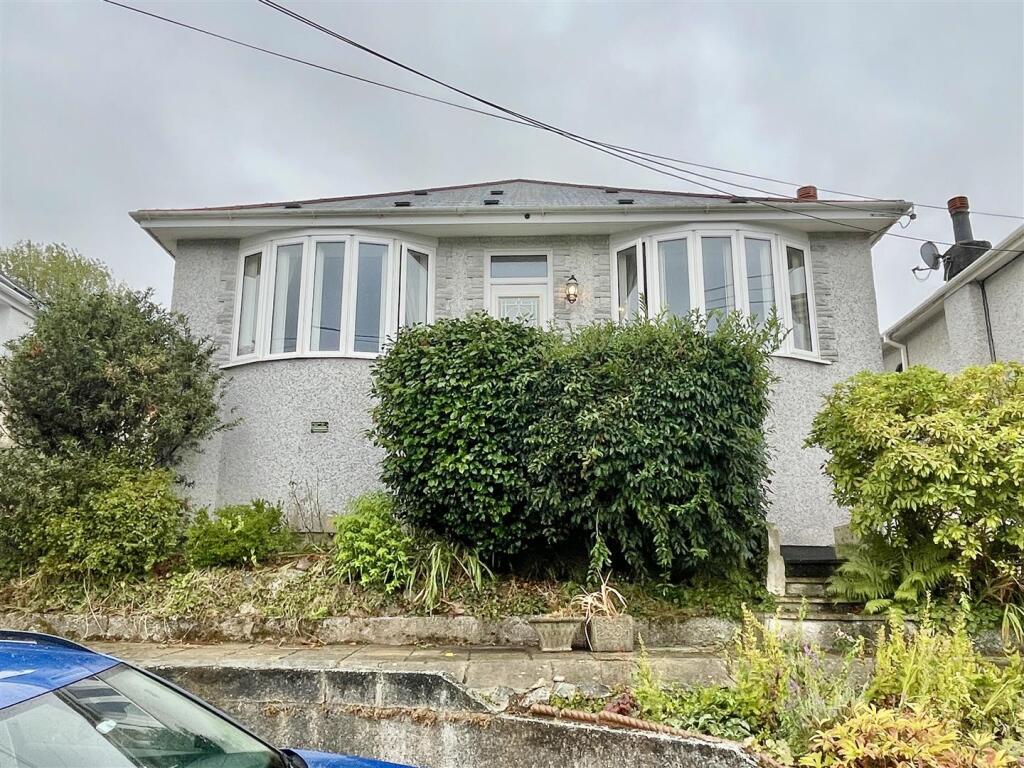
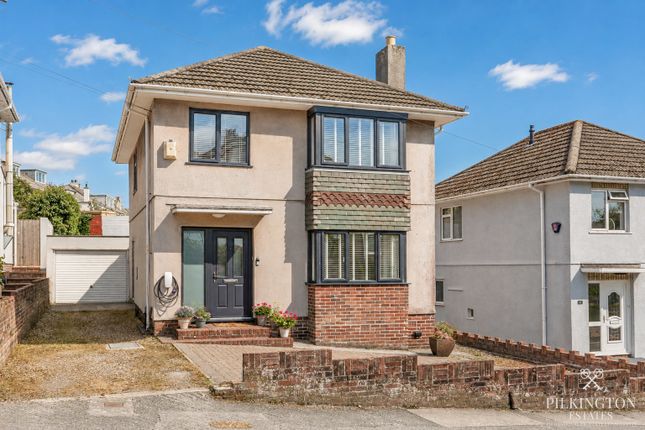
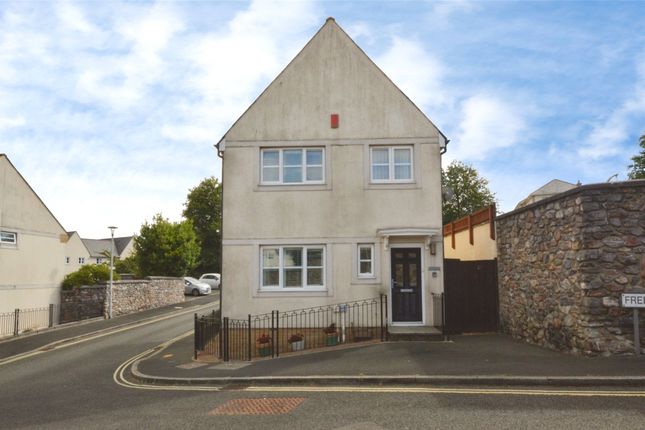
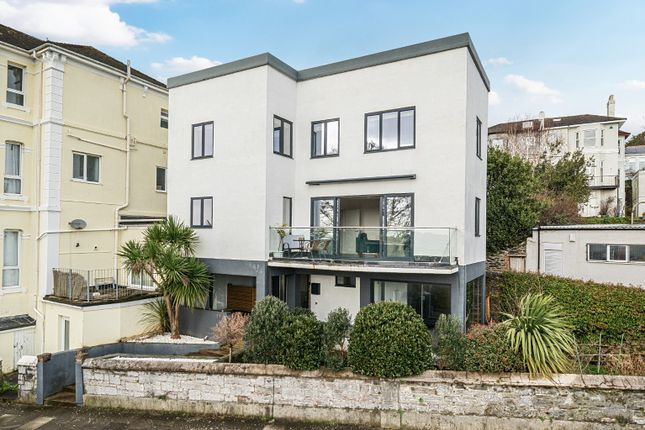
Guide price £550,000 - £575,000. An individual detached residence, the original coachhouse together with substantial extension which has the benefit of gas central heating & double-glazing.
The two storey accommodation comprises a storm porch, entrance hall, shower room/wc, utility room, integral garage, study/bedroom 2, bedroom 3, master bedroom with en-suite, large sitting room/dining room, kitchen & roof terrace.
A walled rear garden & private area providing off-street parking. Thorn Park, Mannamead, Plymouth, Pl3 4Tg Guide Price £550,000 - £575,000 Summary Guide price £550,000 - £575,000.
An individual detached residence, the original coachhouse together with substantial extension which has the benefit of gas central heating & double-glazing.
The two storey accommodation comprises a storm porch, entrance hall, shower room/wc, utility room, integral garage, study/bedroom 2, bedroom 3, master bedroom with en-suite, large sitting room/dining room, kitchen & roof terrace.
A walled rear garden & private area providing off-street parking.
Accommodation This property combining the original coachhouse believed to have been built circa 1880, converted to residential accommodation circa 1980 together with substantial two storey extension.
The present owners have undertaken major upgrading & improvement works when they first purchased the property, which has been maintained over the years, for example, a new Worcester boiler installed recently.
The hall giving access to a useful downstairs shower room/wc, utility room & to the rear a third double-sized bedroom with fitted wardrobe, spacious study or bed sitting room with French doors to the rear garden.
A generous-sized 22ft long garage with remote controlled door to the front & further door opening to the rear garden.
At first floor level, a landing with large airing cupboard housing the Worcester gas fired boiler which services the central heating & domestic hot water.
A spacious living room incorporating a lounge with focal feature fireplace & gas fire.
This openly connected to the large dining room with windows on 3 sides & French door opening to the spacious roof terrace.
A quality fitted kitchen with window to the front, integrated appliances & the dishwasher to remain in situ. Granite work surfaces with matching up-stands.
A generous-sized master bedroom with built-in wardrobe made from Canadian red wood. Off this a spacious en-suite facility. Access to a boarded loft for additional storage.
Externally a private area at the front providing off-street parking, which gives access to the garage. To the rear a delightful walled enclosed garden enjoying good privacy.
A circular staircase rising to the sun terrace.
It is noted that the sun terrace is located over the adjoining (not owned) garage & there is a legal right to enjoy uninterrupted use of the sun terrace, with a 'deed of variation'.
Location Occupying a prime position tucked away in a quiet corner off Thorn Park, being one of the most sought after locations within the city. The back joining onto Mutley Park.
A good variety of local services & amenities lying within convenient & easy access.
The position convenient for easy access into the city centre & close by connection to major routes in other directions.
Storm Porch Storm porch with door into; Hall (6.05m x 1.75m to the main part (19'10 x 5'9 to the) Shower Room/Wc (2.21m x 1.85m maximum (7'3 x 6'1 maximum)) Utility Room (2.31m x 1.88m (7'7 x 6'2)) Integral Garage (6.73m x 3.45m overall (22'1 x 11'4 overall)) Cold water tap.
Gas & electric meters. Consumer unit. Electric remote control front door. Study/Bedroom Two (3.89m x 3.61m (12'9 x 11'10)) Window & door to rear garden.
Bedroom Three (2.90m x 2.67m (9'6 x 8'9)) Window overlooking rear garden. Fitted wardrobe.
First Floor Landing Sitting Room/Dining Room (7.62m x 6.71m maximum 'L-shaped' (25' x 22' maximu) Focal feature fireplace & fitted gas fire.
Kitchen (3.78m x 2.26m (12'5 x 7'5)) Modern fitted with granite work surfaces & matching up-stands. Good range of cupboard & drawer storage including corner cupboards.
Integrated appliances include Neff 4 ring electric hob with Neff extractor hood over, Zanussi oven/microwave, second oven, fridge/freezer, Kenwood dishwasher & composite 1.5 bowl sink unit.
Down lighting & under unit lighting. Master Bedroom (3.96m x 3.66m (13' x 12' )) Window overlooking rear garden. En-Suite Shower Room (?' x 2.92m maximum (?' x 9'7 maximum)) Window to the rear.
White suite comprising shower, wash hand basin, bidet & wc.
Roof Terrace (8.84m x 3.28m (29' x 10'9)) Council Tax Plymouth City Council Council Tax Band: E Services Plymouth The property is connected to all the mains services: Gas, electricity, water and drainage.
Value & comps
No previous sales on record.
See the independent valuation, upside vs guide, and per-strategy max bid for this lot. Sign in to see it.
Returns
Set an offer; the calculator follows it.
We're still gathering serviced-accommodation data for this area.
Archie refurb estimate: a Pro feature
0.0% below starting price
This is not financial or investment advice. Prop AI Deals is not authorised by the Financial Conduct Authority (FCA) to provide investment advice.
All investment calculators, property analyses, and AI-generated insights are for informational purposes only. Property investment carries risk and may result in financial loss. All calculations should be independently verified and you should consult with FCA-authorised financial advisers before making any investment decisions.
Past performance does not guarantee future results. Tax implications vary by individual circumstances.
Deal
Properties like this can earn 2–3x BTL yields when converted to HMO, with retrofit costs around £10k/room. Sign in to see the full tier, yield projection, and cost breakdown.
Commercial properties like this can earn 30-50% higher yields when converted to residential under Class MA / Q / P / PA, with prior approval costing ~GBP 96/unit. Sign in to see the recommended route, yield uplift, and cost breakdown.
BRRR-suited properties can recycle 80-100% of investor capital on refi, leaving a high-yielding rental with most of the money out. Sign in to see the refurb cost stack, ARV projection, and refinance maths.
Detached + large garden = sub-division play. Pro tier unlocks the tier badge, plot size, uplift estimate, and regional land benchmark.
Short-lease flats trade at deep discount, but extending under the 1993 Act often costs far less than the discount. Pro tier unlocks the tier badge, premium breakdown, long-lease ARV and arbitrage maths.
See projected short-stay revenue vs a vanilla BTL for this property.
See real sub-let margins (HMO room rates & SA nightly rates) vs the landlord rent.
Area
Agent & docs

FAQ
About 3, Thorn Park, Plymouth
Explore nearby