We've tightened what earns a Pursue. A home now needs a published valuation, a strategy that still makes money after real running costs and lender stress tests, and no listing problems that would stop a mortgage. You'll see fewer Pursues, and each one has been checked harder.
See how verdicts work2-bedroom flat · CM11 2RA
For saleReduced £50k (−18.2%) on 25 OctListed 156 days
Opportunity summary
See Archie’s verdict, returns by strategy and what to check before viewing.
About
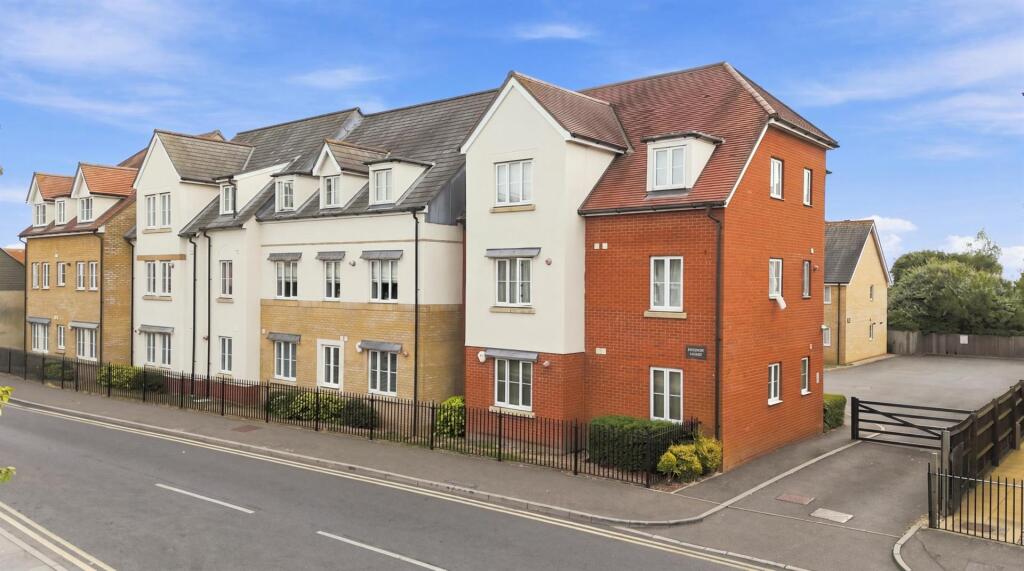
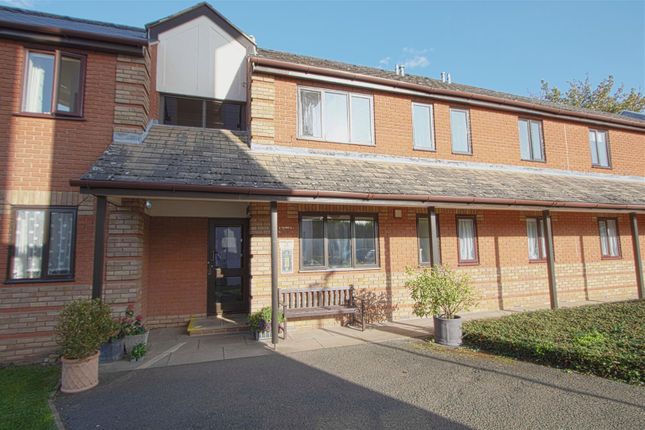
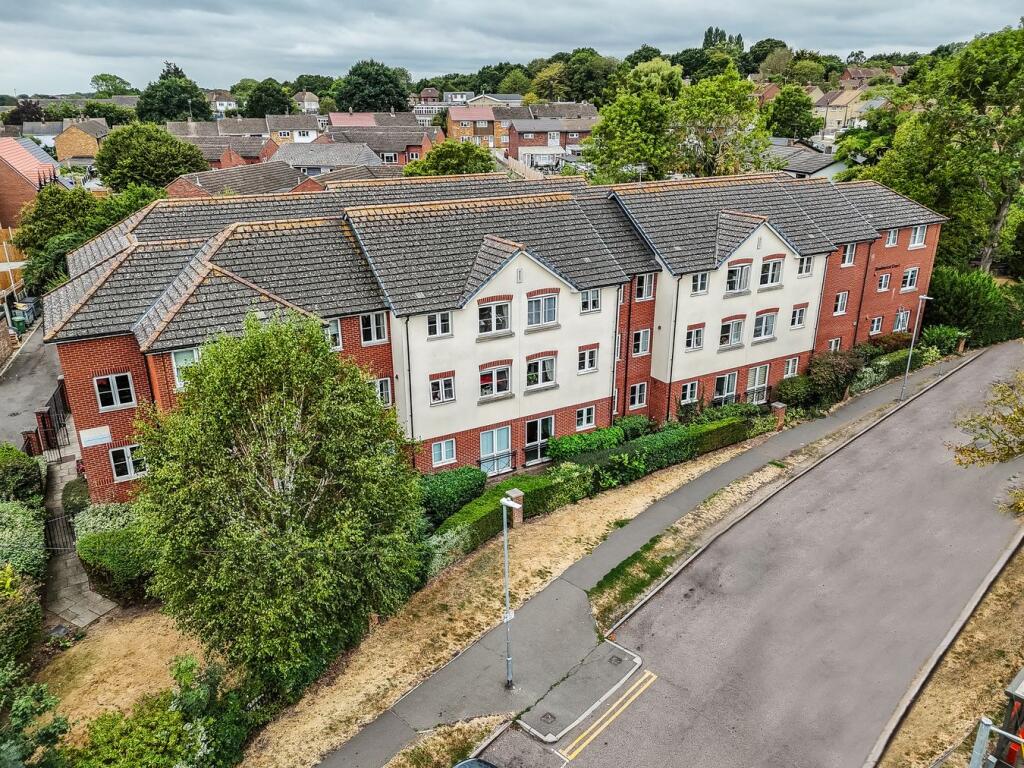
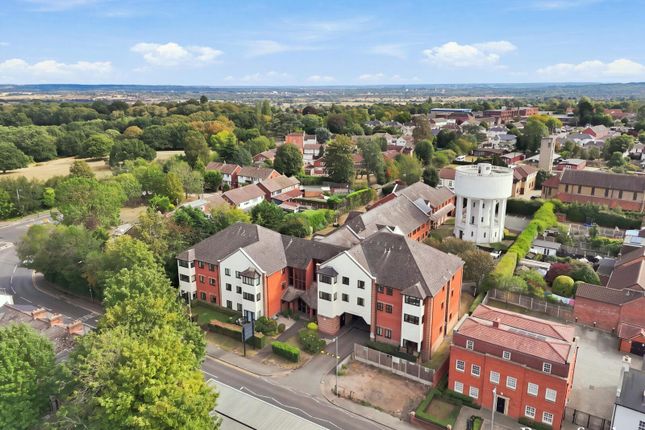
With a smaller number of apartments compared to other retirement developments within the town, this could quite aptly be described as a boutique development, and all the better for it.
Built by the highly respected McCarthy & Stone, these are well-planned, modern properties with accommodation of genuinely good proportions.
Communal ground floor facilities including a laundrette are available for all residents, and a lift provides convenient access to each of the three floors, ensuring the building works equally well for everyone, whatever their level of mobility.
This particular apartment enjoys a south and westerly-facing position at the end of the block, which means it benefits from windows facing different aspects, flooding the apartment with an abundance of natural light and sunshine throughout the course of the day.
A real bonus.
The wide entrance hallway sets the tone, offering three built-in cupboards including one exceptionally large walk-in storage cupboard, a feature that effectively replaces the loft you leave behind, providing easy access to suitcases, seasonal decorations and cherished keepsakes.
I have known some residents to keep their motorised mobility scooter in here too, it really is that generous.
A popular and well-considered layout sees the lounge adjoining the kitchen, two bedrooms both of a decent size, and a shower room with an external window - something found only in the two-bedroom apartments at either end of the block, and a feature not to be underestimated.
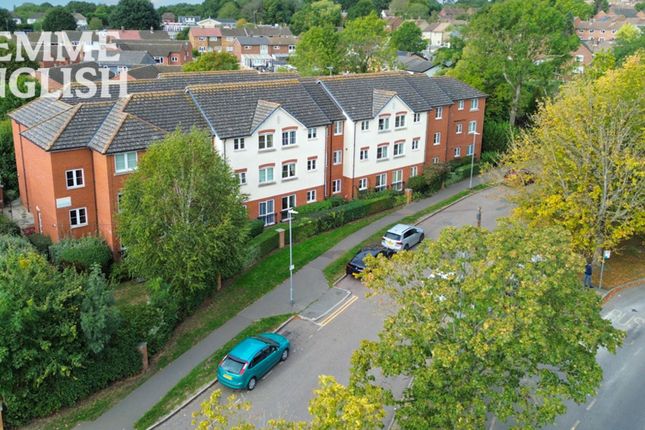
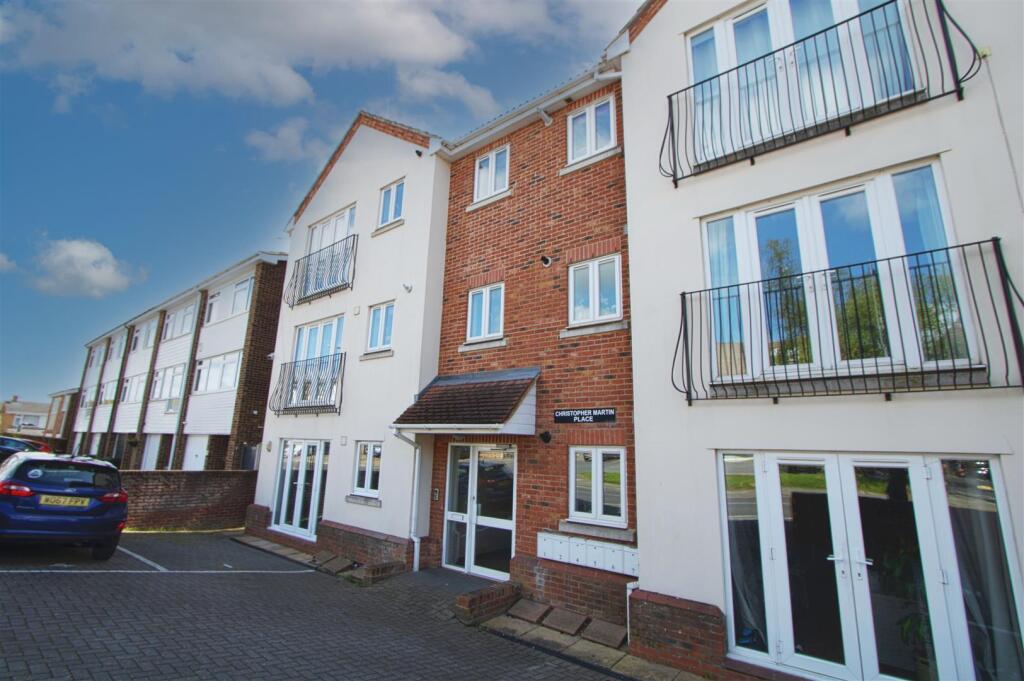
Outside, generous turning areas and a well-organised car park make coming and going effortless.
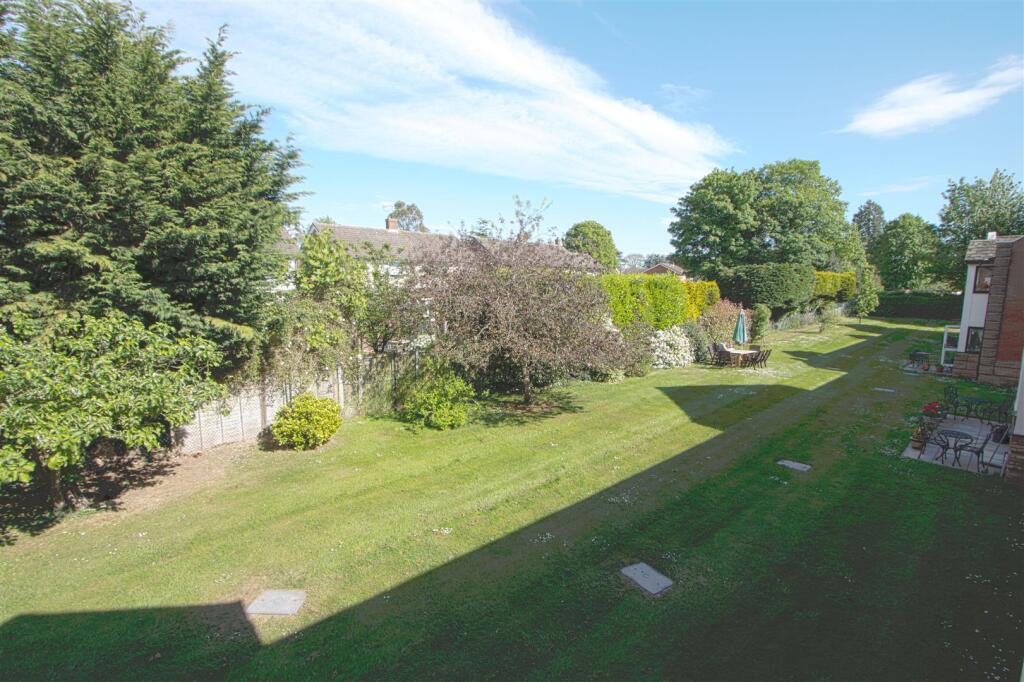
Communal gardens are available for residents to enjoy, and a secure residents' gate provides a convenient shortcut to nearby shops where everyday essentials are close to hand.
All in all, a lovely small development in a very convenient location.
COMMUNAL HALL An entry phone system gives visitors controlled access into the building, where an enclosed porch leads through to a welcoming communal living room furnished with chairs, sofas and tables, a lovely space for residents to meet and socialise.
Just off the living room is an honesty kitchen where daytime drinks can be prepared.
A site manager's office is also accessible from the entrance area, alongside the lift and staircase serving each floor.
FIRST FLOOR LANDING A well-tended and neatly presented landing, from which a door opens to this apartment.
HALLWAY This wide and welcoming hallway immediately demonstrates the quality of layout found throughout the apartment.
Three built-in cupboards include one housing the hot water system, one providing straightforward storage and one generously sized walk-in cupboard complete with its own light, perfect for suitcases, Christmas decorations and all those keepsakes that deserve to be kept safe and accessible.
Doors from the hallway lead to each of the rooms.
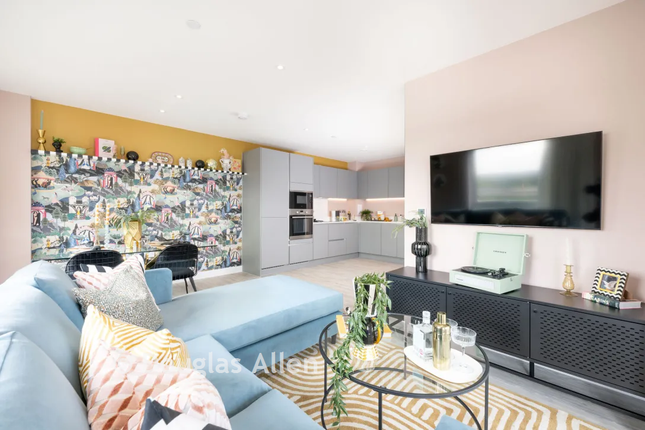
LOUNGE A popular and well-regarded arrangement sees this bright living room with a front-facing window and double doors opening through to the kitchen to create a sociable and connected living space that works beautifully for everyday life and entertaining alike.
KITCHEN A further front-facing window brings in good natural light, whilst a range of cupboards and worktops provides ample storage and workspace.
Integrated appliances include a fridge, freezer, oven and hob, and with the laundrette downstairs, there is everything you need, neatly in place.
BEDROOM ONE Another front-facing window, and for practicality, this good-sized double bedroom also benefits from built-in wardrobes.
BEDROOM TWO Notable in size and comfortably capable of accommodating a double bed, a bedroom that will pleasantly surprise those expecting something more modest.
SHOWER ROOM A south-facing side window brings daylight into the heart of the apartment throughout the day, a feature unique to the end-of-block apartments and one that makes a real difference.
Thoughtfully designed, the white suite with complementary tiling comprises a low-level WC, wash basin and a walk-in shower with grab handles and a thermostatically controlled shower.
OUTSIDE Generous turning areas and a well-organised car park make parking and manoeuvring straightforward for all residents.
To one end, communal gardens with a bench, provide a pleasant outdoor space to enjoy, whilst to the other a secure residents' gate offers a quick and easy shortcut to nearby shops, a small but very welcome everyday convenience.
LEASE DETAILS 105 years remaining on the Lease. SERVICE CHARGE & GROUND RENT We understand from the Vendor that the Service Charge is £2541.33 and the Ground Rent is £230.
Both of which are paid Half-Yearly.
Value & comps
No previous sales on record.
Returns
Set an offer; the calculator follows it.
We're still gathering serviced-accommodation data for this area.
Archie refurb estimate: a Pro feature
0.0% below asking
This is not financial or investment advice. Prop AI Deals is not authorised by the Financial Conduct Authority (FCA) to provide investment advice.
All investment calculators, property analyses, and AI-generated insights are for informational purposes only. Property investment carries risk and may result in financial loss. All calculations should be independently verified and you should consult with FCA-authorised financial advisers before making any investment decisions.
Past performance does not guarantee future results. Tax implications vary by individual circumstances.
Deal
Properties like this can earn 2–3x BTL yields when converted to HMO, with retrofit costs around £10k/room. Sign in to see the full tier, yield projection, and cost breakdown.
Commercial properties like this can earn 30-50% higher yields when converted to residential under Class MA / Q / P / PA, with prior approval costing ~GBP 96/unit. Sign in to see the recommended route, yield uplift, and cost breakdown.
BRRR-suited properties can recycle 80-100% of investor capital on refi, leaving a high-yielding rental with most of the money out. Sign in to see the refurb cost stack, ARV projection, and refinance maths.
Detached + large garden = sub-division play. Pro tier unlocks the tier badge, plot size, uplift estimate, and regional land benchmark.
Short-lease flats trade at deep discount, but extending under the 1993 Act often costs far less than the discount. Pro tier unlocks the tier badge, premium breakdown, long-lease ARV and arbitrage maths.
See projected short-stay revenue vs a vanilla BTL for this property.
See real sub-let margins (HMO room rates & SA nightly rates) vs the landlord rent.
Area
Agent & docs

FAQ
About Southend Road, Billericay, Essex, CM11
Explore nearby