We've tightened what earns a Pursue. A home now needs a published valuation, a strategy that still makes money after real running costs and lender stress tests, and no listing problems that would stop a mortgage. You'll see fewer Pursues, and each one has been checked harder.
See how verdicts work1-bedroom flat · YO14 9JG
Listing removedListed 137 days
Opportunity summary
See Archie’s verdict, returns by strategy and what to check before viewing.
About
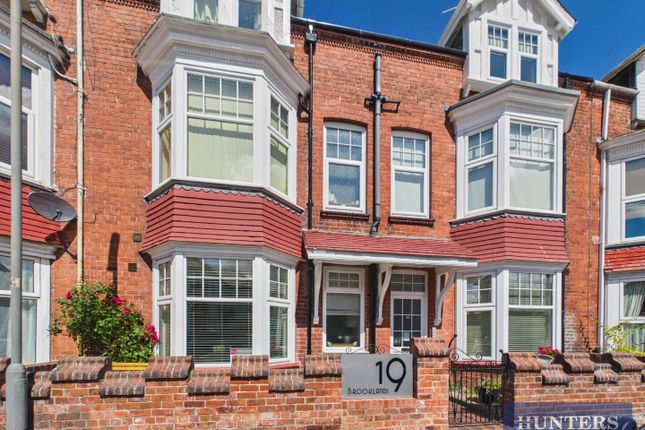
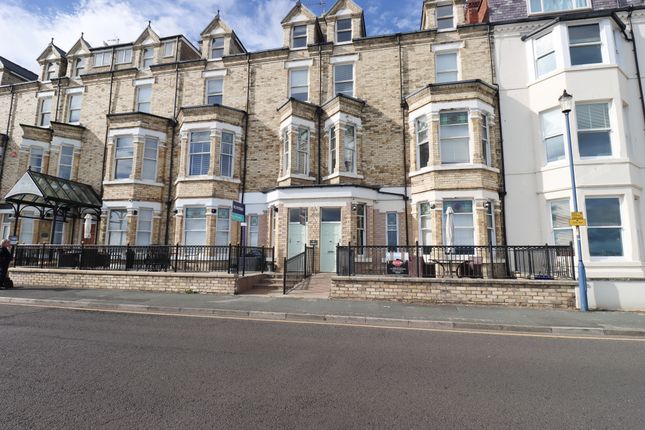
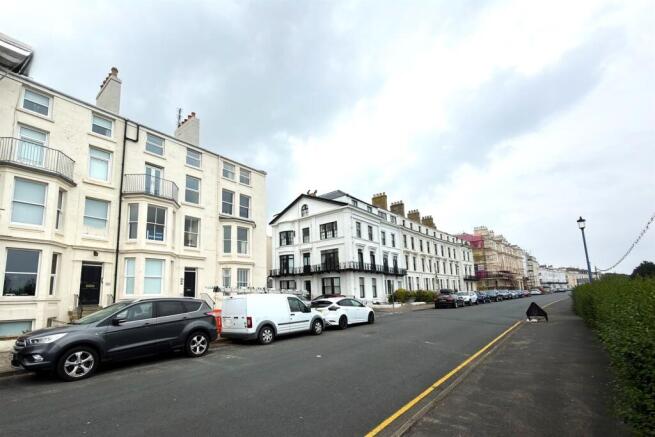
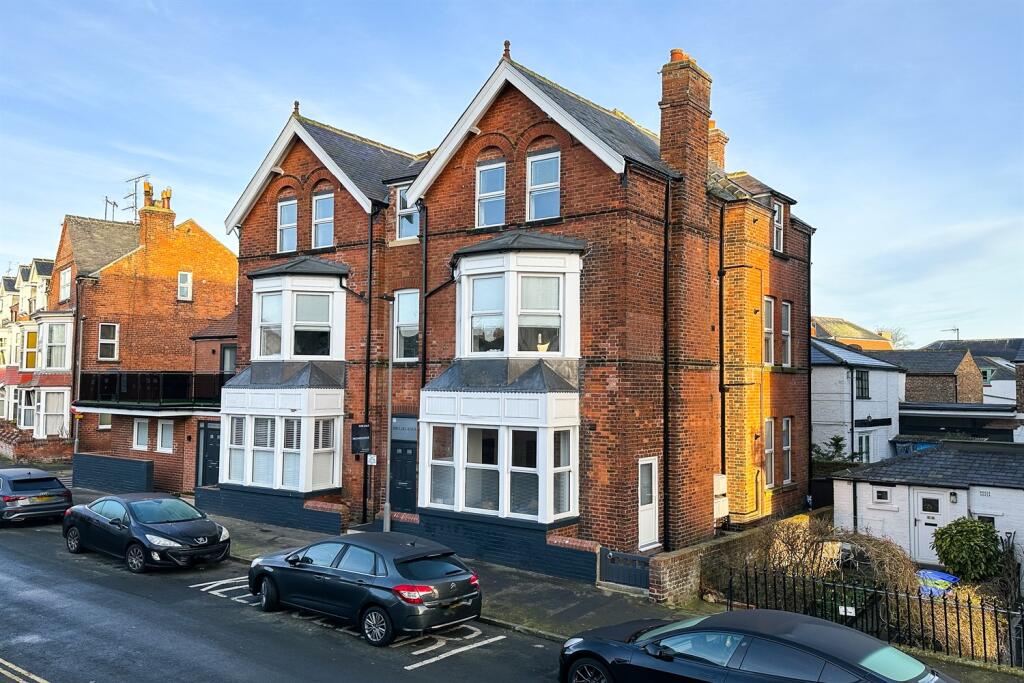
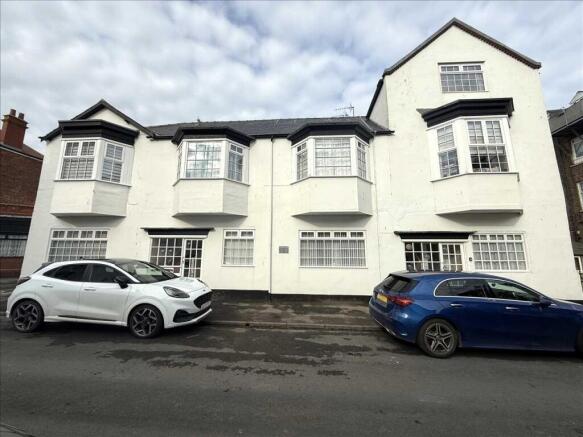
This purpose-built first-floor apartment, with its own private entrance, is located in a well-maintained development of similar properties, just a short walk from the town centre.
It is conveniently close to all amenities, including Glen Gardens and beach access via Crescent Gardens.
The apartment features one bedroom and benefits from uPVC double glazing, a fitted kitchen, and a newly installed shower room.
Outside, there are communal gardens along with private designated and visitors' parking. It is well-presented, and viewings are recommended. Offered for sale with no onward chain.
Tenure The freehold interest of the development is vested in a management company South Crescent Court Ltd.
Each flat is held on a long leasehold basis from the company and owners are shareholder directors of their own company.
Nicholsons Lettings & Management (Filey) Ltd are employed as the managing agents.Lease Start Date - 02 Oct 2022 Lease End Date - 07 Mar 2981 Lease Term - From and including 3 October 2022 to and including 7 March 2981 Lease Term Remaining -956 years The 2025 maintenance charge was £712.16 per annum.
This covers the buildings insurance, gardening, service charge and paying into the reserve fund.All matters of tenure are subject to verification and clarification in a contract of sale.
Reference JB/F7565 Services Mains supplies of water, electricity, gas and drainage are connected to the property.(Please note it is not company policy to test any services or appliances in properties offered for sale, and these should be verified by the purchasers).The property has a supply of gas that services the fire in the lounge only.
Other properties in the development have had gas central heating installed or use alternative forms of heating like electric. Inspection Strictly by appointment through the agents.
Disclaimer These particulars are subject to constant review and updating.
Comments under tenure, council tax, planning use and service availability are provided for guidance only and are not based on formal enquiry, which is outside the scope of our Agency instructions.
It remains for purchasers to satisfy themselves as to the facts. We cannot therefore accept any responsibility for information provided in good faith which may subsequently require amendment.
Measurements provided are approximate only and should not be relied upon for other purposes.
Mortgages We will be pleased to offer independent advice regarding a mortgage for this property, details of which are available from our Filey office .
Independent advice will be given by Licensed Credit Brokers. Written quotations on request. Your home is at risk if you do not keep up repayments on a mortgage or other loan secured on it.
Private Entrance Hall Wooden glazed front entrance door leading to the private entrance vestibule which has stairs leading up to the apartment. Lounge Television points.
Ornamental style fire surround with gas fire feature. uPVC double glazed window looking eastward to the front of the property.
Doors off to the bedroom, lobby and to the landing, in turn providing access downstairs to the private entrance hall. Bedroom uPVC double glazed window to the rear of the property.
Built in cupboard space. Lobby Built in airing cupboard housing the hot water tank. Doors off to the kitchen and to the shower room.
Kitchen Tiling to the walls (in part) with a range of modern style floor and wall cupboards in a gloss white finish, with a breakfast bar unit, worktops and stainless steel sink unit. Electric cooker.
White Fridge unit. Plumbing for a washing machine however, the space has been used as a storage cupboard. uPVC double glazed window looking eastward to the front of the property.
Shower Room Tiling to the walls and floor with a white three piece suite comprising an enclosed walk in shower cubicle, extractor fan and electric shower fitting, low suite w.c.
and vanity mounted handwash basin. Outside Having the benefit of a westerly facing aspect with use of surrounding communal gardens, private and visitors parking areas.
Council Tax Online enquiries suggest the property is 'Band A'.Verbal enquiries from Scarborough Borough Council on .
Value & comps
No previous sales on record.
Returns
Set an offer; the calculator follows it.
We're still gathering serviced-accommodation data for this area.
Archie refurb estimate: a Pro feature
0.0% below asking
This is not financial or investment advice. Prop AI Deals is not authorised by the Financial Conduct Authority (FCA) to provide investment advice.
All investment calculators, property analyses, and AI-generated insights are for informational purposes only. Property investment carries risk and may result in financial loss. All calculations should be independently verified and you should consult with FCA-authorised financial advisers before making any investment decisions.
Past performance does not guarantee future results. Tax implications vary by individual circumstances.
Deal
Properties like this can earn 2–3x BTL yields when converted to HMO, with retrofit costs around £10k/room. Sign in to see the full tier, yield projection, and cost breakdown.
Commercial properties like this can earn 30-50% higher yields when converted to residential under Class MA / Q / P / PA, with prior approval costing ~GBP 96/unit. Sign in to see the recommended route, yield uplift, and cost breakdown.
BRRR-suited properties can recycle 80-100% of investor capital on refi, leaving a high-yielding rental with most of the money out. Sign in to see the refurb cost stack, ARV projection, and refinance maths.
Detached + large garden = sub-division play. Pro tier unlocks the tier badge, plot size, uplift estimate, and regional land benchmark.
Short-lease flats trade at deep discount, but extending under the 1993 Act often costs far less than the discount. Pro tier unlocks the tier badge, premium breakdown, long-lease ARV and arbitrage maths.
See projected short-stay revenue vs a vanilla BTL for this property.
See real sub-let margins (HMO room rates & SA nightly rates) vs the landlord rent.
Area
Agent & docs

FAQ
About South Crescent Close, Filey
Explore nearby