5-bedroom terraced house · BS3 1NY
Sold STCListed 170 days
Opportunity summary
See Archie’s verdict, returns by strategy and what to check before viewing.
About
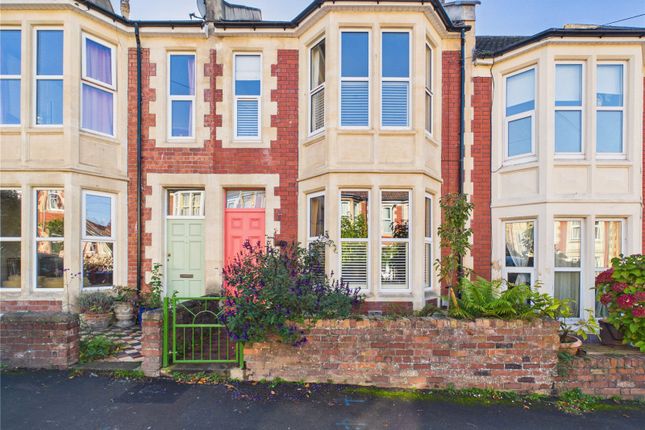
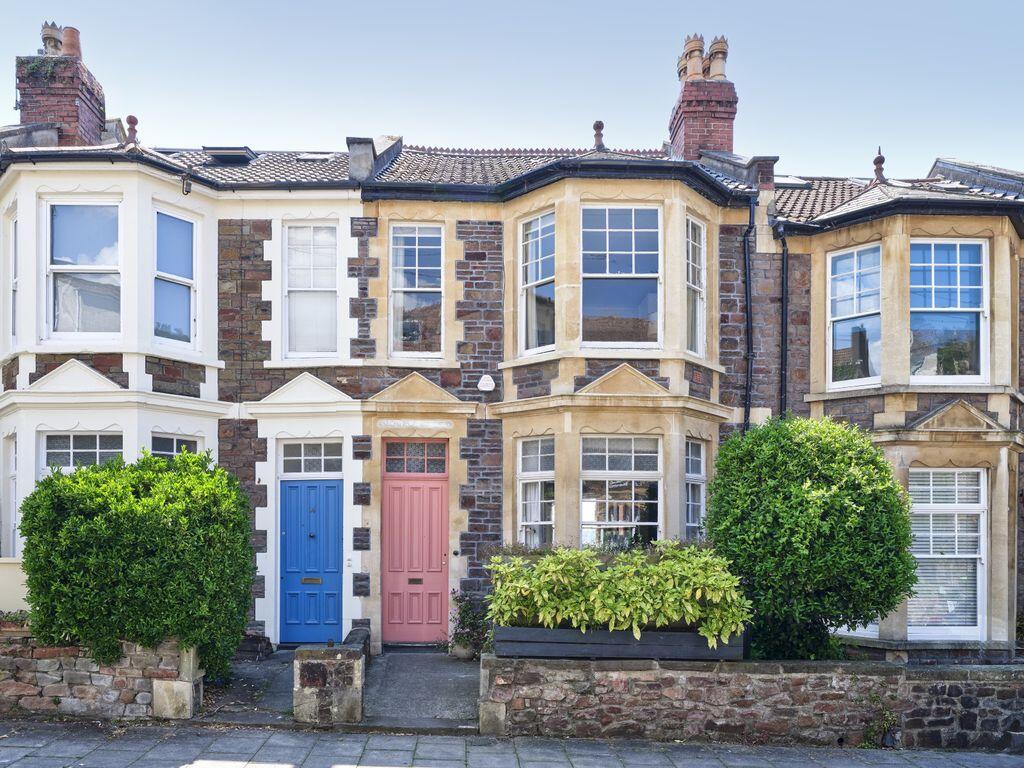
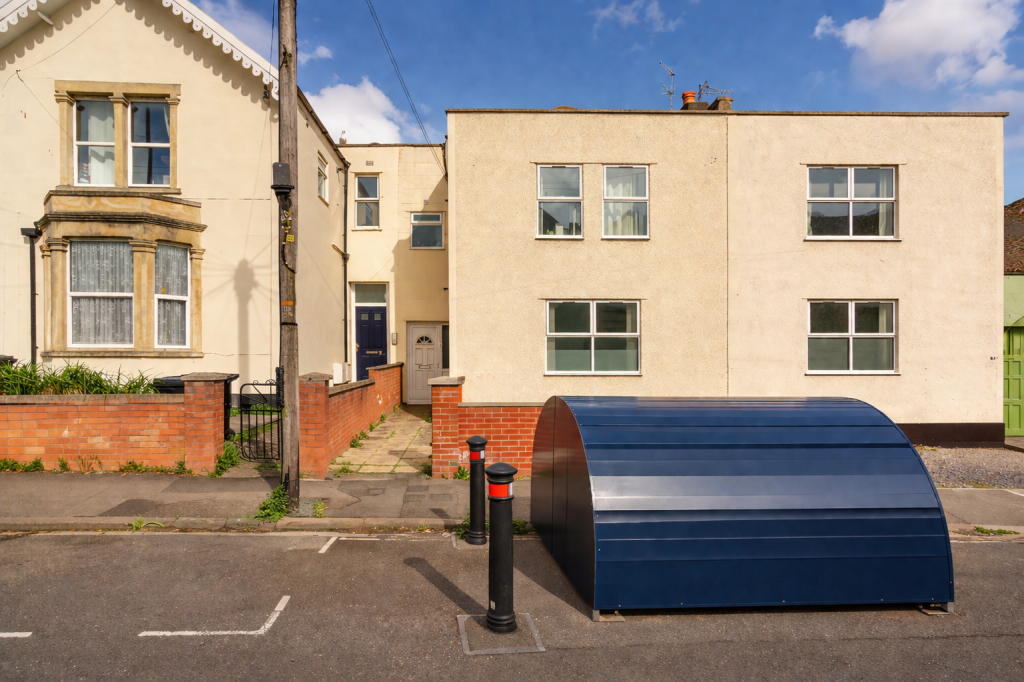
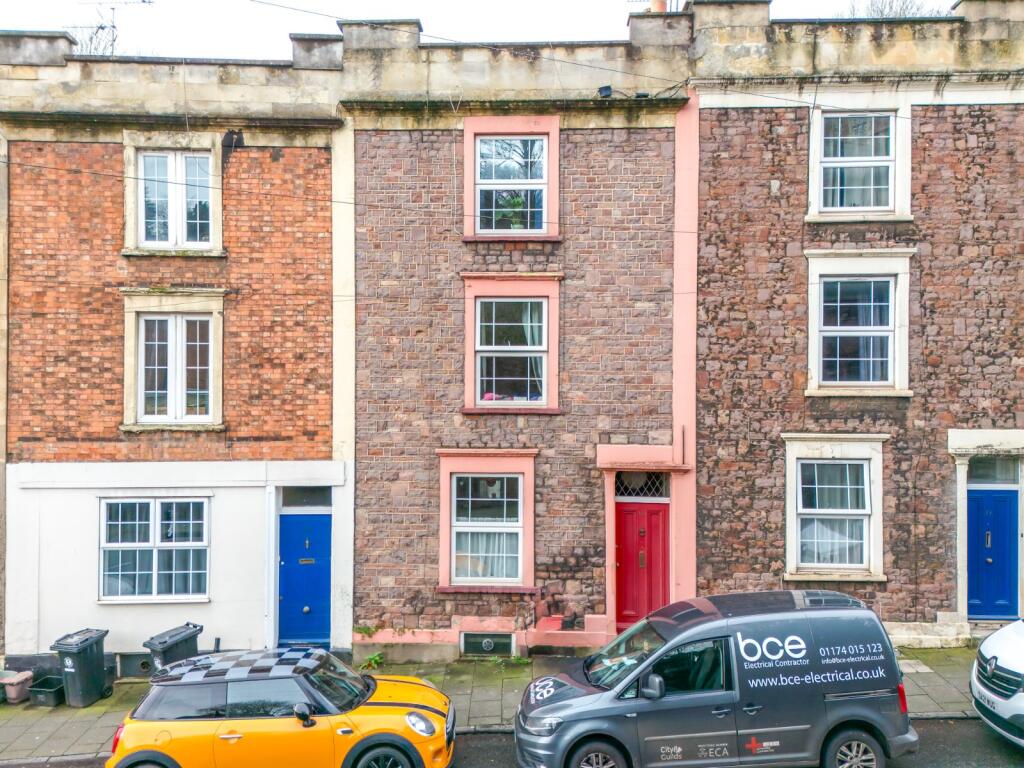
This substantial semi-detached residence presents a rare and exciting opportunity for those looking to undertake a comprehensive renovation project in a highly desirable area.
Currently functioning as two separate dwellings, a ground-floor flat and a maisonette above, the property is being sold as a single expansive home with incredible potential for restoration.
While it certainly requires a full program of works, the generous footprint and architectural scope offer a blank canvas for a creative buyer to design a bespoke family home.
The ground floor layout currently serves the social heart of the building, featuring two distinct reception rooms that would work perfectly as a primary living area and a formal dining space.
To the rear, the accommodation includes a kitchen, a dedicated laundry room, and a bathroom, all of which provide a versatile starting point for a modern open-plan reconfiguration.
A central hallway links these spaces, maintaining the property's original flow and offering clear access to the rear outdoor areas.
The upper levels are where the property's potential for five bedrooms truly comes to life, though the first floor currently reflects the home's history as a split dwelling.
This floor will require a significant transition, as it presently houses a fully functioning kitchen where a primary bedroom would naturally sit.
Combined with the second floor, these levels provide ample volume for multiple sleeping quarters and bathrooms, allowing a new owner to strip back the existing maisonette configuration and return the house to its original, cohesive purpose.
Outside, the property is complemented by a private rear garden that features a paved patio area, making it an ideal spot for outdoor dining and seasonal relaxation.
The garden offers a peaceful escape from the bustling surroundings and can be accessed directly from the ground floor, enhancing the connection between the interior and the outdoor environment.
With its prime location, expansive internal space, and a garden that holds as much potential as the house itself, this is a property that truly rewards vision and investment.
Located in one of Bristol’s most sought after locations, Stackpool Road is a charming, quiet street with a vast array of open green spaces, and many well-respected schools nearby.
This Southville location offers the flourishing independent shops, bars, cafes and restaurants of North Street and Wapping Wharf; both located short walk away.
The property has easy access to Bristol City Centre, Bristol International Airport, Temple Meads train station and the Bristol Link Road making this one of the most convenient and valued locations in Bristol.
Verified Material Information Council Tax band: E Tenure: Freehold Property type: House Property construction: Standard construction Energy Performance rating: D Electricity supply: Mains electricity Solar Panels: No Other electricity sources: No Water supply: Mains water supply Sewerage: Mains Heating: Mains gas-powered central heating is installed.
Heating features: None Broadband: None Parking: On Street Parking Building safety issues: No Restrictions - Listed Building: No Restrictions - Conservation Area: No Restrictions - Tree Preservation Orders: None Public right of way: No Long-term area flood risk: No Historical flooding: No Flood defences: No Coastal erosion risk: No Planning permission issues: No Accessibility and adaptations: None Coal mining area: Yes Non-coal mining area: No All information is provided without warranty.
Contains HM Land Registry data © Crown copyright and database right 2021. This data is licensed under the Open Government Licence v3.0.
The information contained is intended to help you decide whether the property is suitable for you.
You should verify any answers which are important to you with your property lawyer or surveyor or ask for quotes from the appropriate trade experts: builder, plumber, electrician, damp, and timber expert.
Value & comps
No previous sales on record.
Returns
Set an offer; the calculator follows it.
We're still gathering serviced-accommodation data for this area.
Archie refurb estimate: a Pro feature
0.0% below asking
This is not financial or investment advice. Prop AI Deals is not authorised by the Financial Conduct Authority (FCA) to provide investment advice.
All investment calculators, property analyses, and AI-generated insights are for informational purposes only. Property investment carries risk and may result in financial loss. All calculations should be independently verified and you should consult with FCA-authorised financial advisors before making any investment decisions.
Past performance does not guarantee future results. Tax implications vary by individual circumstances.
Deal
Properties like this can earn 2–3x BTL yields when converted to HMO, with retrofit costs around £10k/room. Sign in to see the full tier, yield projection, and cost breakdown.
Commercial properties like this can earn 30-50% higher yields when converted to residential under Class MA / Q / P / PA, with prior approval costing ~GBP 96/unit. Sign in to see the recommended route, yield uplift, and cost breakdown.
BRRR-suited properties can recycle 80-100% of investor capital on refi, leaving a high-yielding rental with most of the money out. Sign in to see the refurb cost stack, ARV projection, and refinance maths.
Detached + large garden = sub-division play. Pro tier unlocks the tier badge, plot size, uplift estimate, and regional land benchmark.
Short-lease flats trade at deep discount, but extending under the 1993 Act often costs far less than the discount. Pro tier unlocks the tier badge, premium breakdown, long-lease ARV and arbitrage maths.
See projected short-stay revenue vs a vanilla BTL for this property.
See real sub-let margins (HMO room rates & SA nightly rates) vs the landlord rent.
Area
Agent & docs
FAQ
About Stackpool Road, Bristol, BS3
Explore nearby