We've tightened what earns a Pursue. A home now needs a published valuation, a strategy that still makes money after real running costs and lender stress tests, and no listing problems that would stop a mortgage. You'll see fewer Pursues, and each one has been checked harder.
See how verdicts work5-bedroom terraced house · BS1 5RH
Listing removedListed 151 days
Opportunity summary
See Archie’s verdict, returns by strategy and what to check before viewing.
About
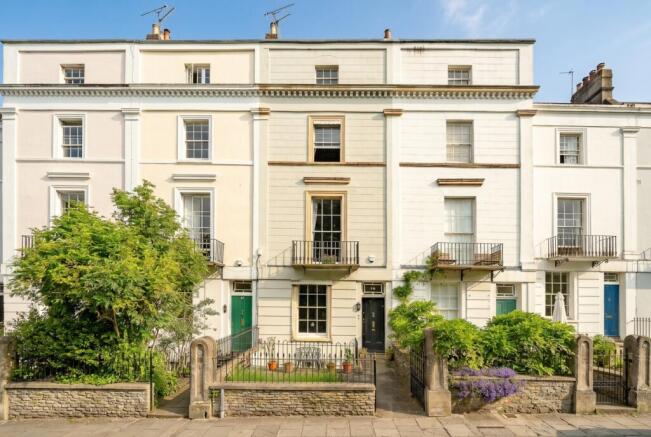
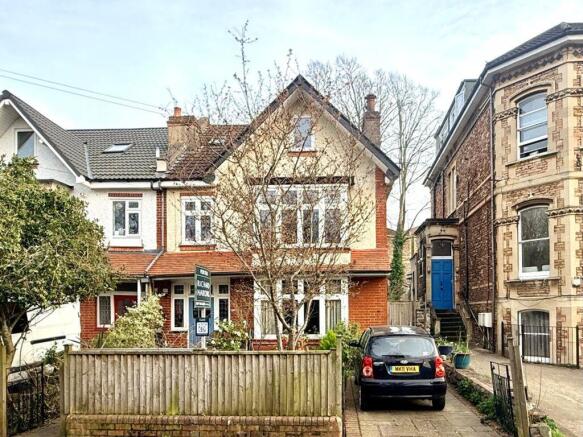
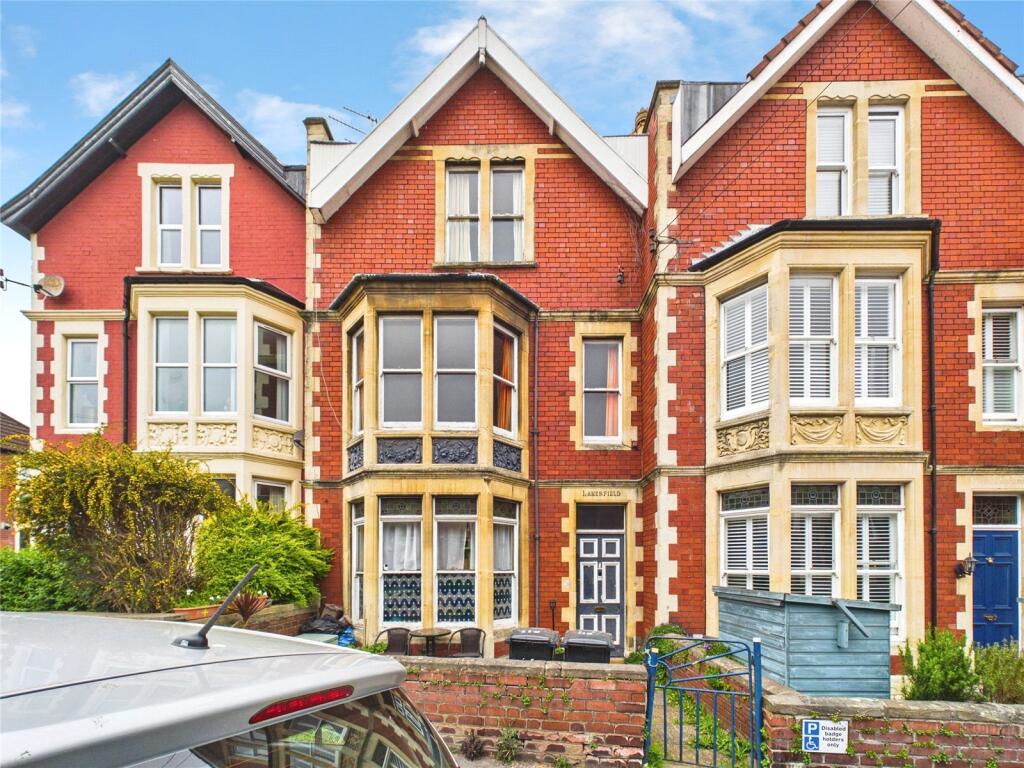
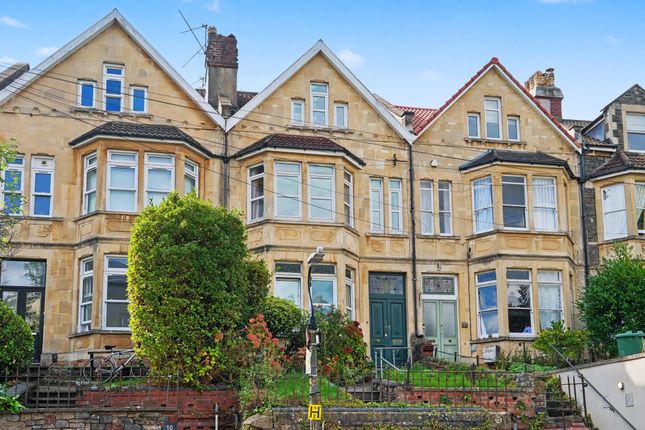
Quietly understated, beautifully located, 12 Great George Street is a truly superb family home.
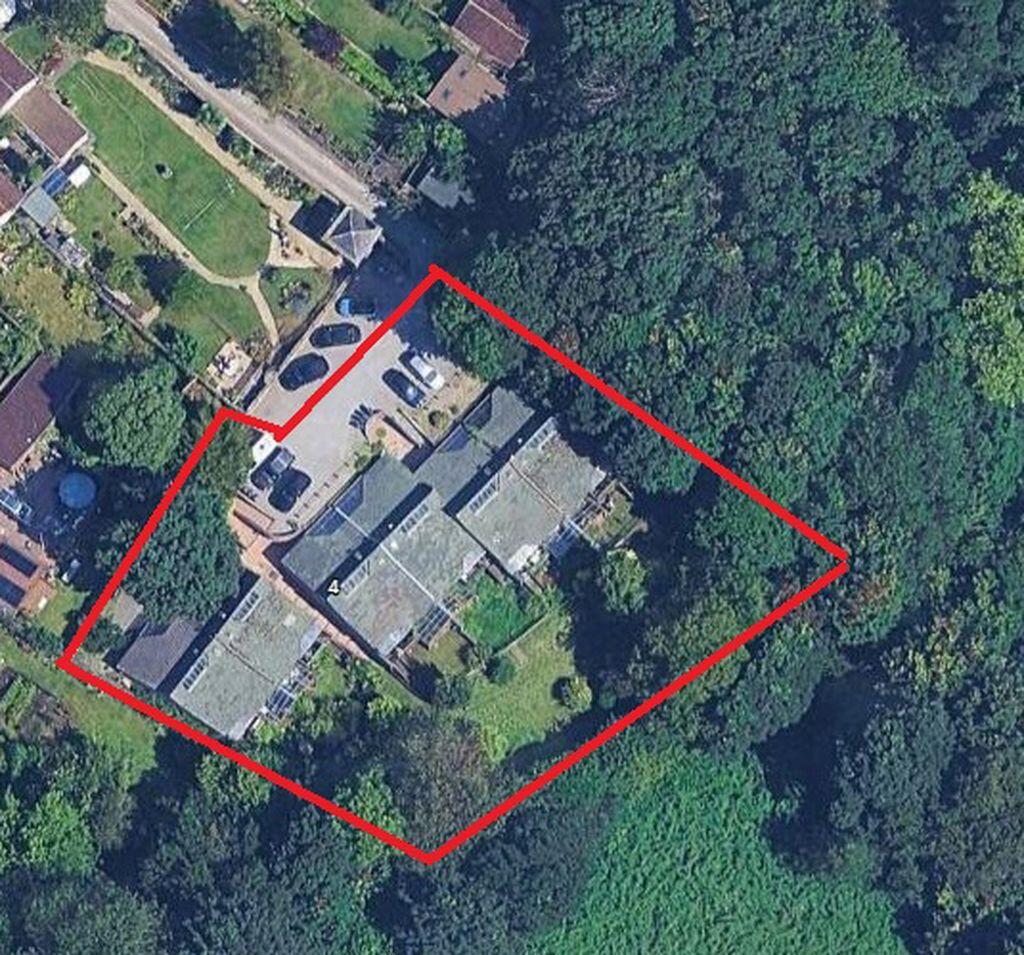
Situated at the end of little known private road the house enjoys an enviable plot with a private walled garden to the rear and off-street parking for two cars.
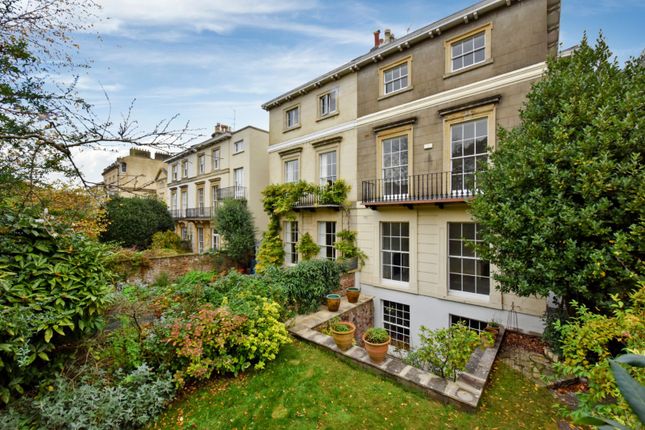
Arranged over four floors, the current owners have significantly improved the house across the hall, first and second floors, as well as professionally landscaping the rear garden.
This leaves the substantial lower ground floor (currently finished in “first fit” condition) ready for a new owner to finish and organize to their own taste and preferred layout.
Accessed from the front by a pretty pedestrian gate, the front door leads into a useful porch and on into the charming entrance hall.
This is a lovely, welcoming space with new striped-oak floorboards wrapping around the sensational central balustrade staircase.
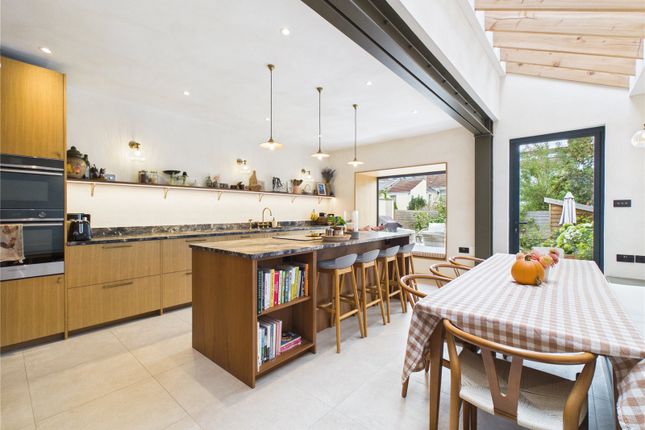
To the rear of the hall floor is a stunning family kitchen, with a tiled floor and oversize central island with a wrap-around breakfast bar.
There is easy access to the garden and a lovely electric AGA for comfort and warmth.
In the summer months there is an additional MIELE ceramic hob, with a wall-mounted MIELE microwave combi, steam oven and integrated coffee machine.
The bespoke fitted kitchen is finished with excellent floor and wall mounted storage, topped by Silestone worktops and flooded with natural light from the oversize sash window and glazed rear door.
There is plenty of space in the kitchen for a breakfast table and chairs, with the room flowing into the old Butlers Pantry providing further storage as well as access to the separate ground floor cloakroom.
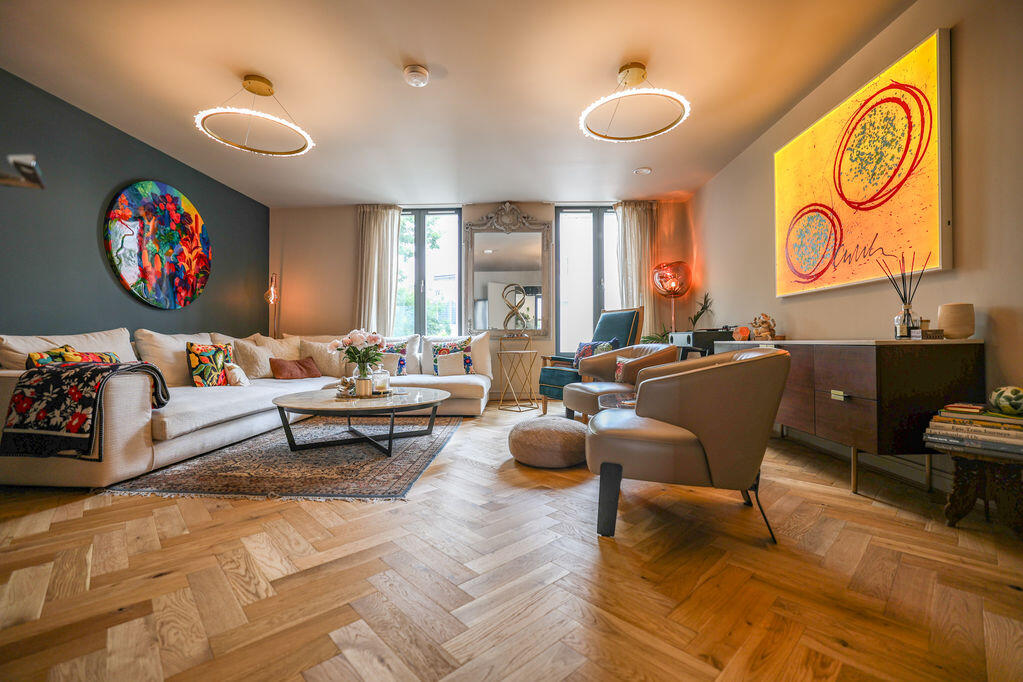
To the front is a superb sitting room, also finished with a new striped-oak floor, with a pair of shutterd sash windows overlooking the private road to the front, elegant ceiling plasterwork, a period marble fireplace with an open-hearth and recessed storage cupboard running behind the stairs.
The exquisite turned balustrade staircase leads up / down to all four floors of the house, culminating in a stunning oval ceiling lantern, flooding the stairwell and landings below with natural light with new LED kick lights for nighttime.
Across the front elevation of the first floor is a majestic drawing room, like the sitting below, it also enjoys two shuttered sash windows overlooking the front and a period marble fireplace with a replacement Georgian grate below.
More detailed and ornate plasterwork adorns the ceiling creating a magical space both day and night.
To the rear is a superb principal bedroom suite, running the full depth of the rear and dog-legged ‘round to the front of the house.
The bedroom space itself overlooks the rear garden from twin sash windows, with a lovely fitted walk-in wardrobe to the front leading into a dressing room and home office.
Double doors from the bedroom open into a luxury en-suite bath & shower room, with an oversize shower, contemporary twin-ended bath, w.c and “His & Hers” vanity unit.
There is also access to a private utility room accessed from the bathroom. At the top of the stairs lie four excellent double bedrooms across the top floor; two to the front and two to the rear.
These currently share a well-appointed family bathroom however there is the space and the fittings “ready to go” for a shared en-suite shower room between the two rear bedrooms.
Across the lower ground floor is a expanse of opportunity. Finished to “first-fit” stage the footprint allows for a number of uses; family reception space / cinema rooms and playrooms etc.
or, subject to consent, an integrated (yet still with its own external access) self-contained annex or flat – perfect for dependent relatives.
With high ceilings and a mix of period features such as flag-stone floors and the original storerooms and wine bins this is an exciting space for any new owner to explore.
Outside The walled rear garden of No.
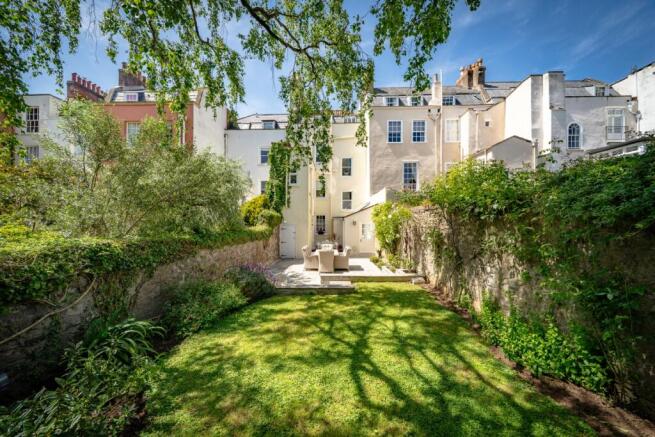
12 offers a tranquil haven in the heart of the city… Despite being just moments from Park Street the beautifully landscaped garden catches much of the day's sun, sloping south from the top rear wall and designed with a series of individual terraces planted with wildflowers, herbs, shrubs and cutting flowers to provide year ‘round colour, scent and form.
From the top sun lawn to the bottom paved dining terrace the garden enjoys peace, privacy and a chance to sit back, relax and reflect or enjoy year ‘round with family and friends whilst taking in the beautiful view of St Georges and its gardens, just across the boundary wall.
To the front the house enjoys a deep front paved terrace with front access to the lower ground floor and several storage vaults.
The private road In & Out of Royal Colonnade also provides two parking spaces for No. 12 immediately to the front of the house.
Value & comps
No previous sales on record.
Returns
Set an offer; the calculator follows it.
We're still gathering serviced-accommodation data for this area.
Archie refurb estimate: a Pro feature
0.0% below asking
This is not financial or investment advice. Prop AI Deals is not authorised by the Financial Conduct Authority (FCA) to provide investment advice.
All investment calculators, property analyses, and AI-generated insights are for informational purposes only. Property investment carries risk and may result in financial loss. All calculations should be independently verified and you should consult with FCA-authorised financial advisers before making any investment decisions.
Past performance does not guarantee future results. Tax implications vary by individual circumstances.
Deal
Properties like this can earn 2–3x BTL yields when converted to HMO, with retrofit costs around £10k/room. Sign in to see the full tier, yield projection, and cost breakdown.
Commercial properties like this can earn 30-50% higher yields when converted to residential under Class MA / Q / P / PA, with prior approval costing ~GBP 96/unit. Sign in to see the recommended route, yield uplift, and cost breakdown.
BRRR-suited properties can recycle 80-100% of investor capital on refi, leaving a high-yielding rental with most of the money out. Sign in to see the refurb cost stack, ARV projection, and refinance maths.
Detached + large garden = sub-division play. Pro tier unlocks the tier badge, plot size, uplift estimate, and regional land benchmark.
Short-lease flats trade at deep discount, but extending under the 1993 Act often costs far less than the discount. Pro tier unlocks the tier badge, premium breakdown, long-lease ARV and arbitrage maths.
See projected short-stay revenue vs a vanilla BTL for this property.
See real sub-let margins (HMO room rates & SA nightly rates) vs the landlord rent.
Area
Agent & docs

FAQ
About Royal Colonnade, Bristol, Avon, BS1
Explore nearby