We've tightened what earns a Pursue. A home now needs a published valuation, a strategy that still makes money after real running costs and lender stress tests, and no listing problems that would stop a mortgage. You'll see fewer Pursues, and each one has been checked harder.
See how verdicts work13-bedroom detached house · BS16 9NS
For saleListed 44 days
Opportunity summary
See Archie’s verdict, returns by strategy and what to check before viewing.
About
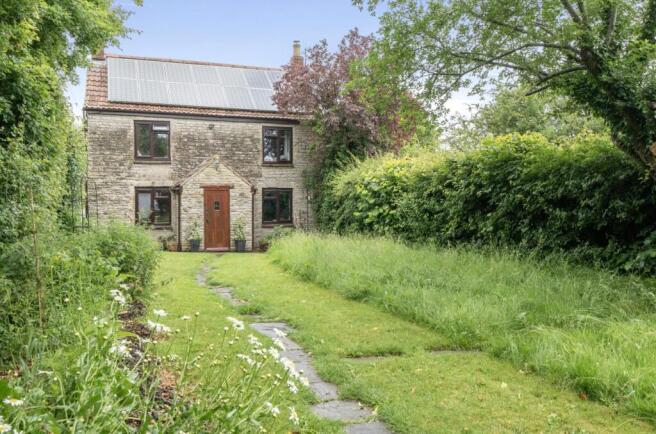
A unique farmhouse dating back to mid C17 century origins, which up until recently has been run as a care home and is now offered for sale as a private residential home offering just under 7000 square feet of accommodation and 2700 square feet of outbuildings, set in about 1.8 acres on the outskirts of Pucklechurch.
This substantial property offers development potential thanks to its size and flexible layout, currently comprising 13 bedrooms, 11 bathrooms, additional cloakrooms, 2 kitchens and 9 reception rooms, as well as hallways, storerooms, and utility areas.
Set in around 1.8 acres, the grounds include a walled garden and circular walkway previously enjoyed by the care home residents.
Access is via a private driveway owned by a neighbour, and the property benefits from countryside views. Viewing is essential to fully appreciate all that it has to offer.
EPC Rating: D Porch Window to side.
Reception Hall 4.8m x 4.22m Windows to front and side, wooden staircase which isn't in use and blocked off, Inglenook fireplace (currently blocked off) wooden floor, radiator.
Hall 1 Staircase leading to first floor with storage area under. Dining Room 5.13m x 4.06m Windows to front, Inglenook fireplace (currently blocked off) wooden floor, radiator.
Lounge 5.13m x 4.34m Wooden floor, radiator, lift to the first floor.
Conservatory 8.36m x 4.06m Built-in storage cupboard, 3 x radiators, two sets of French doors leading to walled garden.
Kitchen 6.45m x 3.66m Roof light, range of wall and base units with wooden worktops over, single drainer one and a half bowl sink unit, inset electric hob with cooker hood over, high level double oven and grill, space for fridge freezer, plumbing for dish washer, radiator, tiled floor.
Shower Room 2.64m x 2.57m Low level WC, hand basin, shower cubicle with shower over, part tiling to walls, radiator. Cloakroom Low level WC, hand basin.
Hall 7 2.77m x 2.56m This was the entrance to the private residential section for the owners, when the care home was operational.
Staircase leading to first floor accommodation with stair lift, radiator.
Store 1 2.06m x 1.75m Storage area off to one side, then there is also a cloakroom with a low level WC and hand basin.
Boiler Room 2.69m x 3.43m Laminated worktop with single drainer one and a half bowl sink unit, large Belfast sink, built-in cupboards, Worcester oil boiler and pressurised hot water cylinder, plumbing for washing machine, space for tumble dryer.
Office 4.09m x 2.69m Window to front, door to outside. Staff Room 3.58m x 3.12m 2 x Roof Lights, shower cubicle with shower over, low level WC, hand basin.
Store Room 2 3.58m x 1.93m TV Room 3.28m x 3.48m Window to rear. Cloakroom 2.31m x 1.65m Low level WC, hand basin.
Hot Tub Room 3.61m x 5.03m 2 x Roof lights, walk-in shower cubicle with shower over, part tiling to walls. Snooker Room 6.93m x 4.55m Door to outside.
Hall 8 Few steps lead down, windows to side and 2 x French doors plus another personal door leading to outside, at the end of the hall is a door that opens to a staircase leading to first floor.
Bedroom 1 4.45m x 3.56m Window to side, radiator.
Ensuite Shower Room 1.57m x 3.4m Low level WC, hand basin, shower cubicle with shower over, heated towel rail, extractor fan.
Bedroom 2 4.6m x 3.45m Windows to hall 8, range of fitted wardrobes, door leading to hot tub room, radiator.
Bedroom 3 5.31m x 2.95m Window to side, radiator, built-in cupboard.
Ensuite Shower Room 1.04m x 3.43m Windows to side and rear, low level WC, hand basin, shower cubicle with shower over.
Bedroom 4 4.17m x 2.79m Built-in cupboard, radiator.
Ensuite Shower Room 1.04m x 2.36m Window to rear, low level WC, shower cubicle with electric shower over, hand basin.
Bedroom 5 6.66m x 2.52m Window to rear, low level WC, hand basin, radiator, built-in cupboard.
Bedroom 6 3.28m x 4.5m Windows to rear and side, radiator, door leading to outside.
Ensuite Shower 1.63m x 1.5m Window to side, low level WC, hand basin, shower cubicle with shower over. Bedroom 7 4.22m x 2.36m Window and door to rear, radiator.
Ensuite WC 2.29m x 1.19m Low level WC, hand basin, built-in cupboard, extractor fan.
Bedroom 8 3.63m x 2.87m Window to side, built-in cupboard, hand basin with vanity unit, radiator. Ensuite WC Low level WC, extractor fan.
Bedroom 13 Window to rear, door to outside.
(Please note, this room hasn't been measured) First Floor Landing Windows to front, 2 x radiators, at the end of the landing, there is a door that leads to the lift access from the lounge.
Bedroom 9 4.29m x 3.3m Windows to front and side, 2 x radiators, hand basin, shower cubicle with electric shower over, plus ensuite WC.
Bedroom 10 3.76m x 2.79m Window to side plus Velux window, radiator. Ensuite Shower Room Low level WC, hand basin, shower cubicle with shower over, radiator, extractor fan.
Please note, there is a doorway here that leads into what was the private residential section of the owners when the care home was operational, currently locked.
Bedroom 11 5.28m x 2.39m Windows to rear, low level WC, hand basin, built-in wardrobe, radiator. Bedroom 12 4.01m x 2.74m Window to rear, radiator.
Ensuite WC Low level WC, hand basin, built-in wardrobe. Former Private Residential Accommodation Staircase leading from Hall 7 on the ground floor, opening into the dining room.
Dining Room 3.89m x 5.11m Window to side, 2 x radiators, a few steps lead down to the lounge and up to the kitchen.
Lounge 3.89m x 7.06m Windows to side and rear, radiator, door to staircase leading down to the ground floor. Cloakroom Low level WC, hand basin with vanity unit.
Kitchen 3.89m x 3.38m Window to side plus Velux, range of wall and base units with wooden worktops over, single drainer one and a half bowl sink unit, inset induction hob with cooker hood over, fitted oven, space for fridge, wooden floor.
Utility Velux windows to both sides, laminated worktops, plumbing for washing machine, built-in cupboard, space for freezer.
Shower Room Low level WC, hand basin with vanity, shower cubicle with shower over, extractor fan. Interconnecting door that leads to the other section of the property.
Outbuildings In total these measure approx. 250.3 sq. meters (2694.6 sq. feet) Games Room 16.97m x 6.17m Windows to side and rear, fireplace with wood burner.
Store Room 3.12m x 2.11m Cloakroom Low level WC, hand basin. Kitchen Area 3.12m x 1.8m Laminated worktop with single drainer one and a half bowl sink unit.
Store 3.07m x 2.85m Workshop 1 7.26m x 4.65m Double doors leading to second workshop area. Workshop 2 8.99m x 5.64m Personal door to rear.
Garden The property sits in about 1.8 acres of it's own land which is mainly grass with mature trees and shrubs, sloped in places with some very useful storage sheds.
The access is privately owned by a neighbor with Park Farm House having access over (legal check will be required) Front Garden Within the owned land, there is a lovely walled garden which is about 20 yards x 22 yards with a circular walkway, lawn, patio, raised decking area, trees and shrubs, pergola and flower borders.
Parking - Driveway There is driveway parking and hard standing for dozens of vehicles. Parking - Garage 15'1" x 34'9" (10.58m x 4.59m) Double up and over garage door.
please note that some of the walls are not solid walls.
Value & comps
No previous sales on record.
Returns
Set an offer; the calculator follows it.
We're still gathering serviced-accommodation data for this area.
Archie refurb estimate: a Pro feature
0.0% below asking
This is not financial or investment advice. Prop AI Deals is not authorised by the Financial Conduct Authority (FCA) to provide investment advice.
All investment calculators, property analyses, and AI-generated insights are for informational purposes only. Property investment carries risk and may result in financial loss. All calculations should be independently verified and you should consult with FCA-authorised financial advisers before making any investment decisions.
Past performance does not guarantee future results. Tax implications vary by individual circumstances.
Deal
Properties like this can earn 2–3x BTL yields when converted to HMO, with retrofit costs around £10k/room. Sign in to see the full tier, yield projection, and cost breakdown.
Commercial properties like this can earn 30-50% higher yields when converted to residential under Class MA / Q / P / PA, with prior approval costing ~GBP 96/unit. Sign in to see the recommended route, yield uplift, and cost breakdown.
BRRR-suited properties can recycle 80-100% of investor capital on refi, leaving a high-yielding rental with most of the money out. Sign in to see the refurb cost stack, ARV projection, and refinance maths.
Detached + large garden = sub-division play. Pro tier unlocks the tier badge, plot size, uplift estimate, and regional land benchmark.
Short-lease flats trade at deep discount, but extending under the 1993 Act often costs far less than the discount. Pro tier unlocks the tier badge, premium breakdown, long-lease ARV and arbitrage maths.
See projected short-stay revenue vs a vanilla BTL for this property.
See real sub-let margins (HMO room rates & SA nightly rates) vs the landlord rent.
Area
Agent & docs

FAQ
About Parkfield, Pucklechurch, BS16
Explore nearby