We've tightened what earns a Pursue. A home now needs a published valuation, a strategy that still makes money after real running costs and lender stress tests, and no listing problems that would stop a mortgage. You'll see fewer Pursues, and each one has been checked harder.
See how verdicts work5-bedroom detached house · PE31 7NZ
For saleReduced £25.1k (−3.7%) on 26 OctListed 255 days
Opportunity summary
See Archie’s verdict, returns by strategy and what to check before viewing.
About
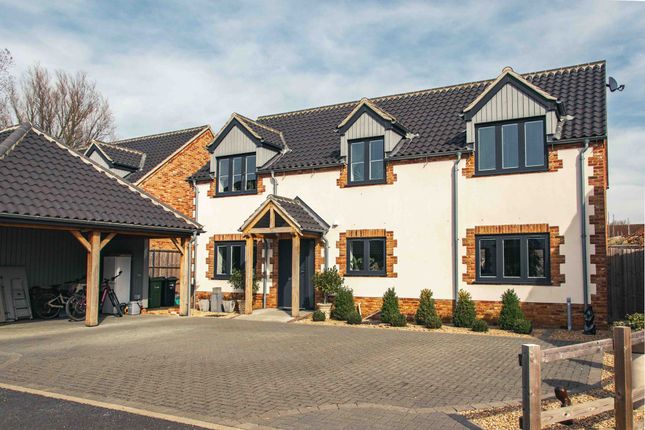
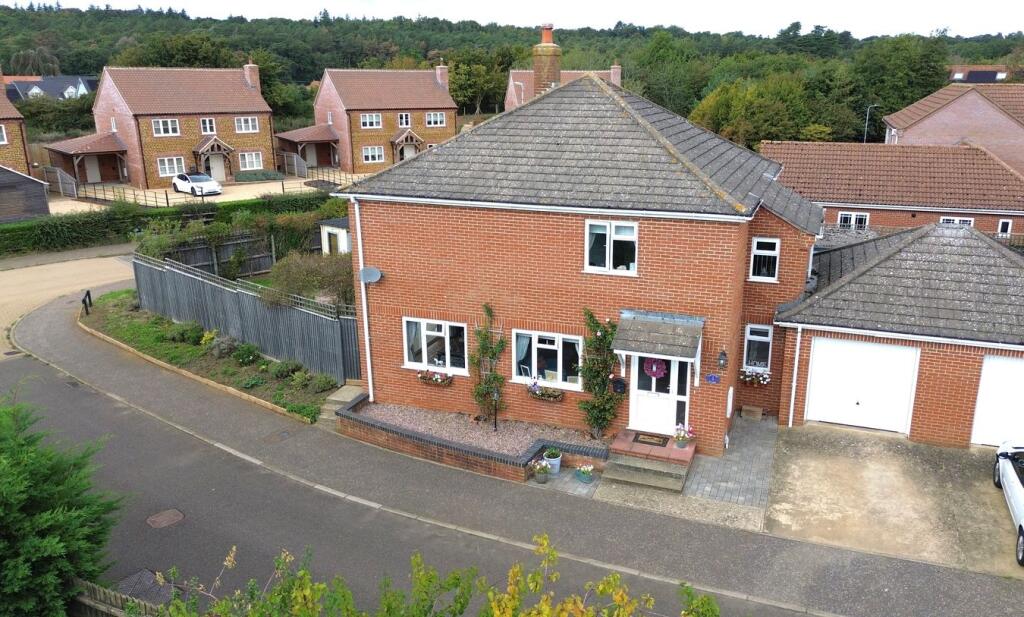
Newson & Buck offer this beautiful five bedroom detached family home situated within the stunning residential development of Home Farm Close in the Coastal Village of Snettisham.
The spacious accommodation is offered over three floors and includes hallway, sitting room, utility and open plan kitchen dining / family room to the ground floor.
The first floor includes master bedroom with en-suite, two further double bedrooms and a family bathroom. To the third floor, you will find two further bedrooms and a shower room.
The quality and attention to detail is shown in abundance throughout the property, including fittings such as lime washed white oak flooring, freestanding wood burning stoves and Quartz worktops.
The property further benefits from a garage, air source heating and field views to rear. Development A stunning residential development of five new dwellings at Home Farm Close in Snettisham.
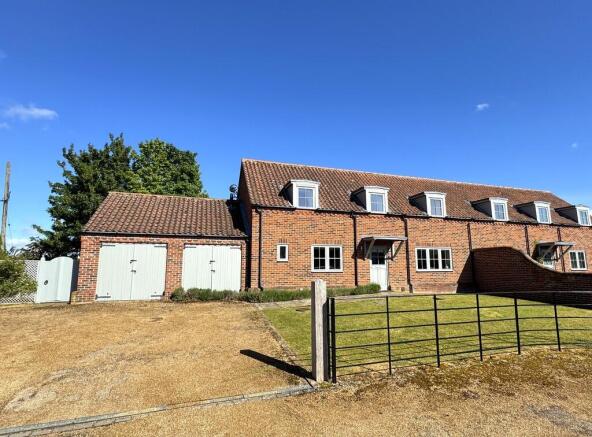
Consisting of two three bedroom and three five bedroom luxury properties, the development has been carefully designed to maximise the Village’s scenic views and complement its historic character.
Set just a stone’s throw away from some of Snettisham’s finest dining destinations (such as the highly acclaimed Old Bank restaurant and the vibrant Rose & Crown public house) the new dwellings are an attractive permanent residence or a charming holiday home.
Taking inspiration from the existing architecture in the village and incorporating the luxuries of modern living, the new dwellings have mastered the act of standing out whilst fitting in with the local landscape.
Further Information Buck Estates’ attentive approach has also been applied to the properties exquisite interiors, which have been enriched with modern comforts, designed to maximise their countryside views and finished with a palette of calming colours and tasteful materials.
Freestanding wood burning stoves add to the traditional feel of the homes whilst Cat 6 network cabling provides excellent internet speeds and air source heat pumps enhance their environmental credentials.
All five properties boast delightful enclosed gardens, which can seamlessly connect with the light-filled interiors via bifold doors.
Two of the five bedroom homes have stylish garden rooms extending from the kitchen/dining areas and the third (which is much larger) boasts a particularly generous exterior and an automated gated entrance.
The larger five-bed home also includes a triple car port, whilst the other two feature built in garaging.
Specification - CONSTRUCTION & FINISH - Carrstone & Traditional brick & block construction with larch Cladding & Clay pantile roofs - Oak & Clay Pantile roof Porches with Pendant Lighting - Low maintenance Powder Coated Aluminium window, door & Bi-fold door double glazed frames - Velux Foldable Roof Terrace Windows to top floor bedrooms (exclusive to No.’s 4 & 5) - Galvanised steel downpipes and guttering - Tar and shingle driveways - Underfloor heating to ground floor with individual digital HEATMISER thermostatic controls to rooms - Mains water, sewage, air source heating and electric - Outside lighting and taps - Patios to kitchen and sitting room Bifold/French doors -Where applicable, close panel timber fencing, post & rail timber fencing with mesh for full enclosure.
Wrought Iron Estate Railings to Close’s Entrance - Large Single Vehicle Garaging with Power & automatic Garage Doors - Prepared for electric vehicle charging points INTERIOR - KITCHEN & UTILITY ROOMS - Quality shaker style kitchen in dove grey with soft close drawers and doors NEFF oven - Integrated fridge freezers & dishwashers, NEFF induction hob with extractors above - Bowl sinks with QUOOKER boiling water taps - Integrated washer dryers - Quartz worktops with matching quartz upstands and glass splashback - Stainless steel sink to Utility Room General - Porcelain tiled floors to bathrooms.
European Lime Washed White Oak Flooring to the ground floor, with carpet elsewhere - Fitted AUK alarm system - TV points to all rooms excluding bathrooms - Airing cupboards - Freestanding Wood Burning Stoves in all lounges - Fibre broadband to properties - Off-Road Parking for all properties in addition to communal parking - 6 year warranty Entrance Hall Sitting Room 5.75m x 3.53m (18' 10" x 11' 7") Kitchen 5.97m x 3.91m (19' 7" x 12' 10") Open to: Dining / Family Room 3.43m x 4.2m (11' 3" x 13' 9") Utility Room 1.81m x 1.52m (5' 11" x 5' 0") W/c 1.82m x 0.91m (6' 0" x 3' 0") Landing Master Bedroom 5.75m x 2.92m (18' 10" x 9' 7") En-Suite 2.88m x 0.91m (9' 5" x 3' 0") Bedroom Two 2.88m x 3.53m (9' 5" x 11' 7") Bedroom Three 2.78m x 3.53m (9' 1" x 11' 7") Bathroom 5' 7" x 9' 11" (1.70m x 3.02m) Bedroom Four 3.48m x 3.54m (11' 5" x 11' 7") Bedroom Five 3.48m x 3.54m (11' 5" x 11' 7") Shower Room 5' 5" x 7' 11" (1.65m x 2.41m) Garage Garden EPC Rating: B Council Tax Band: TBC Agent Note 1 Some photography has been virtually staged.
Agent Note 2 A director of the building company is also a director within Newson & Buck Estate Agents.
Agent Note 3 The artwork and floorplans are a representation of the property type and depending on the plot there may be some differences from images provided.
Value & comps
No previous sales on record.
Returns
Set an offer; the calculator follows it.
We're still gathering serviced-accommodation data for this area.
Archie refurb estimate: a Pro feature
0.0% below asking
This is not financial or investment advice. Prop AI Deals is not authorised by the Financial Conduct Authority (FCA) to provide investment advice.
All investment calculators, property analyses, and AI-generated insights are for informational purposes only. Property investment carries risk and may result in financial loss. All calculations should be independently verified and you should consult with FCA-authorised financial advisers before making any investment decisions.
Past performance does not guarantee future results. Tax implications vary by individual circumstances.
Deal
Properties like this can earn 2–3x BTL yields when converted to HMO, with retrofit costs around £10k/room. Sign in to see the full tier, yield projection, and cost breakdown.
Commercial properties like this can earn 30-50% higher yields when converted to residential under Class MA / Q / P / PA, with prior approval costing ~GBP 96/unit. Sign in to see the recommended route, yield uplift, and cost breakdown.
BRRR-suited properties can recycle 80-100% of investor capital on refi, leaving a high-yielding rental with most of the money out. Sign in to see the refurb cost stack, ARV projection, and refinance maths.
Detached + large garden = sub-division play. Pro tier unlocks the tier badge, plot size, uplift estimate, and regional land benchmark.
Short-lease flats trade at deep discount, but extending under the 1993 Act often costs far less than the discount. Pro tier unlocks the tier badge, premium breakdown, long-lease ARV and arbitrage maths.
See projected short-stay revenue vs a vanilla BTL for this property.
See real sub-let margins (HMO room rates & SA nightly rates) vs the landlord rent.
Area
Agent & docs

FAQ
About 4 Home Farm Close
Explore nearby