We've tightened what earns a Pursue. A home now needs a published valuation, a strategy that still makes money after real running costs and lender stress tests, and no listing problems that would stop a mortgage. You'll see fewer Pursues, and each one has been checked harder.
See how verdicts work5-bedroom house · HA5 3AX
Listing removedListed 87 days
Opportunity summary
See Archie’s verdict, returns by strategy and what to check before viewing.
About
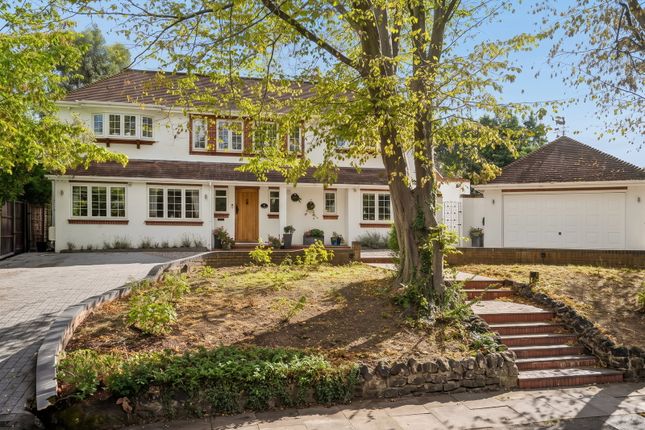
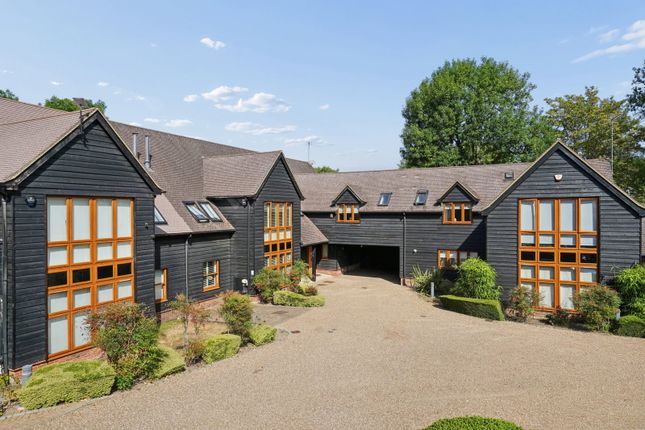
Orchard House is nestled within the private setting of the sought-after East End Farm Conservation Area, surrounded by Grade II and Grade II* listed properties.
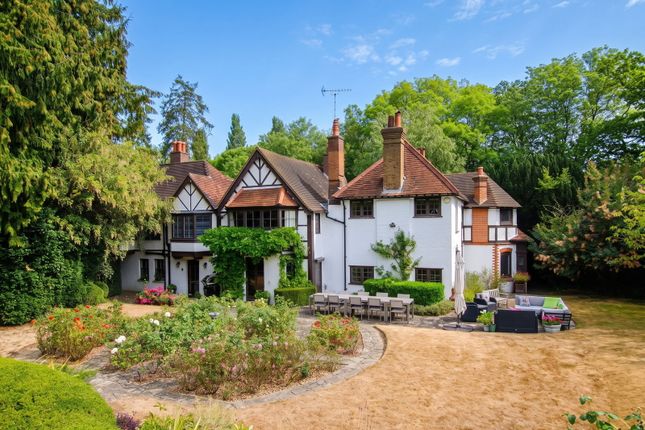
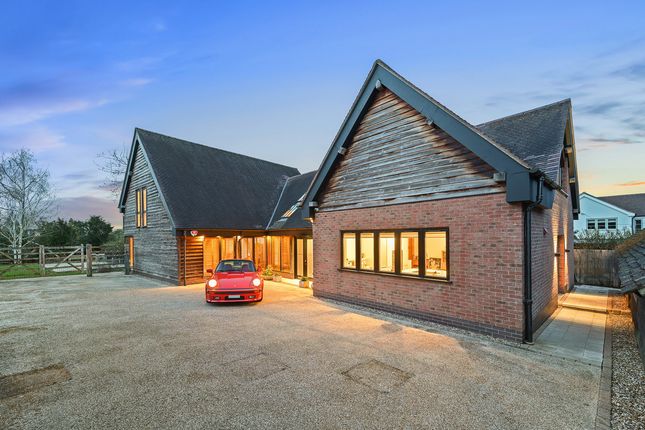
This distinctive oak-framed family home forms part of an exclusive development approached via a private road and lies within a short walk of the historic heart of Pinner.
The property offers an elegant blend of architectural character and contemporary living.
With its private road, generous driveway and approximately 240-foot garden, it provides an ideal environment for children to play and explore in complete security.
Despite its secluded setting, Orchard House is within walking distance of Pinner High Street, offering convenient access to a variety of eateries, a supermarket and the Metropolitan line.
The property is also within comfortable driving distance of several highly regarded schools, including Harrow School, Merchant Taylors’ School, The John Lyon School, St Helen’s School, Nower Hill High School and Northwood High School.
Constructed in 2008 to an exacting standard, the home showcases a striking oak frame combined with a thoughtfully designed, free-flowing interior.
Underfloor heating serves the entire ground floor, while modern column radiators and heated towel rails provide heating to the first-floor accommodation.
A pair of glazed double doors open into an impressive vaulted reception hall featuring limestone flooring and an oak staircase rising to a galleried landing above.
From here, the principal reception rooms unfold, creating a versatile and refined living environment.
The substantial drawing room provides an exceptional entertaining space, enhanced by herringbone oak parquet flooring, exposed beams, recessed lighting and large picture windows overlooking the garden, complete with plantation shutters.
Doors from this room open directly onto the garden terrace.
The kitchen/breakfast room is centred around a stylish island unit and fitted with a range of cabinetry, composite work surfaces and limestone flooring, offering both functionality and visual appeal.
A generously proportioned utility room provides additional practicality with side access. A well-appointed study with fitted furniture completes the ground-floor accommodation.
The first floor is arranged across two wings, divided by the impressive galleried landing.
The principal suite comprises a spacious bedroom, dressing room and two en-suite facilities - one a bathroom and the other a shower room - both fitted with contemporary white sanitary ware.
The opposite wing provides three further bedrooms, two with en-suite facilities, together with a family bathroom.
Each bedroom benefits from distinctive architectural features, including vaulted ceilings and exposed beams. Externally, Orchard House occupies a particularly private position within the development.
The rear garden extends to approximately 240 feet and is beautifully landscaped, featuring an attractive entertaining patio area.
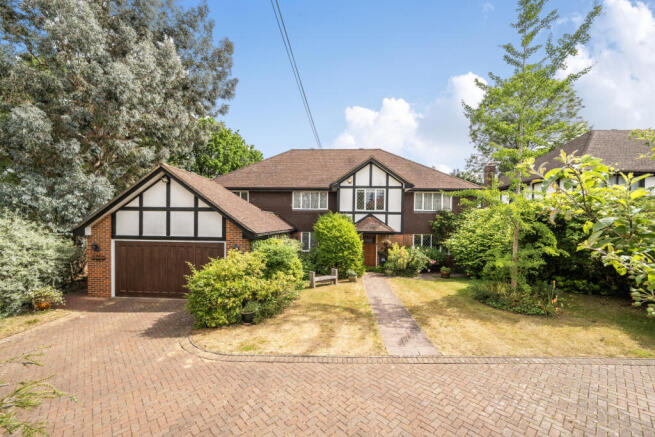
To the front of the property there is a private resin-bonded driveway providing ample parking.
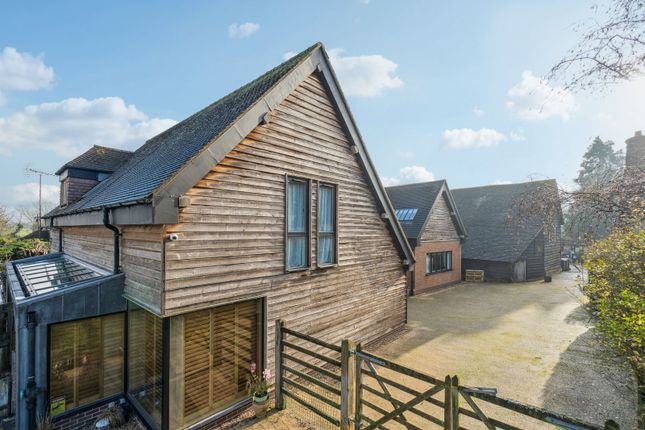
Adjacent to the house stands the impressive North Barn at East End Farm, a Grade II listed barn finished with traditional black shiplap boarding and large double barn doors opening into a substantial vaulted interior.
The barn has benefited from extensive overhaul works to its structure, roof and a newly laid floor, providing excellent space for vehicle parking, a gym, or a creative studio for future owners, together with a workshop and cloakroom facilities.
Orchard House represents a rare opportunity to acquire a distinctive family home that combines a heritage setting, privacy and modern living within one of Pinner’s most characterful conservation locations
Value & comps
No previous sales on record.
Returns
Set an offer; the calculator follows it.
Short-let restrictions apply
We're still gathering serviced-accommodation data for this area.
Archie refurb estimate: a Pro feature
0.0% below asking
This is not financial or investment advice. Prop AI Deals is not authorised by the Financial Conduct Authority (FCA) to provide investment advice.
All investment calculators, property analyses, and AI-generated insights are for informational purposes only. Property investment carries risk and may result in financial loss. All calculations should be independently verified and you should consult with FCA-authorised financial advisers before making any investment decisions.
Past performance does not guarantee future results. Tax implications vary by individual circumstances.
Deal
Properties like this can earn 2–3x BTL yields when converted to HMO, with retrofit costs around £10k/room. Sign in to see the full tier, yield projection, and cost breakdown.
Commercial properties like this can earn 30-50% higher yields when converted to residential under Class MA / Q / P / PA, with prior approval costing ~GBP 96/unit. Sign in to see the recommended route, yield uplift, and cost breakdown.
BRRR-suited properties can recycle 80-100% of investor capital on refi, leaving a high-yielding rental with most of the money out. Sign in to see the refurb cost stack, ARV projection, and refinance maths.
Detached + large garden = sub-division play. Pro tier unlocks the tier badge, plot size, uplift estimate, and regional land benchmark.
Short-lease flats trade at deep discount, but extending under the 1993 Act often costs far less than the discount. Pro tier unlocks the tier badge, premium breakdown, long-lease ARV and arbitrage maths.
See projected short-stay revenue vs a vanilla BTL for this property.
See real sub-let margins (HMO room rates & SA nightly rates) vs the landlord rent.
Area
Agent & docs

FAQ
About 2, Moss Lane, Pinner
Explore nearby