3-bedroom detached house · RM3 7AD
For saleListed 92 days
Opportunity summary
See Archie’s verdict, returns by strategy and what to check before viewing.
About
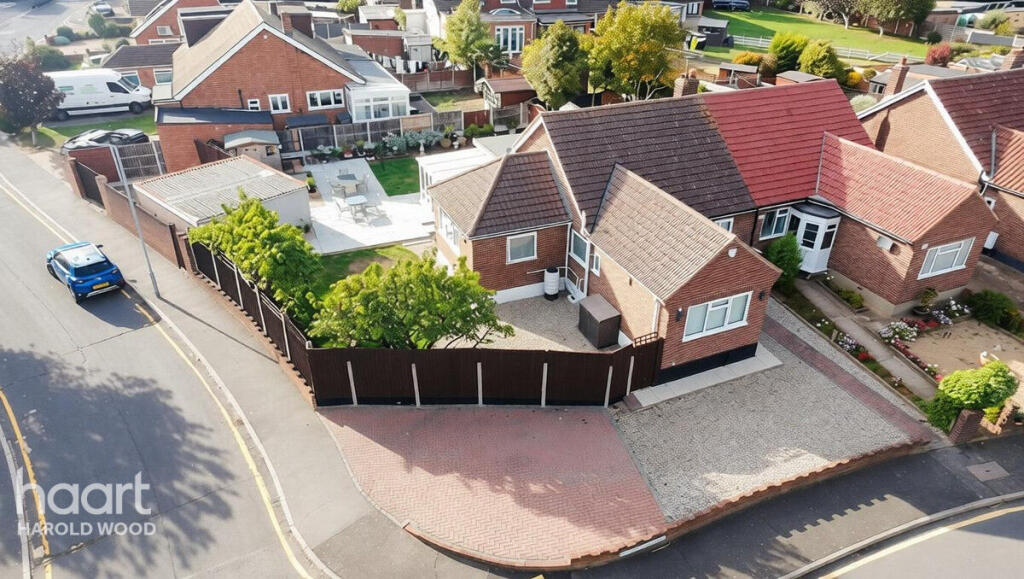
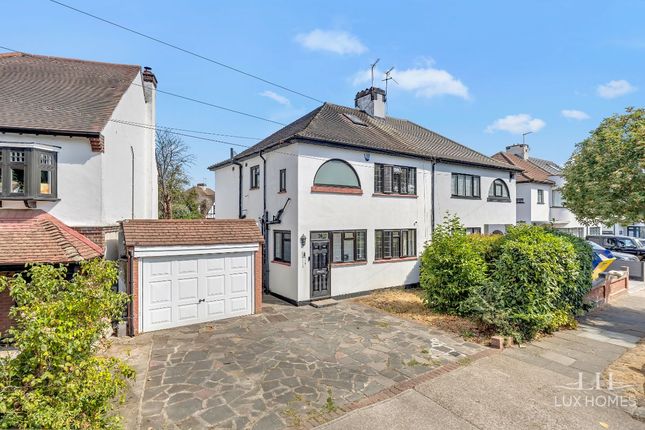
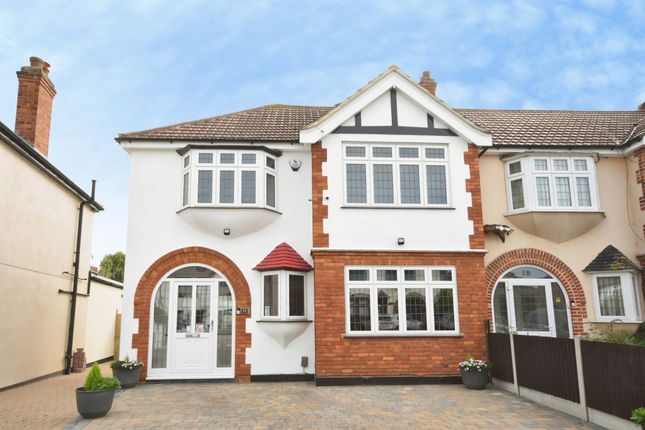
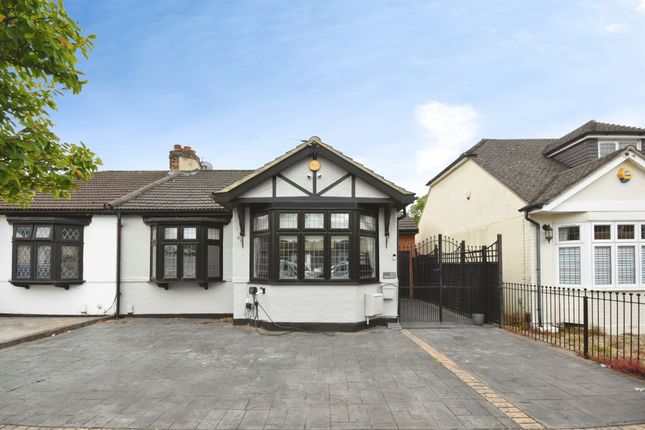
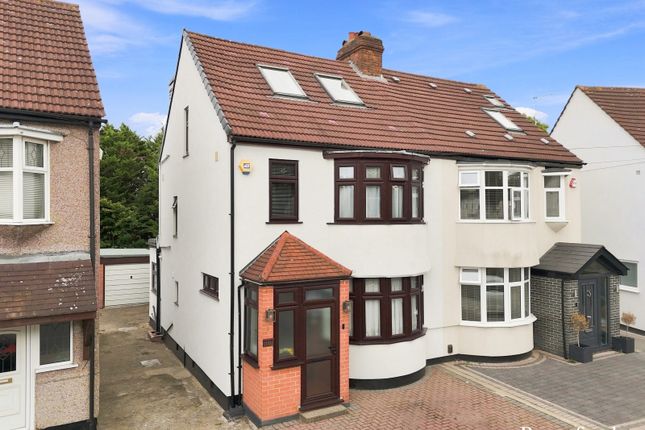
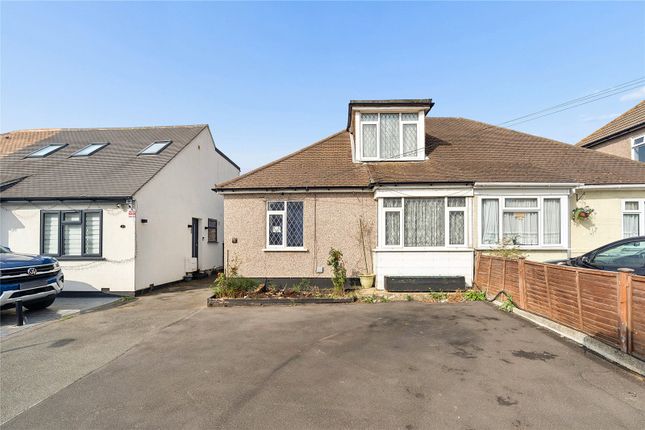
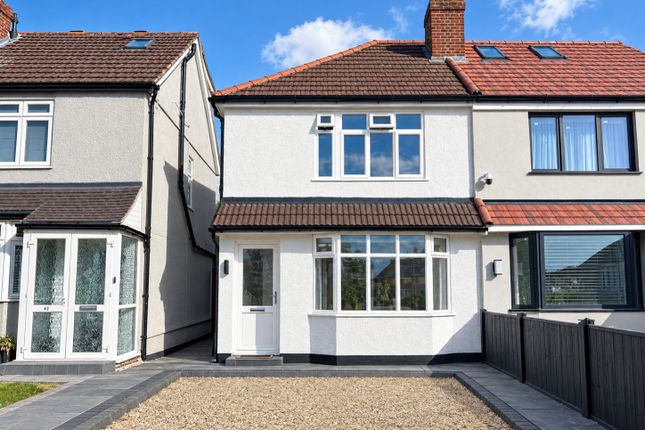
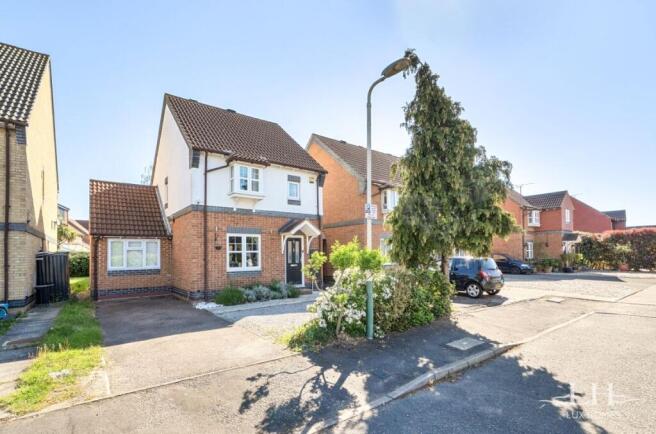
Nestled within a third of an acre plot is this spectacular three bedroom detached chalet style bungalow.
A sweeping carriage style driveway with parking for several cars leads to a beautifully symmetrical bay window frontage which oozes charm and character.
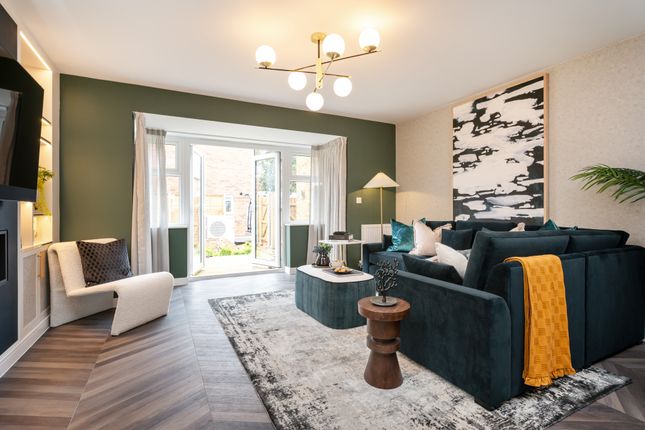
Internally there are beautifully presented rooms which are bright, airy and spread over a functional layout.
Double doors open onto the garden from the lounge and the bedrooms have an abundance of storage space. The properties showpiece comes in the form of the most impressive outdoor space.
The garden is a secluded tranquil space which is perfect for summer entertaining and ideal for anyone who enjoys outdoor space.
While sitting on the patio enjoying the view, you feel like you could be anywhere.
‘We love the garden and have had many birthday parties and family events over the years.’ Other notable features include a large outbuilding complete with shower room and space to both sides of the property.
Agents Comments Tom at haart Harold Wood says; ‘This is a truly unique property which has been loved and cared for by the current owners.
The attractive frontage is the definition of curb appeal and the truly amazing garden has some serious wow factor.
Every inch of both the property and the grounds have been meticulously maintained from top to bottom.
Close by there is easy access to transport links such as Gidea Park Train Station, Romford Train Station, Harold Wood Train Station, A12, A127, M25 and many bus routes.
A good selection of schooling and all amenities are also within easy reach.
Front of Property Paved carriage style driveway with parking for several cars, side access to rear garden, front door leading to; Hallway Window to front aspect, stairs to first floor, access to under stair storage, doors leading to; Reception Room 22'2" x 12'0" Bay window to front aspect, feature fireplace with log burner, windows to rear aspect, double doors opening to garden.
Kitchen 12'0" x 10'6" Window to rear aspect, fitted cupboards, one and a half sink with drainer, integrated gas hob, electric extractor fan hood, integrated double oven, integrated fridge/freezer, integrated washing machine, splash tiling to walls Bathroom 10'0" x 6'9" (3.05m x 2.06m) Window to rear aspect, panelled bath with hot and cold mixer, walk-in shower cubicle, low level WC, hand wash basin, splash tiling to walls.
Bedroom Three 12'0" x 11'8" (3.66m x 3.56m) Bay window to front aspect.
Landing Windows to rear aspect, doors leading to: Bedroom One 16'3" x 10'5" (4.95m x 3.18m) Window to side aspect, fitted wardrobes, access to storage cupboard.
Bedroom Two 12'1" x 10'5" (3.68m x 3.18m) Windows to side aspect, fitted wardrobes, access to storage cupboard.
Rear Garden Approximately 150 ft., Mostly laid to lawn, patio area, flowers beds to borders, two side accesses to front, newly landscaped patio area and access to: Guest/Office Space 15'10" x 13'3" (4.83m x 4.04m) Windows to side aspect, single sink with storage, access to: Shower Room 13'3" x 3'0" (4.04m x 0.91m) Window to side aspect, walk-in shower cubicle, low level WC, hand wash basin, splash tiling to walls.
Garden Store Room 13'3" x 10'0" (4.04m x 3.05m) Window to rear aspect.
Directions From Harold Wood Station turn right onto Gubbins Lane, at the traffic lights turn left onto the A12/Colchester Road.
At the Gallows Corner roundabout take 4th exit onto Straight Road. Take 2nd left onto Harrow Crescent, follow the road down and the property will be on the right hand side.
Disclaimer haart Estate Agents also offer a professional, ARLA accredited Lettings and Management Service.
If you are considering renting your property in order to purchase, are looking at buy to let or would like a free review of your current portfolio then please call the Lettings Branch Manager on the number shown above.
haart Estate Agents is the seller's agent for this property. Your conveyancer is legally responsible for ensuring any purchase agreement fully protects your position.
We make detailed enquiries of the seller to ensure the information provided is as accurate as possible. Please inform us if you become aware of any information being inaccurate.
Value & comps
No previous sales on record.
Returns
Set an offer; the calculator follows it.
We're still gathering serviced-accommodation data for this area.
Archie refurb estimate: a Pro feature
0.0% below asking
This is not financial or investment advice. Prop AI Deals is not authorised by the Financial Conduct Authority (FCA) to provide investment advice.
All investment calculators, property analyses, and AI-generated insights are for informational purposes only. Property investment carries risk and may result in financial loss. All calculations should be independently verified and you should consult with FCA-authorised financial advisers before making any investment decisions.
Past performance does not guarantee future results. Tax implications vary by individual circumstances.
Deal
Properties like this can earn 2–3x BTL yields when converted to HMO, with retrofit costs around £10k/room. Sign in to see the full tier, yield projection, and cost breakdown.
Commercial properties like this can earn 30-50% higher yields when converted to residential under Class MA / Q / P / PA, with prior approval costing ~GBP 96/unit. Sign in to see the recommended route, yield uplift, and cost breakdown.
BRRR-suited properties can recycle 80-100% of investor capital on refi, leaving a high-yielding rental with most of the money out. Sign in to see the refurb cost stack, ARV projection, and refinance maths.
Detached + large garden = sub-division play. Pro tier unlocks the tier badge, plot size, uplift estimate, and regional land benchmark.
Short-lease flats trade at deep discount, but extending under the 1993 Act often costs far less than the discount. Pro tier unlocks the tier badge, premium breakdown, long-lease ARV and arbitrage maths.
See projected short-stay revenue vs a vanilla BTL for this property.
See real sub-let margins (HMO room rates & SA nightly rates) vs the landlord rent.
Area
Agent & docs
FAQ
About Tennyson Road, Heaton Grange
Explore nearby