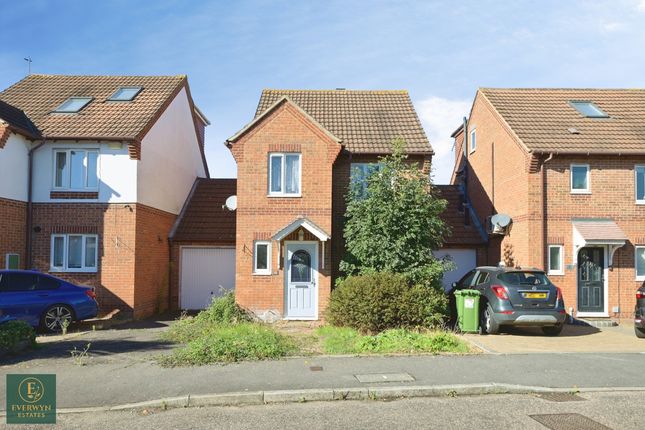
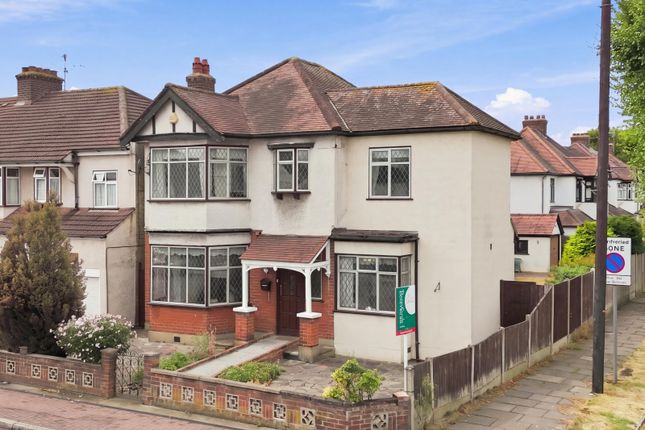
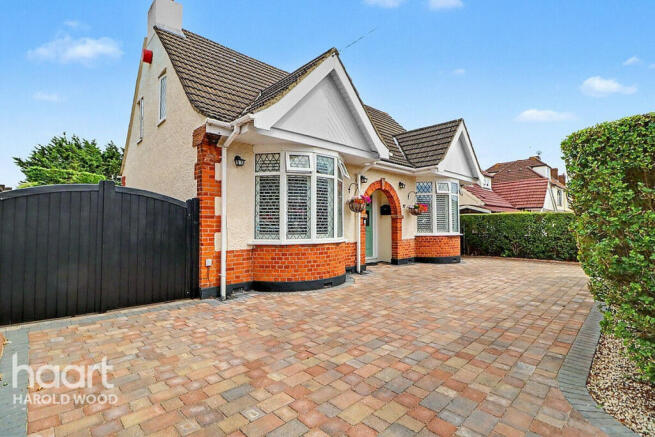
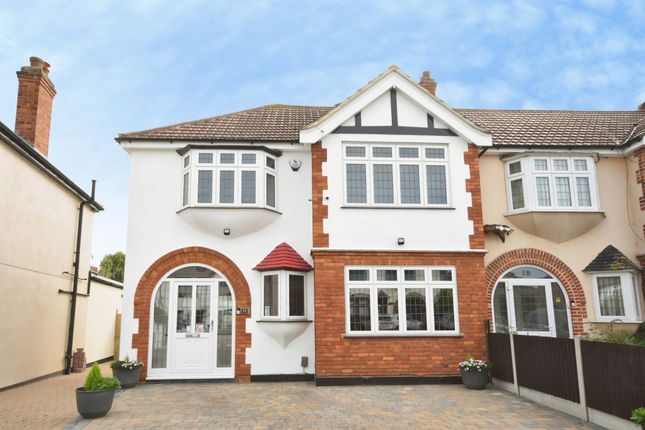
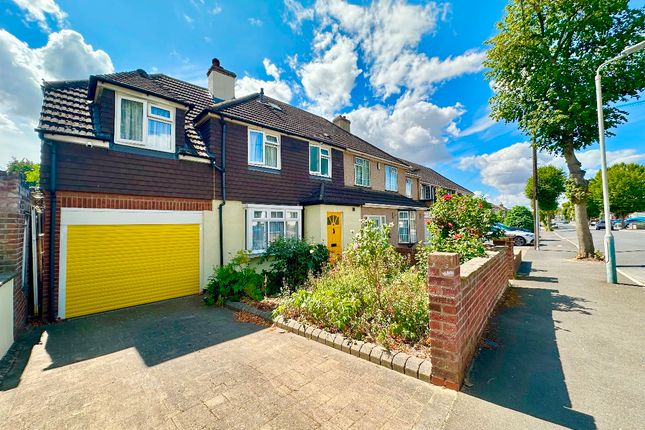
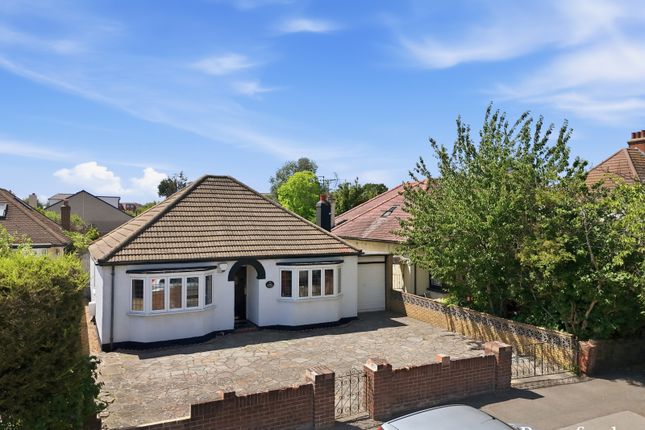
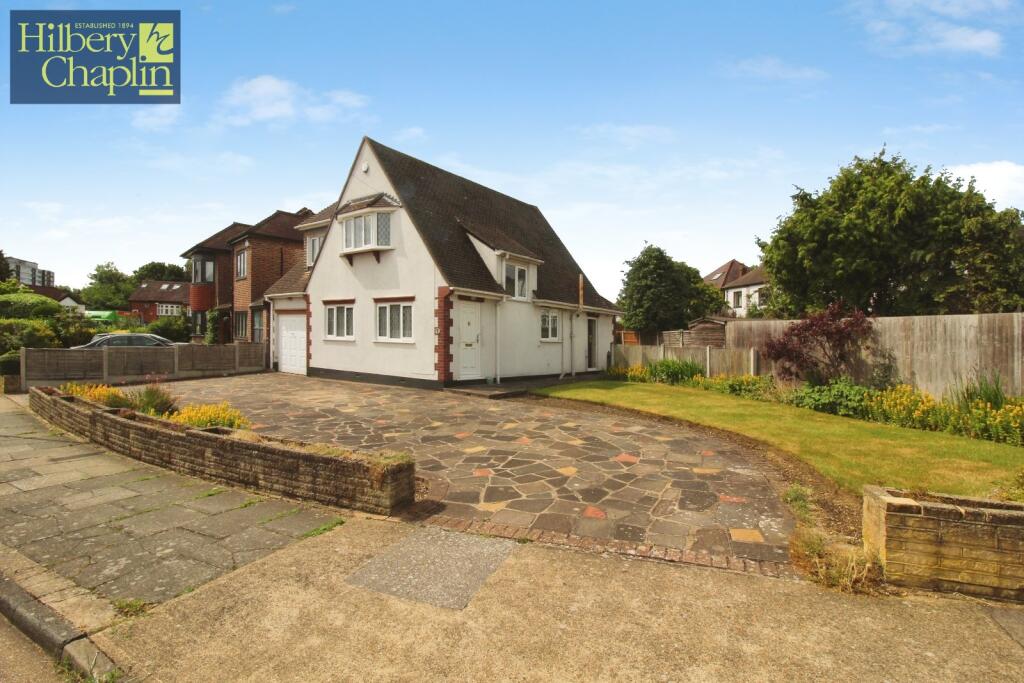
3-bedroom detached house · RM3 0ZE
Sold STCListed 131 days
Opportunity summary
See Archie’s verdict, returns by strategy and what to check before viewing.
About
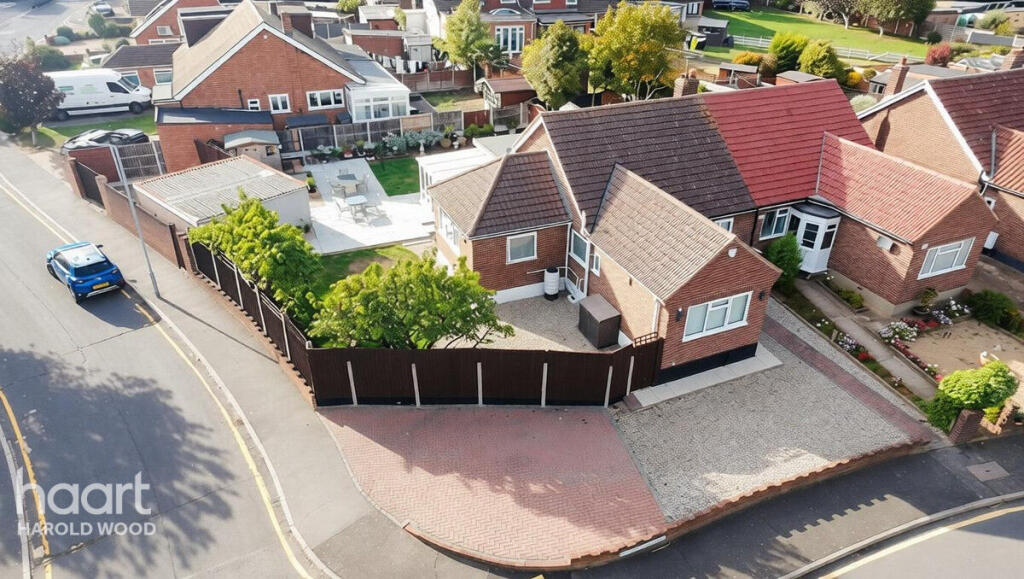
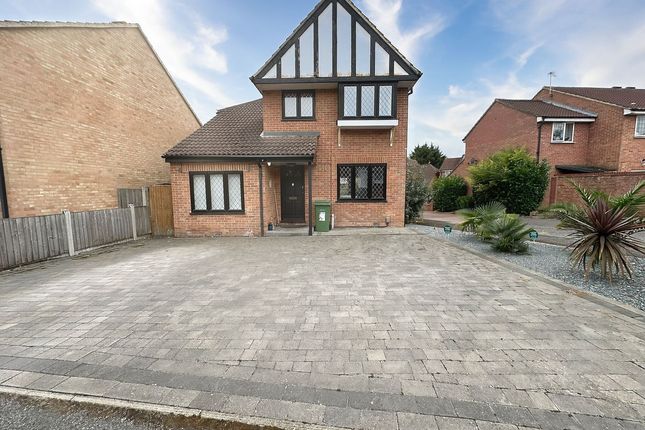
***Guide Price £500,000- £525,000 *** Detached Family Home with Income-Producing Annexe + Detached Garden Office.
A rare opportunity offering multi-generational living, home-working flexibility, and proven £850+ pcm rental income Lux Homes are proud to present this exceptional and highly versatile three-bedroom detached home, ideally positioned on the ever-popular Rutley Close in Harold Wood.
This is not a standard three-bedroom property - it has been thoughtfully enhanced to offer additional income, lifestyle flexibility, and long-term investment appeal, making it stand out strongly in today's market.
A Property Defined by Flexibility & Financial Advantage One of the most significant features of this home is the self-contained annexe, which provides genuine independent living accommodation.
Currently achieving £850+ per calendar month, this equates to approximately £10,200+ per year in additional income, creating a meaningful contribution towards monthly mortgage affordability and overall financial flexibility.
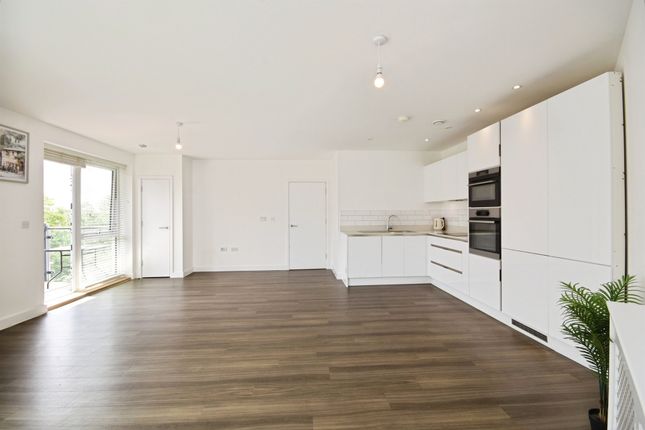
This space is ideal for: Long-term rental income Multi-generational living for family members Guest accommodation with full independence Importantly, this is a fully functional, self-contained unit with its own kitchen and bathroom facilities, meaning it is not an afterthought or conversion space, but a genuine second living arrangement that significantly increases the versatility and value of the property.
From an affordability perspective, this level of income can make a material difference to buyers, effectively acting as an additional monthly income stream that broadens mortgage accessibility and buyer demand.
Main Residence - Light, Space & Practical Family Living The main house has been arranged with modern family living in mind, offering a natural flow throughout and well-balanced accommodation.
Upon entering, you are welcomed into a bright and inviting entrance hall that sets the tone for the rest of the property.
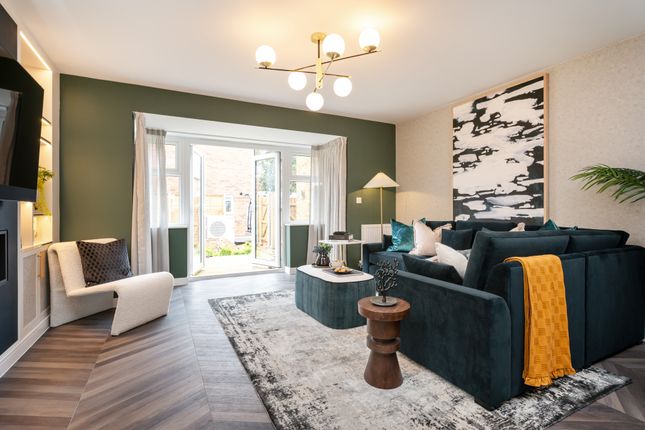
To the front sits a stylish and comfortable reception room, ideal for relaxing evenings, family downtime, or a separate formal lounge space.
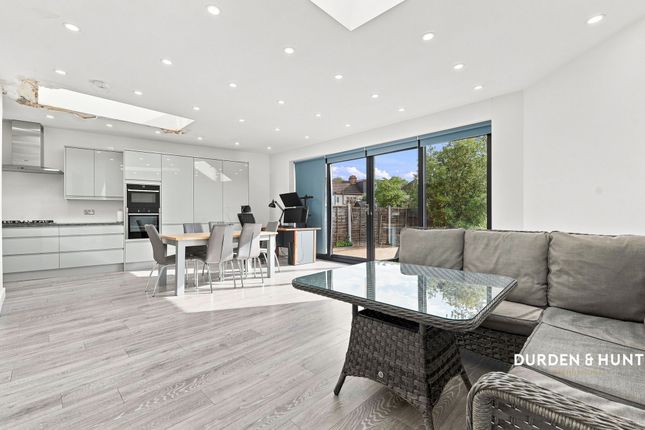
To the rear, the home opens into a spacious kitchen and dining area, which forms the true heart of the property.
This space has been designed for both everyday family functionality and entertaining, offering ample room for dining, socialising, and day-to-day living.
The layout has been intentionally kept practical, with a clear separation between living and sleeping accommodation, ensuring the home works just as well for busy family life as it does for hosting guests.
First Floor Accommodation Upstairs continues the sense of space and practicality. The principal bedroom is a bright and well-proportioned retreat, offering a calm and comfortable environment.
There are two further bedrooms, both of excellent size and versatility - suitable for children's rooms, guest accommodation, or even a home office setup if required.
A modern family bathroom completes the first floor, finished in a clean and contemporary style.
External Space - Garden, Office & Future Potential Externally, the property continues to deliver strong lifestyle appeal.
The rear garden is generously sized and provides a private, peaceful setting for outdoor enjoyment.
A charming pond feature adds character and creates a more tranquil atmosphere, making the garden equally suited for entertaining, relaxation, or family use.
A major additional benefit is the substantial detached garden office, which has been professionally set up with wired internet connectivity, ensuring fast and reliable broadband access.
This space is ideal for: Remote working Running a home business Creative studio or consultancy use However, it is equally flexible and could be adapted into a gym, hobby room, games room, or even a creative workshop depending on the buyer's needs.
This level of external versatility is increasingly in demand and adds a strong lifestyle dimension to the property.
Key Features Self-contained income-producing annexe £850+ pcm / £10,200+ annual rental income potential Detached garden office with wired internet connection Detached family home Potential for loft conversion (STPP) Generous rear garden with pond feature Flexible layout suitable for multi-use living This property is particularly well suited for: Remote workers or home-based professionals seeking dedicated office space Multi-generational families requiring independent living arrangements Buyers seeking additional rental income to support affordability Investors or lifestyle buyers looking for flexible, future-proofed accommodation Location Rutley Close is situated within the highly sought-after Harold Wood area, a location that continues to attract strong demand from both families and commuters alike.
The property benefits from excellent transport links, with Harold Wood Station on the Elizabeth Line providing direct access into Central London, making it ideal for commuters.
The A12 and M25 are also within easy reach, offering strong road connectivity.
Families are well served by a selection of well-regarded schools, including Harold Wood Primary School and Redden Court School, both within the local catchment area.
For outdoor lifestyle and leisure, residents can enjoy nearby green spaces such as Harold Wood Park and Pages Wood, while the wider amenities, shops, and restaurants of Romford and Upminster are just a short drive away.
Summary This is a rare opportunity to acquire a highly adaptable, income-generating detached home in a prime and well-connected location.
With its combination of independent annexe living, dedicated garden office, and strong future potential, this property offers far more than the average three-bedroom house and must be viewed to fully appreciate the lifestyle and financial benefits on offer.
Council Tax Band: D Tenure: Freehold Reception 12.0ft x 13.0ft Kitchen/diner 10.0ft x 15.0ft Bedroom 1 8.0ft x 15.0ft Bedroom 2 5.0ft x 10.0ft Bedroom 3 8.0ft x 9.0ft Office 1 9.0ft x 16.0ft Room 1 7.0ft x 16.0ft STUDIO.
Garden 22.0ft x 50.0ft
Value & comps
No previous sales on record.
Returns
Set an offer; the calculator follows it.
We're still gathering serviced-accommodation data for this area.
Archie refurb estimate: a Pro feature
0.0% below asking
This is not financial or investment advice. Prop AI Deals is not authorised by the Financial Conduct Authority (FCA) to provide investment advice.
All investment calculators, property analyses, and AI-generated insights are for informational purposes only. Property investment carries risk and may result in financial loss. All calculations should be independently verified and you should consult with FCA-authorised financial advisors before making any investment decisions.
Past performance does not guarantee future results. Tax implications vary by individual circumstances.
Deal
Properties like this can earn 2–3x BTL yields when converted to HMO, with retrofit costs around £10k/room. Sign in to see the full tier, yield projection, and cost breakdown.
Commercial properties like this can earn 30-50% higher yields when converted to residential under Class MA / Q / P / PA, with prior approval costing ~GBP 96/unit. Sign in to see the recommended route, yield uplift, and cost breakdown.
BRRR-suited properties can recycle 80-100% of investor capital on refi, leaving a high-yielding rental with most of the money out. Sign in to see the refurb cost stack, ARV projection, and refinance maths.
Detached + large garden = sub-division play. Pro tier unlocks the tier badge, plot size, uplift estimate, and regional land benchmark.
Short-lease flats trade at deep discount, but extending under the 1993 Act often costs far less than the discount. Pro tier unlocks the tier badge, premium breakdown, long-lease ARV and arbitrage maths.
See projected short-stay revenue vs a vanilla BTL for this property.
See real sub-let margins (HMO room rates & SA nightly rates) vs the landlord rent.
Area
Agent & docs

FAQ
About Rutley Close, Romford
Explore nearby