We've tightened what earns a Pursue. A home now needs a published valuation, a strategy that still makes money after real running costs and lender stress tests, and no listing problems that would stop a mortgage. You'll see fewer Pursues, and each one has been checked harder.
See how verdicts work4-bedroom bungalow · LL65 2BJ
Listing removedListed 145 days
Opportunity summary
See Archie’s verdict, returns by strategy and what to check before viewing.
About
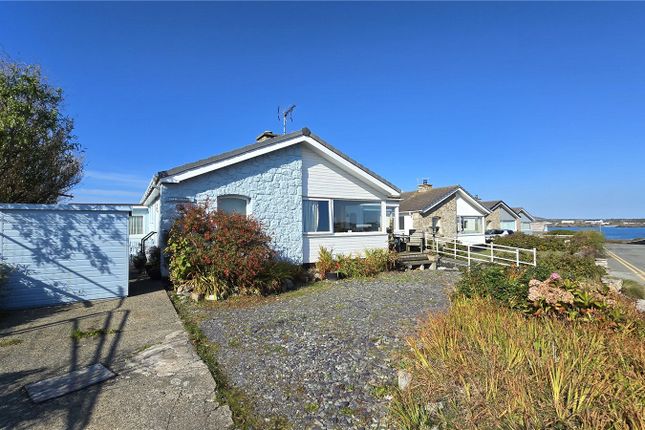
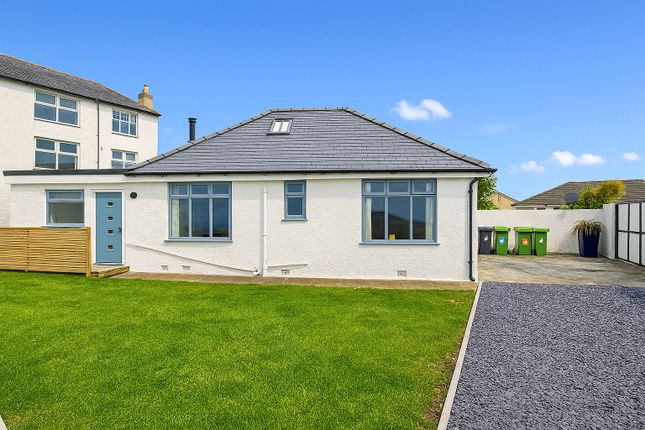
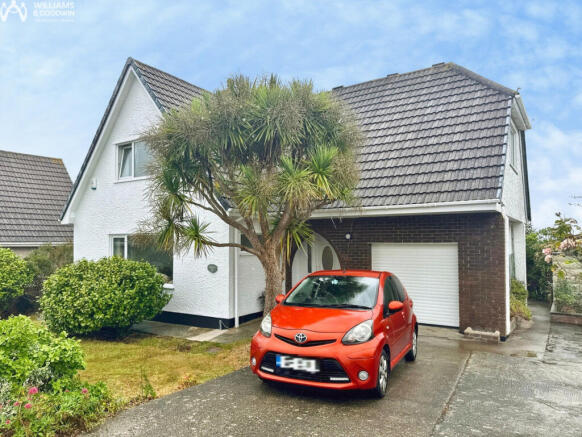
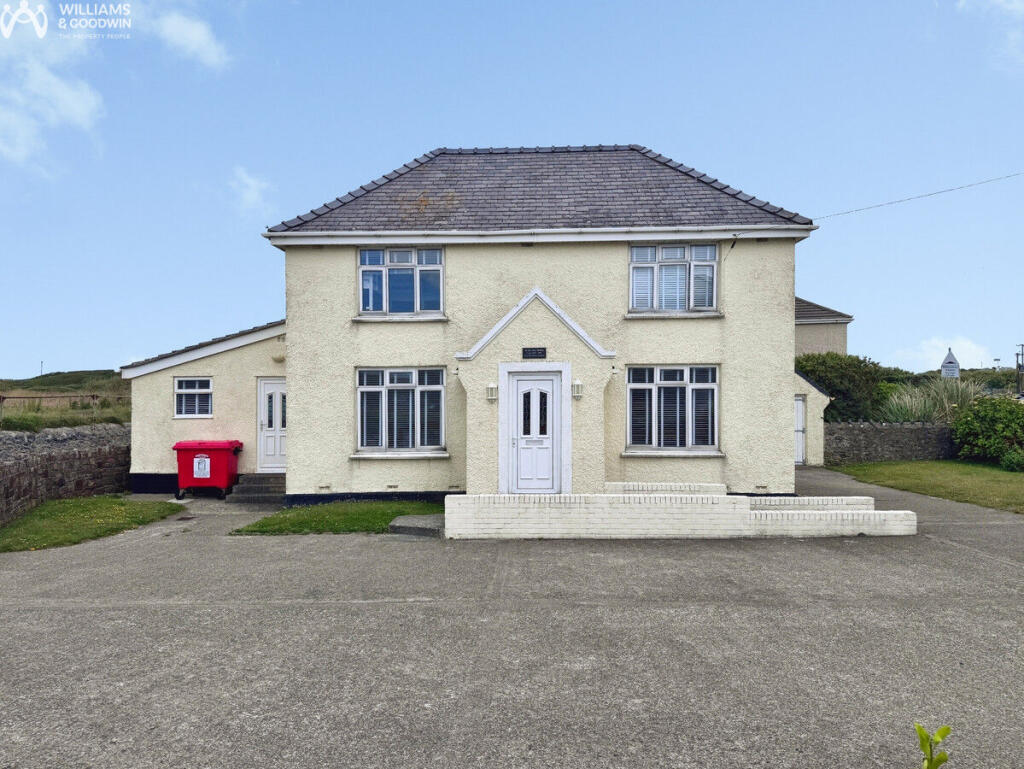
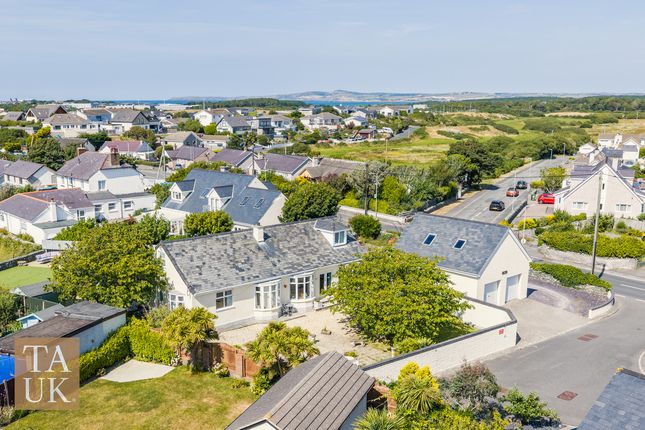
A beautifully maintained, detached dormer bungalow set within extensive, established gardens, offering a rare opportunity to enjoy a peaceful and private setting.
Boasting the highest Energy Rating of A, the spacious property offers outstanding energy efficiency.
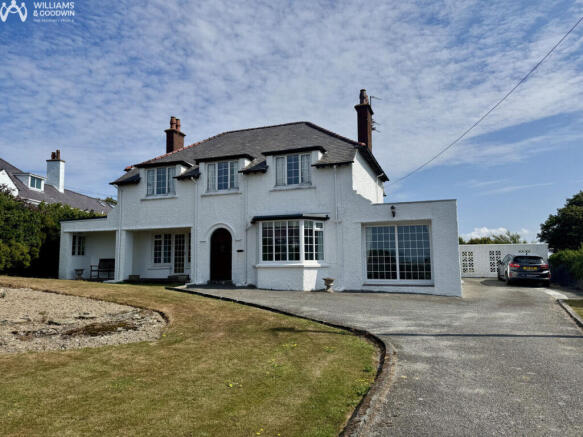
The Property On arrival the property greets you with double metal gates opening onto a large brick paved driveway, bordered with flower beds and shrubs.
To the side of the property is a separate entrance with a robust storm porch, low brick walls with glazed panes either side supported by galvanized metal posts under a slate roof offers cover in the worst of weathers.
The front door leads you into a spacious entrance vestibule with tiled flooring, a glazed door leading into an inner hallway with doors leading off into the living space.
Living Room A warm and inviting spacious reception room divided into two areas, perfect for unwinding and relaxing. A gas fire offers a cosy element for colder nights.
An attractive focal point of this part of the room is the picture frame window overlooking the beautifully landscaped gardens.
The room continues through into another sitting area with sliding patio doors opening out to the garden, making this a superb space for family life, relaxed dining and hosting guests.
Stylish vertical anthracite radiators add a contemporary touch to both areas. Kitchen The heart of the home, the oak, shaker style kitchen offers ample storage and workspace including a breakfast bar.
A gas Rangemaster cooker, with a large AEG extractor over, space for a free standing washing machine and large fridge/freezer.
Attractive floor and wall tiling together with a window overlooking the front garden.
Conveniently and discreetly placed behind a white storage cupboard is the control system and battery back up for the new solar panel system which was installed in 2025.
Dining Room Located just off the inner hallway and kitchen is a well-proportioned dining room with stairs leading to the upper floor, window overlooking the front garden.
Bedroom 1 En Suite A spacious room with a built-in bank of wardrobes together with a window overlooking the front garden allowing for good natural light.
Extending off the bedroom area is a walk-through to the ensuite with two built in cupboards.
En Suite L shaped, wet room with walk in open shower, WC and pedestal wash hand basin (installed May 2026) fully tiled walls and anti-slip flooring.
Sitting Room/Snug A light and airy room with sliding patio doors opening out to the stunning landscaped garden area with a connecting door through to a ground floor bedroom.
Bedroom 2 Double bedroom with a window to the rear aspect overlooking the beautifully landscaped gardens.
Ground Floor Bathroom A bathroom suite in white comprising a panelled bath & shower and glass screen, a convenient inset niche above the bath, low flush WC and pedestal wash hand basin, built in cupboard housing the Worcester Bosh Combi Boiler, dual fuel chrome heated towel rail.
Frosted window. Landing Access to eaves for maintenance with Velux roof light.
Bedroom 3 A very light and airy room with ample eaves storage cupboards, hard flooring, Velux roof light and a dormer window offering stunning views overlooking the delightful garden along with an open countryside outlook.
Bedroom 4 A light room with eaves storage and a Velux roof light.
First Floor Bathroom A white suite comprising a walk-in main shower, WC, pedestal wash hand basin, white heated towel rail, low maintenance flooring and a Velux roof light.
Renovations The property was extended in 1986 at both gable ends with a porch being added in 2002. The loft was converted in 2004 together with 3 Velux roof lights being installed.
2025 an additional Velux installed Solar Panels installed 2025 with battery back up New Worcester Bosch Combi Boiler installed 2024 The property is of standard cavity wall construction under a slate roof.
Outside Space The enclosed garden is accessed via a metal farm gate to the side of the property offering security for animals and small children away from the main driveway.
For those looking for a more self sufficient lifestyle, there is plenty of room for grow your own fruit and vegetables, there is even a chicken coop and space for pet runs/hutches.
Patio area with pergola and potting shed.
In addition, the gardens offer its very own nature area and various habitats with a wildlife pond, established hedges, flower beds, trees, natural seating areas and fire pit.
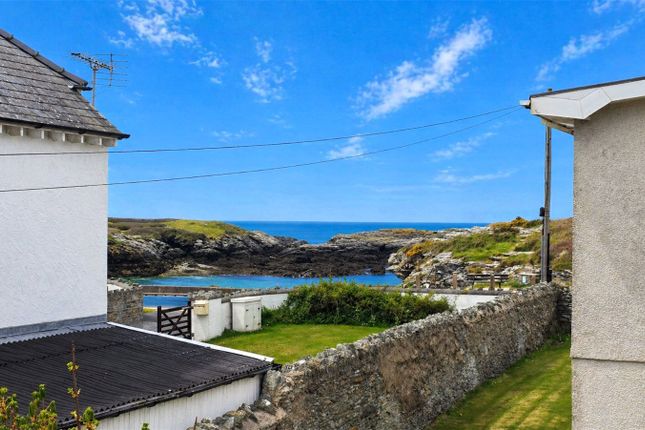
The enchanting gardens overlook open fields to the back continuing the connection to nature. Adjoining the property is a storage room with power and lighting, with its own separate access.
Services & Utilities Mains Gas Central Heating Mains Water & Drainage Council Tax Band E £2707.32 2026/2027 Broadband Up To 745 Mbps Location Exact Location what3words ///brands.rocks.paddlers Trearddur Bay is a very popular coastal village situated on the West coast of Anglesey.
The village has in recent years grown in popularity and is now arguably one of the top holiday spots on the island.
Offering an array of trendy bars and eateries along with its beautiful Blue Flag beach. Agents notes: If you arrange a viewing of this property, you will receive a confirmation email in your inbox.
Please make sure you check your 'spam' or 'junk' folder as it sometimes finds its way in there.
Note to Customers Lucas Estate Agents recommend clients/customers to use the conveyancing services of Mackenzie Jones Solicitors.
The client/customer will receive a free, no obligation conveyancing quote from Mackenzie Jones Solicitors, should the client/customer proceed to engage the services of Mackenzie Jones Solicitors, and a property transaction successfully completes, then Lucas Estate Agents will receive a referral fee of £120 inclusive of va
Value & comps
No previous sales on record.
Returns
Set an offer; the calculator follows it.
Short-let licence or registration needed
We're still gathering serviced-accommodation data for this area.
Archie refurb estimate: a Pro feature
0.0% below asking
This is not financial or investment advice. Prop AI Deals is not authorised by the Financial Conduct Authority (FCA) to provide investment advice.
All investment calculators, property analyses, and AI-generated insights are for informational purposes only. Property investment carries risk and may result in financial loss. All calculations should be independently verified and you should consult with FCA-authorised financial advisers before making any investment decisions.
Past performance does not guarantee future results. Tax implications vary by individual circumstances.
Deal
Properties like this can earn 2–3x BTL yields when converted to HMO, with retrofit costs around £10k/room. Sign in to see the full tier, yield projection, and cost breakdown.
Commercial properties like this can earn 30-50% higher yields when converted to residential under Class MA / Q / P / PA, with prior approval costing ~GBP 96/unit. Sign in to see the recommended route, yield uplift, and cost breakdown.
BRRR-suited properties can recycle 80-100% of investor capital on refi, leaving a high-yielding rental with most of the money out. Sign in to see the refurb cost stack, ARV projection, and refinance maths.
Detached + large garden = sub-division play. Pro tier unlocks the tier badge, plot size, uplift estimate, and regional land benchmark.
Short-lease flats trade at deep discount, but extending under the 1993 Act often costs far less than the discount. Pro tier unlocks the tier badge, premium breakdown, long-lease ARV and arbitrage maths.
See projected short-stay revenue vs a vanilla BTL for this property.
See real sub-let margins (HMO room rates & SA nightly rates) vs the landlord rent.
Area
Agent & docs

FAQ
About Lleyn, Trearddur Bay
Explore nearby