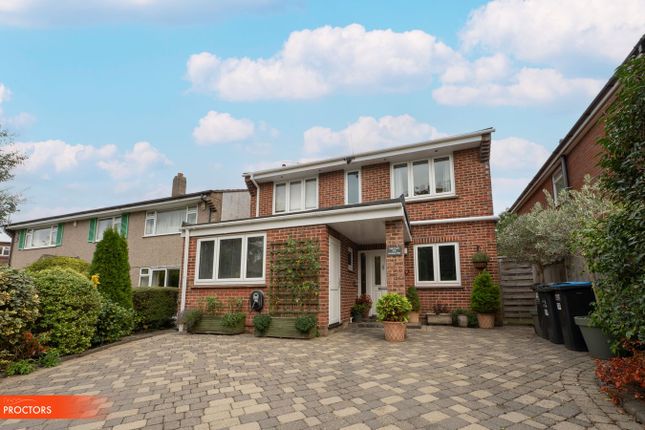
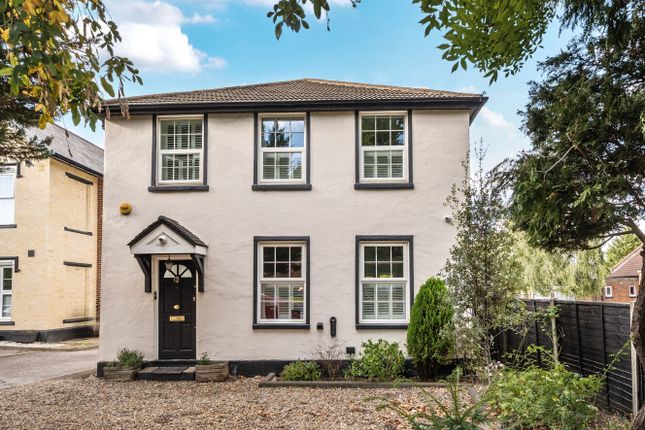
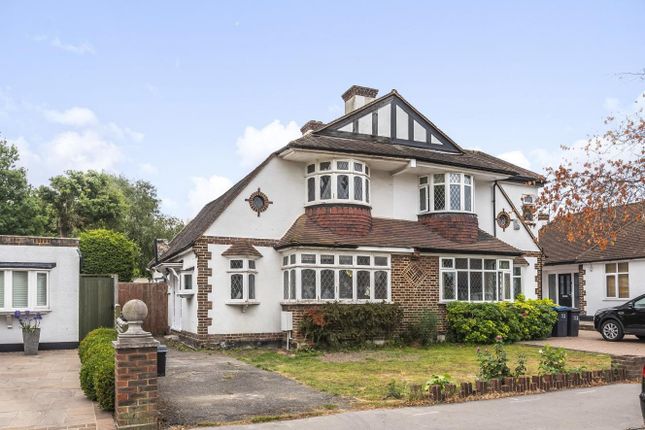
3-bedroom house · CR0 8BR
Sold STCReduced £10k (−1.6%) on 23 SepListed 165 days
Opportunity summary
See Archie’s verdict, returns by strategy and what to check before viewing.
About
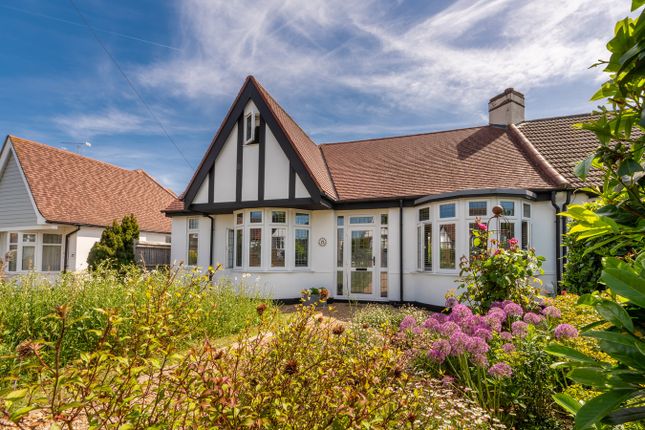
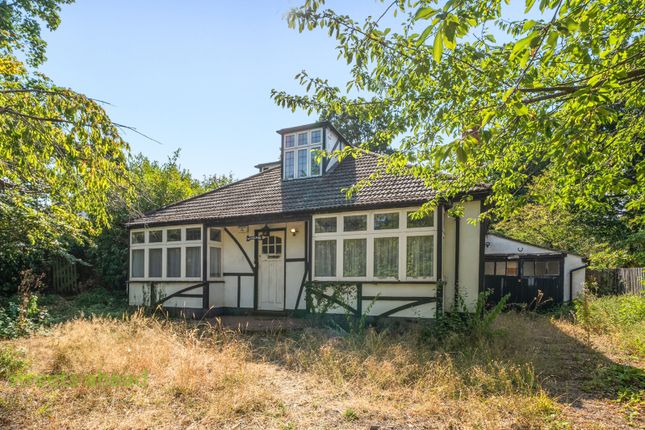
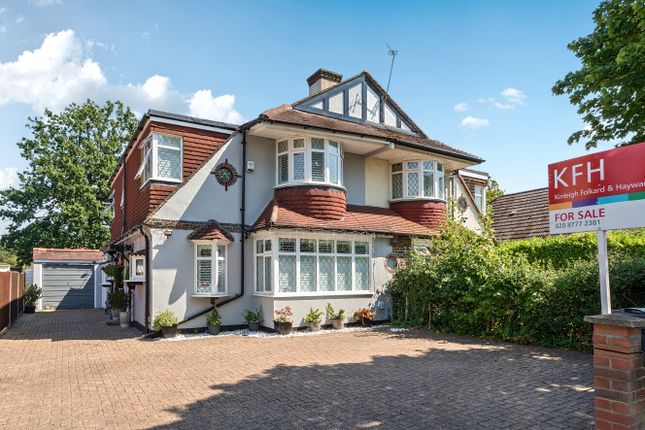
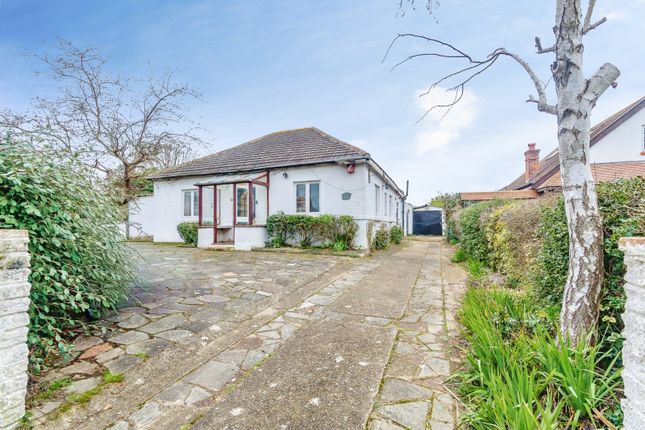
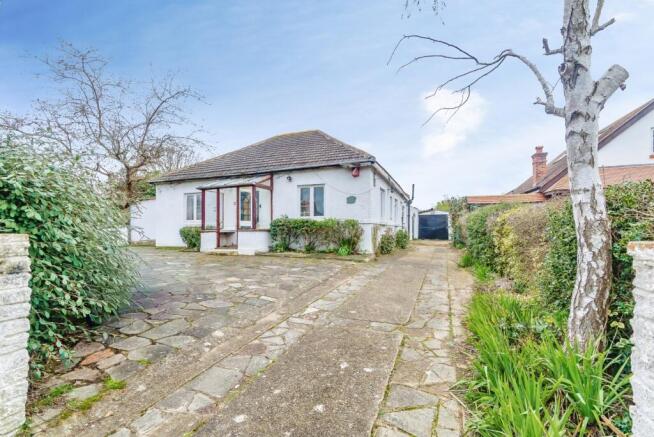
Enviably located on the much-coveted south side of Shirley, this classic 1930's semi offers a great opportunity to acquire a well-presented family home.
The extended ground floor layout provides a seamless flow between living spaces, allowing for effortless entertaining and everyday living.
The spacious accommodation includes a dining room at the front, a lounge at the rear overlooking the garden, a pleasant conservatory and a 16’ kitchen breakfast room.
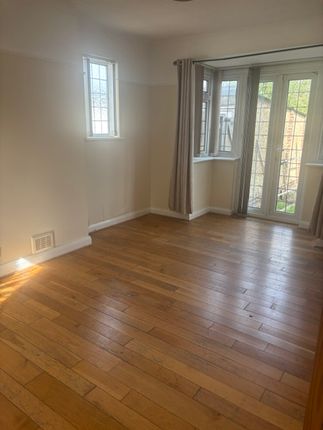
A handy ground-floor cloakroom completes the downstairs layout. Moving upstairs, the three good-sized bedrooms offer comfort and tranquillity and can be found alongside the bathroom facilities.
Enhancing the allure of this charming home, the delightful rear garden provides a serene oasis for outdoor relaxation, complete with several secluded seating areas, and enjoys a southerly aspect.
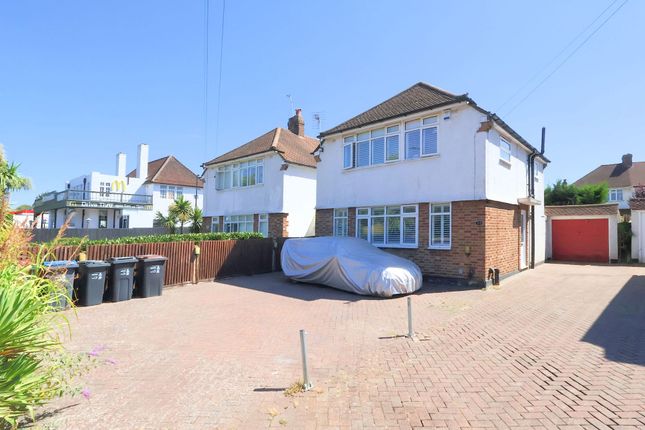
In addition, the convenience of a garage/storage space and off-street parking adds to the functionality of this desirable property.
With its potential for further enhancements, subject to local authority consents, this home presents a unique opportunity for the discerning buyer seeking a blend of classic elegance and modern comfort.
Bright and welcoming, this house needs to be seen to be fully appreciated.
The Location The property is located on Devonshire Way, a popular residential side street on the ever-popular and highly regarded south side of Shirley.
Within a few hundred yards, you will find the Wickham Road offering a range of local shops, supermarkets, restaurants, cafes, and shops.
Also, the delightful Millers Pond recreational area is within around 0.65 of a mile, and the Shirley Church recreation ground is closer still.
Further Extension Potential Whilst the property has already had a rear extension, there is scope to convert the garage into internal accommodation, which could also provide a 'granny annex' style set up if required.
Similar homes in the immediate area have had double-storey extensions to the side. Obviously, any improvements of this nature will require the relevant local authority consents.
Schools The property is in easy reach of primary and secondary schools.
These include Orchard Way Primary, Orchard Park Secondary, The Harris Academy at Benson, St Johns and Trinity, with Royal Russell, Coloma, and Whitgift also within easy reach.
For full directions, please see the map or contact Allen Heritage Estate Agents in Shirley.
Transport Links On the nearby Wickham Road you will find bus routes to Bromley, West Wickham and Croydon town centres as well as East Croydon mainline railway station, which offers fast rail services to Central London and Gatwick Airport.
On Wickham Road, you can pick up the new Superloop bus route, which serves several destinations including Heathrow Airport, and Bromley South.
The Ground Floor Accommodation Porch Entrance Hall 4.06m (13'4") max x 2.14m (7') Dining Room 4.55m (14'11") into bay x 3.74m (12'3") Lounge 4.44m (14'7") x 3.74m (12'3") Kitchen/Breakfast Room 5.03m (16'6") x 2.84m (9'4") Conservatory 4.11m (13'6") x 2.48m (8'1") Downstairs WC Garage / Storage 2.84m (9'4") x 2.54m (8'4") The First Floor Accommodation Landing Bedroom 1 4.52m (14'10") into bay x 3.74m (12'3") Bedroom 2 4.39m (14'5") x 3.58m (11'9") Bedroom 3 3.23m (10'7") x 2.14m (7') Bathroom 2.30m (7'6") x 2.21m (7'3") Upstairs WC Rear Garden (30m x 9m) A delightful garden that needs to be seen to be fully appreciated, featuring a large lawn and perfect areas in which to entertain family and friends in the summer months.
There is a patio area, colourful, well-stocked flower and shrub borders, an ornamental fish pond, and this garden has the added benefit of a Southerly aspect and a secluded feel.
Parking - Garage In front of the garage/storage space, there is off street parking on the neat and tidy front driveway.
Value & comps
No previous sales on record.
Returns
Set an offer; the calculator follows it.
We're still gathering serviced-accommodation data for this area.
Archie refurb estimate: a Pro feature
0.0% below asking
This is not financial or investment advice. Prop AI Deals is not authorised by the Financial Conduct Authority (FCA) to provide investment advice.
All investment calculators, property analyses, and AI-generated insights are for informational purposes only. Property investment carries risk and may result in financial loss. All calculations should be independently verified and you should consult with FCA-authorised financial advisors before making any investment decisions.
Past performance does not guarantee future results. Tax implications vary by individual circumstances.
Deal
Properties like this can earn 2–3x BTL yields when converted to HMO, with retrofit costs around £10k/room. Sign in to see the full tier, yield projection, and cost breakdown.
Commercial properties like this can earn 30-50% higher yields when converted to residential under Class MA / Q / P / PA, with prior approval costing ~GBP 96/unit. Sign in to see the recommended route, yield uplift, and cost breakdown.
BRRR-suited properties can recycle 80-100% of investor capital on refi, leaving a high-yielding rental with most of the money out. Sign in to see the refurb cost stack, ARV projection, and refinance maths.
Detached + large garden = sub-division play. Pro tier unlocks the tier badge, plot size, uplift estimate, and regional land benchmark.
Short-lease flats trade at deep discount, but extending under the 1993 Act often costs far less than the discount. Pro tier unlocks the tier badge, premium breakdown, long-lease ARV and arbitrage maths.
See projected short-stay revenue vs a vanilla BTL for this property.
See real sub-let margins (HMO room rates & SA nightly rates) vs the landlord rent.
Area
Agent & docs
FAQ
About 6 Devonshire Way, Croydon
Explore nearby