We've tightened what earns a Pursue. A home now needs a published valuation, a strategy that still makes money after real running costs and lender stress tests, and no listing problems that would stop a mortgage. You'll see fewer Pursues, and each one has been checked harder.
See how verdicts work2-bedroom flat · LE3 2YB
Listing removedListed 166 days
Opportunity summary
See Archie’s verdict, returns by strategy and what to check before viewing.
About
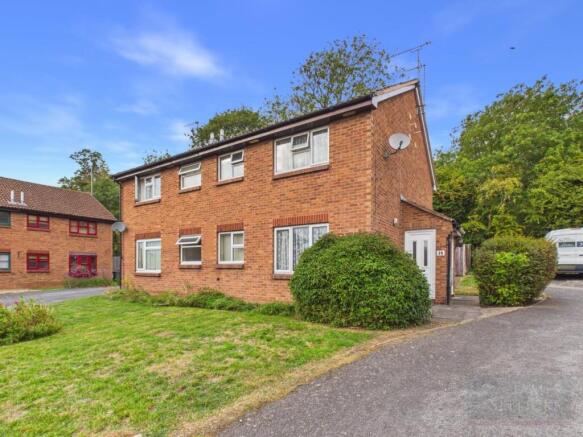
Situated within a modern and well maintained development, this spacious ground floor two bedroom apartment offers well balanced accommodation throughout, ideal for first time buyers, downsizers or investors alike.
The property benefits from a bright and airy feel thanks to its corner position within the building, allowing natural light to flow throughout the main living areas.
Internally, the apartment comprises a welcoming entrance hallway, a spacious living room, modern fitted kitchen, two generously sized double bedrooms and a recently modernised family bathroom finished to a contemporary standard.
The property is also energy efficient and benefits from secure intercom access, gas central heating and double glazing throughout.
Externally, the development is well cared for with attractive communal surroundings, one allocated parking space and ample visitor parking available.
Conveniently positioned close to Fosse Park, local schools and a wide range of amenities, the property also enjoys excellent access to major road links and Leicester city centre, making it a highly practical and well connected home.
Information Council Tax Band: B - Blaby EPC rating: 79 C Tenure: Leasehold Lease: 978 years left Ground Rent: £150 Per Annum Current Service Charge: £2,014.50 Per Annum Broadband Speed: Standard 17 Mbps - Superfast 80 Mbps - Ultrafast 1000 Mbps Freeholder: Freehold Managers plc Management company: Premier Estates ltd Free Property Valuation Thinking of selling?
We’d be delighted to provide you with a free market appraisal of your property. Contact our office to arrange an appointment! Or follow the link on our website!
EPC Rating: C Location Positioned within a modern residential development in the popular LE3 area of Leicester, Shipman Road offers a convenient and well connected location ideal for both professionals and families alike.
The property sits just a short distance from Fosse Park, one of Leicester’s most popular retail and leisure destinations, offering a wide range of shops, restaurants, cafés and everyday amenities.
The area benefits from excellent transport links with easy access to the M1, M69 and major road networks, making commuting straightforward both into Leicester city centre and further afield.
Leicester city centre itself is only a short drive away, providing a wide selection of dining, entertainment and railway connections including direct links to London.
Locally, there are a number of well regarded schools, green spaces and recreational facilities nearby, while the surrounding development provides a modern and welcoming environment with a strong owner occupier presence.
Overall, Shipman Road combines convenience, connectivity and practical day to day living within a well maintained residential setting.
Hallway A welcoming entrance hallway finished with laminate flooring, setting the tone for this well maintained and energy efficient apartment.
The space benefits from a gas central heating towel radiator, secure intercom entry system, multiple plug sockets and access leading through to the living room, kitchen, family bathroom and both bedrooms.
Living Room A bright and spacious living area benefiting from its corner position within the building, allowing multiple double glazed windows to flood the room with natural light.
Laminate flooring continues from the hallway, while a gas central heating radiator, multiple plug sockets and TV point add practicality to this comfortable everyday living space.
Kitchen A spacious and well presented kitchen fitted with a range of wall mounted and base units complemented by tiled flooring and stylish tiled splashbacks matching the bathroom finish.
Features include an electric oven with extractor hood, double glazed window to the side elevation and a gas central heating radiator.
There is ample worktop space alongside room for appliances, including space suitable for an American style fridge freezer if desired.
Bedroom One The principal bedroom is a generously sized double room featuring a double glazed window to the front elevation and a gas central heating radiator.
Laminate flooring continues seamlessly from the hallway, while the layout comfortably accommodates a double bed with further room for wardrobes and storage furniture.
Bedroom Two A spacious double bedroom with a double glazed window to the side elevation allowing for plenty of natural light.
Finished with laminate flooring continued from the hallway, the room offers ample space for a double bed alongside additional bedroom furniture, creating a comfortable and versatile space.
Family Bathroom Recently modernised, this stylish family bathroom has been finished to a high standard with contemporary aqua panelled walls surrounding the bath and shower area.
The suite comprises a wash basin, WC, large bathtub with shower over and a heated towel radiator.
A frosted double glazed window to the side elevation provides natural ventilation and light, while a large airing cupboard offers excellent additional storage.
Yard A modern and well maintained residential development offering attractive communal surroundings, a welcoming atmosphere and a strong sense of care throughout the estate.
Parking - Allocated Parking The property benefits from one allocated parking space conveniently positioned within the development, alongside a generous number of visitor parking spaces available for guests and additional vehicles.
The well maintained parking areas contribute to the overall tidy and welcoming feel of the development, offering practical everyday convenience for both residents and visitors alike.
Value & comps
No previous sales on record.
Returns
Set an offer; the calculator follows it.
We're still gathering serviced-accommodation data for this area.
Archie refurb estimate: a Pro feature
0.0% below asking
This is not financial or investment advice. Prop AI Deals is not authorised by the Financial Conduct Authority (FCA) to provide investment advice.
All investment calculators, property analyses, and AI-generated insights are for informational purposes only. Property investment carries risk and may result in financial loss. All calculations should be independently verified and you should consult with FCA-authorised financial advisers before making any investment decisions.
Past performance does not guarantee future results. Tax implications vary by individual circumstances.
Deal
Properties like this can earn 2–3x BTL yields when converted to HMO, with retrofit costs around £10k/room. Sign in to see the full tier, yield projection, and cost breakdown.
Commercial properties like this can earn 30-50% higher yields when converted to residential under Class MA / Q / P / PA, with prior approval costing ~GBP 96/unit. Sign in to see the recommended route, yield uplift, and cost breakdown.
BRRR-suited properties can recycle 80-100% of investor capital on refi, leaving a high-yielding rental with most of the money out. Sign in to see the refurb cost stack, ARV projection, and refinance maths.
Detached + large garden = sub-division play. Pro tier unlocks the tier badge, plot size, uplift estimate, and regional land benchmark.
Short-lease flats trade at deep discount, but extending under the 1993 Act often costs far less than the discount. Pro tier unlocks the tier badge, premium breakdown, long-lease ARV and arbitrage maths.
See projected short-stay revenue vs a vanilla BTL for this property.
See real sub-let margins (HMO room rates & SA nightly rates) vs the landlord rent.
Area
Agent & docs

FAQ
About 15 Shipman Road, Leicester
Explore nearby