We've tightened what earns a Pursue. A home now needs a published valuation, a strategy that still makes money after real running costs and lender stress tests, and no listing problems that would stop a mortgage. You'll see fewer Pursues, and each one has been checked harder.
See how verdicts work3-bedroom house · SK12 2BT
For saleListed 648 days
Opportunity summary
See Archie’s verdict, returns by strategy and what to check before viewing.
About
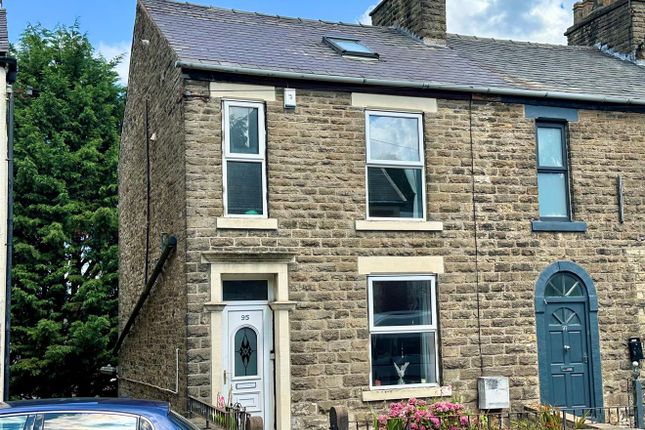
Spacious Semi-Detached Family Home – No Onward Chain.
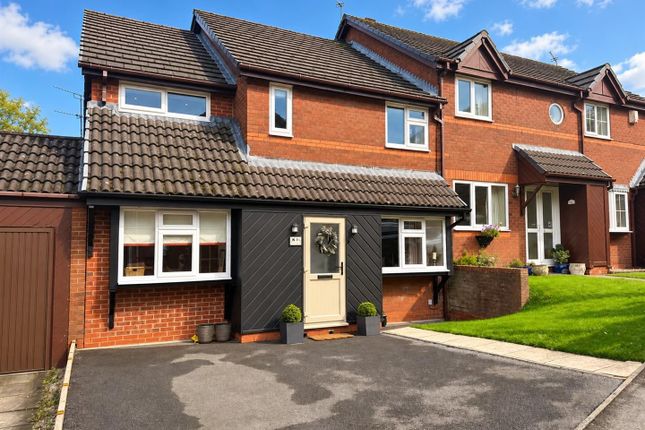
Situated in a desirable location within a mile of the village centre, this well-presented semi-detached home has been thoughtfully improved by the current owners, offering a fantastic foundation for further enhancements.
With excellent access to the train station (Manchester–Buxton line), a local primary school, Lyme Park, and various public amenities, this property delivers both convenience and charm.
Accommodation: Stepping inside, you are welcomed by a bright entrance hall leading to a generous 20'1 x 11'0 lounge-dining room, perfect for family gatherings and entertaining.
The stunning contemporary fitted kitchen boasts modern styling and functionality, making it an ideal space for home cooking.
Upstairs, the landing provides access to three well-balanced bedrooms and a stylish bathroom, ensuring comfortable living.
Additional Features: Elevated front views, enhancing the property's appeal Child and pet-friendly rear garden, offering a safe outdoor retreat.
This inviting home is a fantastic opportunity for those looking to settle in a well-connected and sought-after location. Internal viewing is highly recommended.
Entrance Hall (3.07m x 1.73m) Open staircase with wire balustrades. Grey carpet to stairs and landing. Light fitting. LED down lights. Grey laminate flooring. Single radiator.
2 x double usb sockets located at the top and bottom of the stairs. Internet and power sockets. Lounge Dining Room (6.12m x 0.3m) Large spacious lounge dining room.
4 x double sockets, 2 x chandaliers. Fireplace opened up for log burner (currently electric plug in. Included). Grey laminate flooring. Timber fireplace surround.
Wall mounted TV bracket suitable for 60". Large window to the front and rear elevations. Stunning Kitchen (4.3m x 2.8m) Kitchen fittings comprises a 50/50 integrated fridge freezer.
Integrated washing machine. Integrated dishwasher. Integrated dryer. Wine rack. Pull out spice racks. Rotating corner cupboard. High end overhead extractor. 5 ring electric hob.
2 separate fan ovens with grills. Wide stainless steel sink. Modern detachable hose style tap. Ample storage. LED Downlights. Ceramic tile upstand's. Porcelain tile flooring.
Modern double sockets with usb's. Landing Bedroom One (3.96m x 3.07m) Media wall with Samsung 50" TV and sound bar back-lit with LED down lights and LED electric fireplace.
Porcelain tiled feature wall to match tiling on media wall. Modern laminate flooring. Bedside integrated lamps (both sides). Bedside table height double usb sockets (both sides).
Modern chandelier/light fixture. Dimmer switch. 8 double, 1 single switch 4x usb. Overlooks back garden. 1 x LG radiator. Bedroom Two (3.96m x 3.1m) Fitted wardrobes with sliding doors.
Nice grey carpet. 2x double socket, 1x single socket. Std light fitting. Overlooks back garden. Will fit king-size bed. TV wall bracket on wall for 42" included. 1 x LG radiator.
Bedroom Three (2.77m x 2.54m) Grey fitted carpet. Standard light fitting. 1 x double and single socket. Overlooks front garden with elevated views towards Lyme Park. TV wall bracket. 1 x LG radiator.
Bathroom Stone effect tiled walls. Storage cupboard housing Combi gas central heating boiler. LED down lights. Wide rain forest shower head with separate handheld shower wand. 1 x radiator.
Front Garden Rear Garden Outbuilding. Exterior Features Double glazed windows throughout. PVCu external doors with 4 sets of keys. Two thirds of the front elevation wall white k-Render.
One third front wall and side elevation oak composite cladding from Tradescape Ltd. Property re-pointed.
New roof in Marley modern tiles with charcoal facias/soffit and gutters installed by B Toft Roofing. New charcoal porch cover to match. Wifi CCTV cameras x 2 with phone app access.
Electrical Upgrades New consumer unit. New wiring in most rooms. New nice light fittings in most rooms. LED spotlights in hallway, kitchen and bathroom.
New switches in every room including dimmer in master bedroom. Led strips in master bedroom media wall and living room fireplace surround. New sockets in every room, 75% have double usb.
Additional sockets in master bedroom on correct rings to power bedside sockets/lights/usb & media wall.
Value & comps
No previous sales on record.
Returns
Set an offer; the calculator follows it.
We're still gathering serviced-accommodation data for this area.
Archie refurb estimate: a Pro feature
0.0% below asking
This is not financial or investment advice. Prop AI Deals is not authorised by the Financial Conduct Authority (FCA) to provide investment advice.
All investment calculators, property analyses, and AI-generated insights are for informational purposes only. Property investment carries risk and may result in financial loss. All calculations should be independently verified and you should consult with FCA-authorised financial advisers before making any investment decisions.
Past performance does not guarantee future results. Tax implications vary by individual circumstances.
Deal
Properties like this can earn 2–3x BTL yields when converted to HMO, with retrofit costs around £10k/room. Sign in to see the full tier, yield projection, and cost breakdown.
Commercial properties like this can earn 30-50% higher yields when converted to residential under Class MA / Q / P / PA, with prior approval costing ~GBP 96/unit. Sign in to see the recommended route, yield uplift, and cost breakdown.
BRRR-suited properties can recycle 80-100% of investor capital on refi, leaving a high-yielding rental with most of the money out. Sign in to see the refurb cost stack, ARV projection, and refinance maths.
Detached + large garden = sub-division play. Pro tier unlocks the tier badge, plot size, uplift estimate, and regional land benchmark.
Short-lease flats trade at deep discount, but extending under the 1993 Act often costs far less than the discount. Pro tier unlocks the tier badge, premium breakdown, long-lease ARV and arbitrage maths.
See projected short-stay revenue vs a vanilla BTL for this property.
See real sub-let margins (HMO room rates & SA nightly rates) vs the landlord rent.
Area
Agent & docs

FAQ
About 43, Goyt Road, Stockport
Explore nearby