5-bedroom house · TN16 1UF
Listing removedListed 654 days
Opportunity summary
See Archie’s verdict, returns by strategy and what to check before viewing.
About
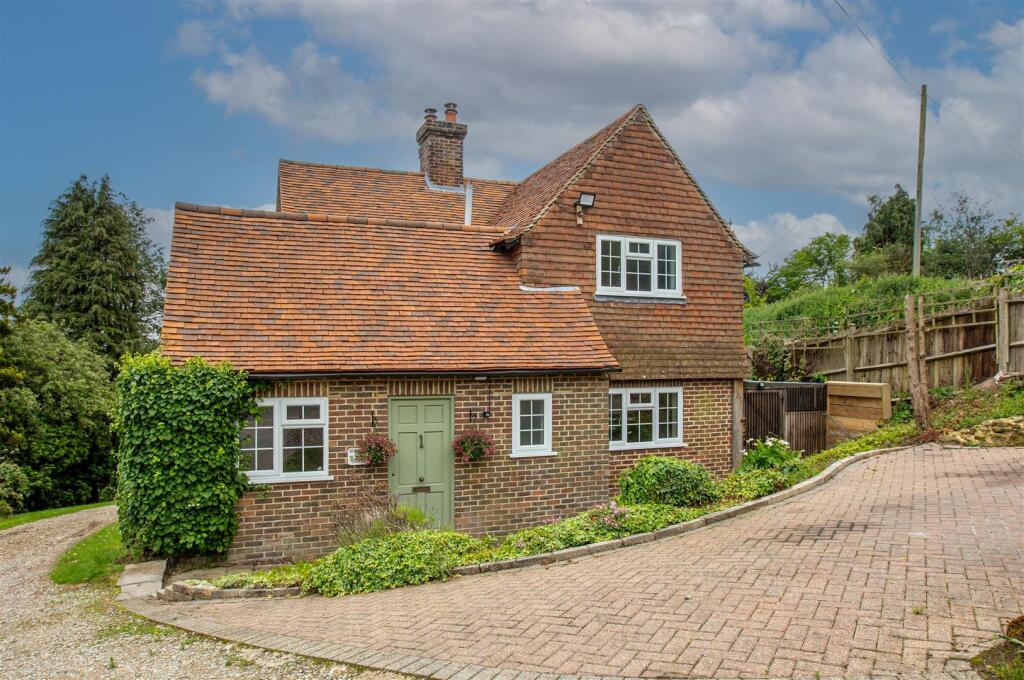
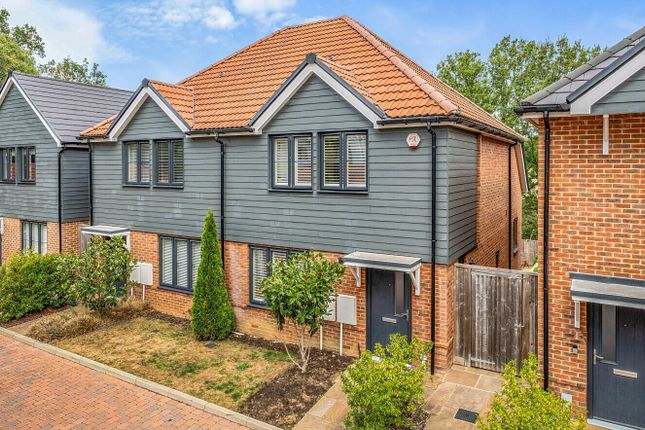
A striking modern home occupying an end-of-terrace position.
The property is set in the sought-after and picturesque village of Westerham, moments from the charming High Street and with stunning rolling countryside on its doorstep.
Inside is well-appointed accommodation with understated contemporary styling throughout. This stylish contemporary home provides over 2,000 sq.
Ft of beautifully designed accommodation, featuring modern décor and high-quality fittings across four light-filled levels.
The main entrance is accessed via steps to the elevated ground floor, with the hallway leading to the 23ft sitting room across the back of the house.
This light and open reception room has wooden flooring, a feature fireplace and bi-fold doors opening onto the rear garden.
Also on the ground floor, the kitchen and breakfast room features modern wooden fitted units, integrated appliances including a double oven and a gas hob with an extractor hood, as well as sliding glass doors opening to a Juliet balcony.
The utility room is found on the lower ground floor and offers further useful storage and space for home appliances.
The first floor features a family bathroom and three well-presented bedrooms, one of which is ideal for use as a study, nursery or dressing room.
The two firstfloor double bedrooms both feature Juliet balconies, with the rear bedroom also benefitting from an en suite shower room.
On the second floor there are a further two double bedrooms with vaulted ceilings, air conditioning and including the principal bedroom with its walk-in wardrobe, en suite bathroom and westfacing private balcony looking out across the treetops.
The development is accessed via security gates, which open onto a shared driveway. Parking is available for two vehicles, including in the integrated garage and on a space in front of the garage.
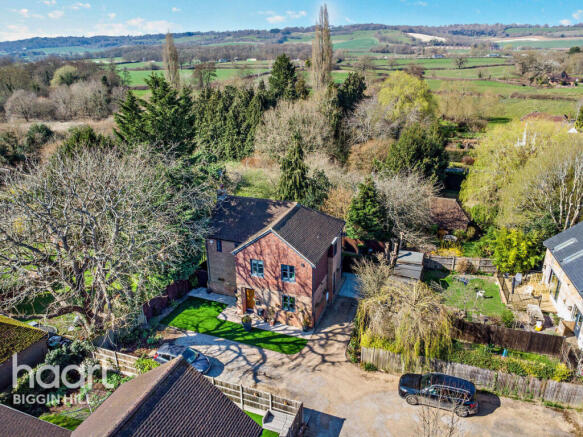
Steps lead to the front entrance, with an attractive terraced bed built into the staircase, featuring various shrubs.
At the rear, the split-level garden includes an area of timber decking across the back of the house, which is ideal for al fresco dining.
Steps lead down to a low maintenancearea of artificial turf lawn, with border beds and contemporary Venetian slatted fencing.
Mature woodland beyond the end of the garden creates a feeling of peace and seclusion.
The picturesque village of Westerham lies just a few miles from the highly sought-after town of Sevenoaks, surrounded by the rolling countryside of the Kent Downs Area of Outstanding Natural Beauty.
Westerham boasts a range of day-to-day amenities and shops.
The town is home to several first-class schools, including the independent Sevenoaks School, while reputable, outstanding-rated grammar schools can be found in nearby Sevenoaks and Tonbridge.
Sevenoaks has a variety of excellent golf courses – including the renowned parkland course at Knole – a leisure centre, and a vibrant theatre among a wealth of other attractions.
The location is extremely convenient for connections to London, with Sevenoaks mainline station providing fast and efficient services to London Bridge (24 minutes) and London Cannon Street (32 minutes).
Westerham also offers easy access to the A21, and the M25, M20 and M26 motorways.
Value & comps
No previous sales on record.
Returns
Set an offer; the calculator follows it.
We're still gathering serviced-accommodation data for this area.
Archie refurb estimate: a Pro feature
0.0% below asking
This is not financial or investment advice. Prop AI Deals is not authorised by the Financial Conduct Authority (FCA) to provide investment advice.
All investment calculators, property analyses, and AI-generated insights are for informational purposes only. Property investment carries risk and may result in financial loss. All calculations should be independently verified and you should consult with FCA-authorised financial advisors before making any investment decisions.
Past performance does not guarantee future results. Tax implications vary by individual circumstances.
Deal
Properties like this can earn 2–3x BTL yields when converted to HMO, with retrofit costs around £10k/room. Sign in to see the full tier, yield projection, and cost breakdown.
Commercial properties like this can earn 30-50% higher yields when converted to residential under Class MA / Q / P / PA, with prior approval costing ~GBP 96/unit. Sign in to see the recommended route, yield uplift, and cost breakdown.
BRRR-suited properties can recycle 80-100% of investor capital on refi, leaving a high-yielding rental with most of the money out. Sign in to see the refurb cost stack, ARV projection, and refinance maths.
Detached + large garden = sub-division play. Pro tier unlocks the tier badge, plot size, uplift estimate, and regional land benchmark.
Short-lease flats trade at deep discount, but extending under the 1993 Act often costs far less than the discount. Pro tier unlocks the tier badge, premium breakdown, long-lease ARV and arbitrage maths.
See projected short-stay revenue vs a vanilla BTL for this property.
See real sub-let margins (HMO room rates & SA nightly rates) vs the landlord rent.
Area
Agent & docs

FAQ
About 2, Swan Place, Kent
Explore nearby