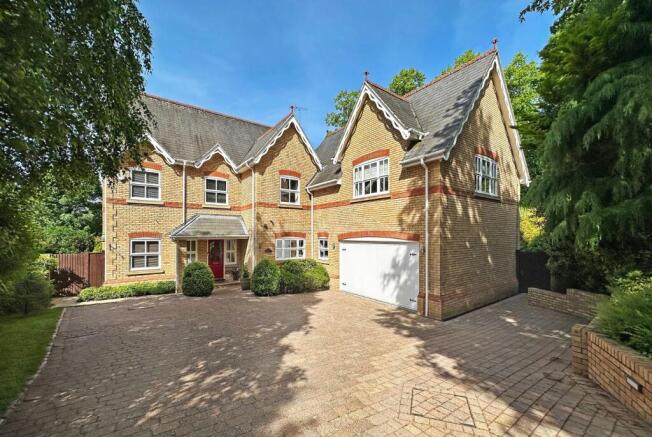
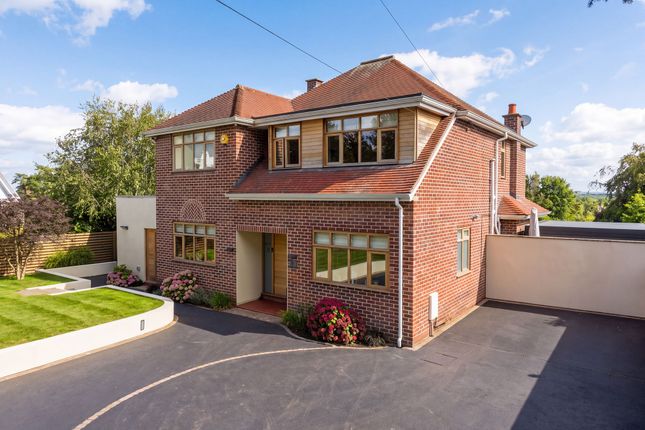
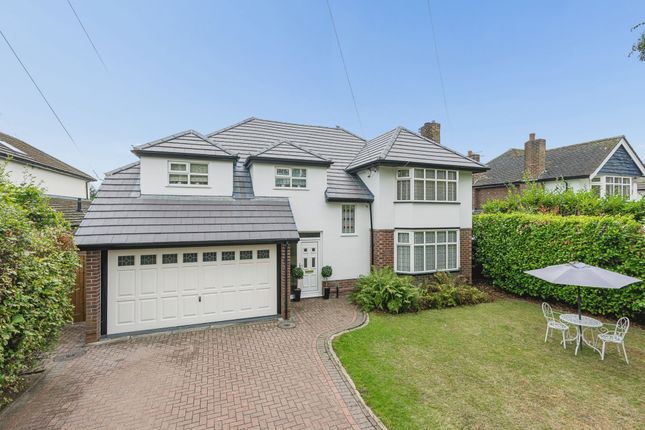
5-bedroom semi-detached house · WA15 6LQ
Opportunity summary
See Archie’s verdict, returns by strategy and what to check before viewing.
About
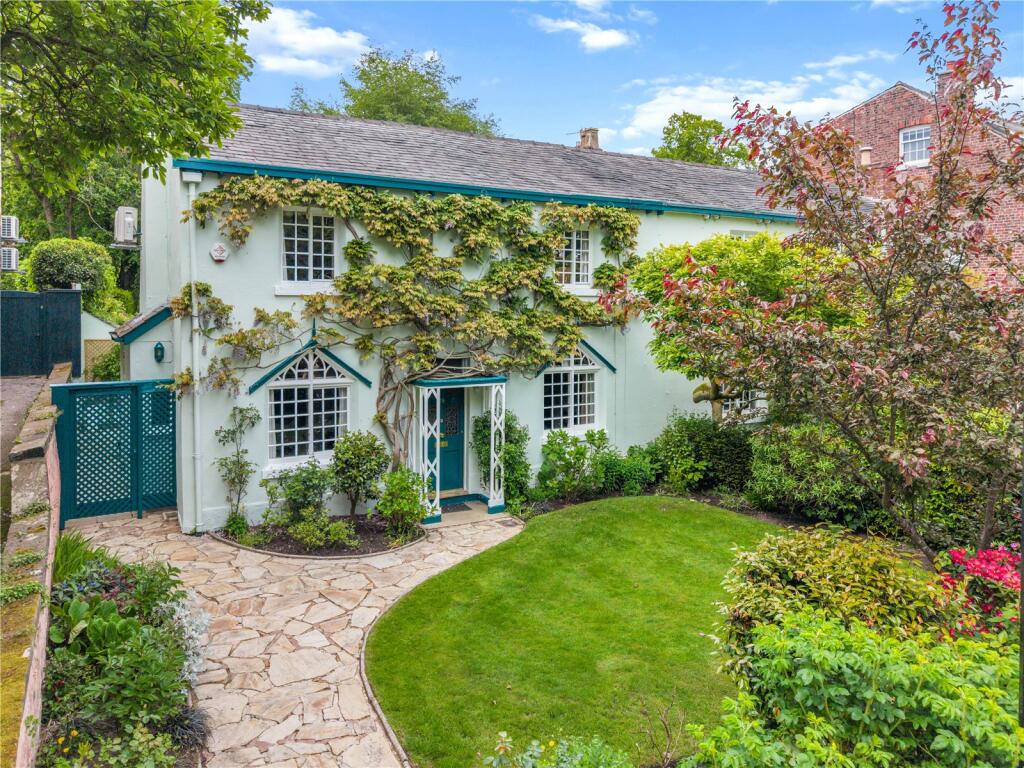
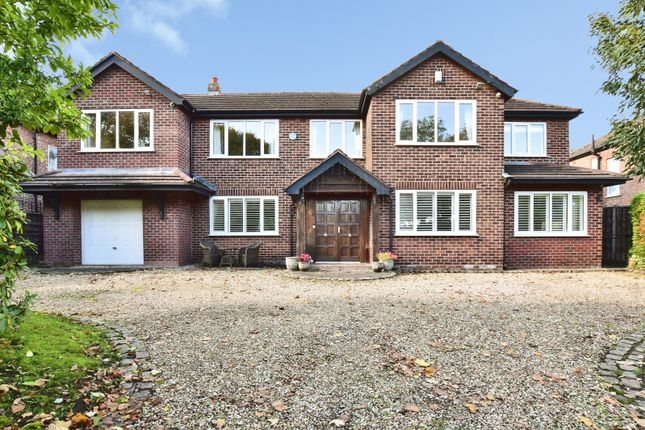
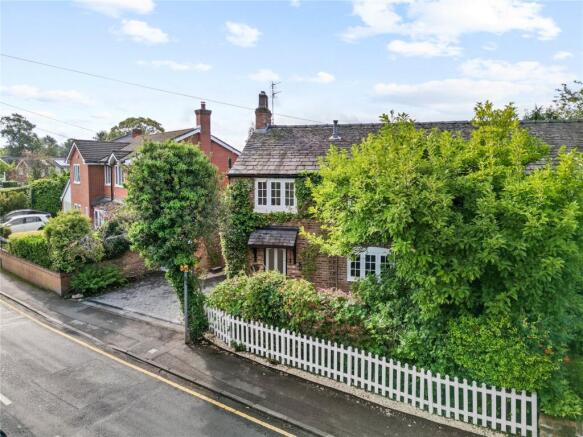
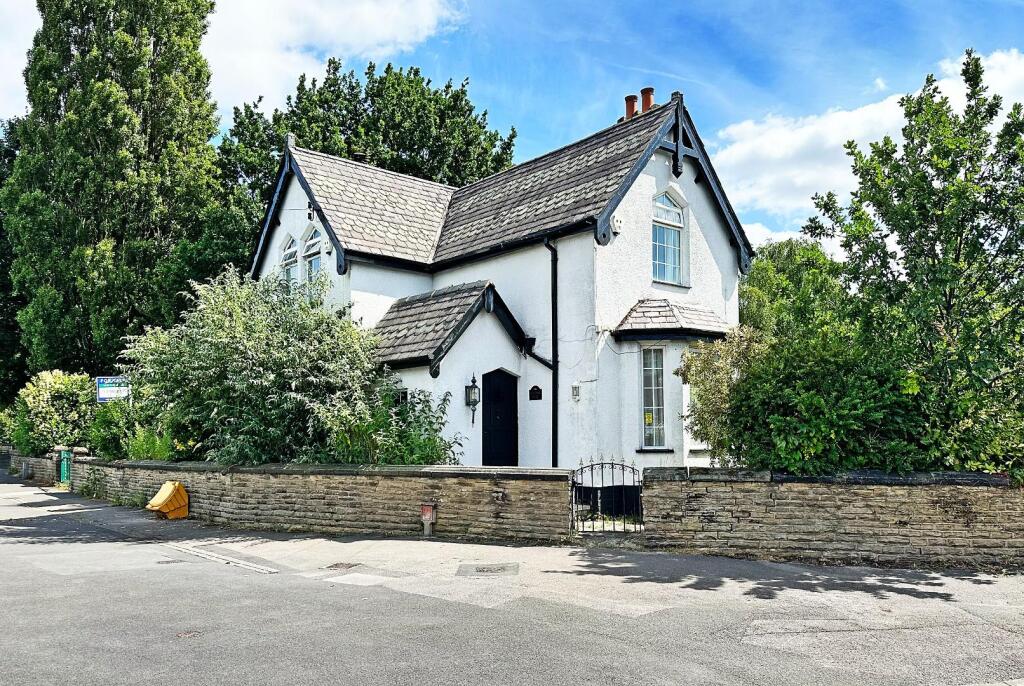
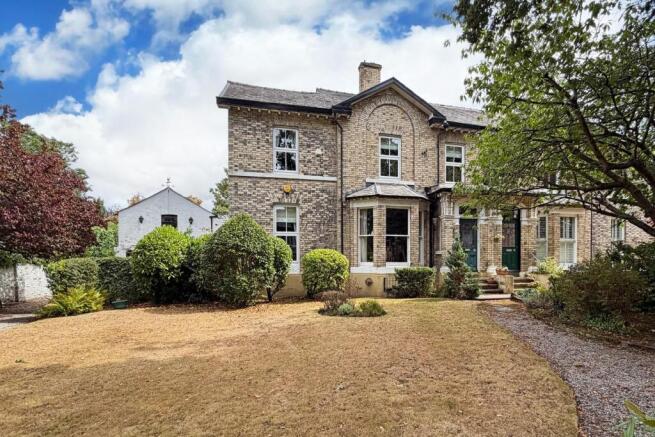
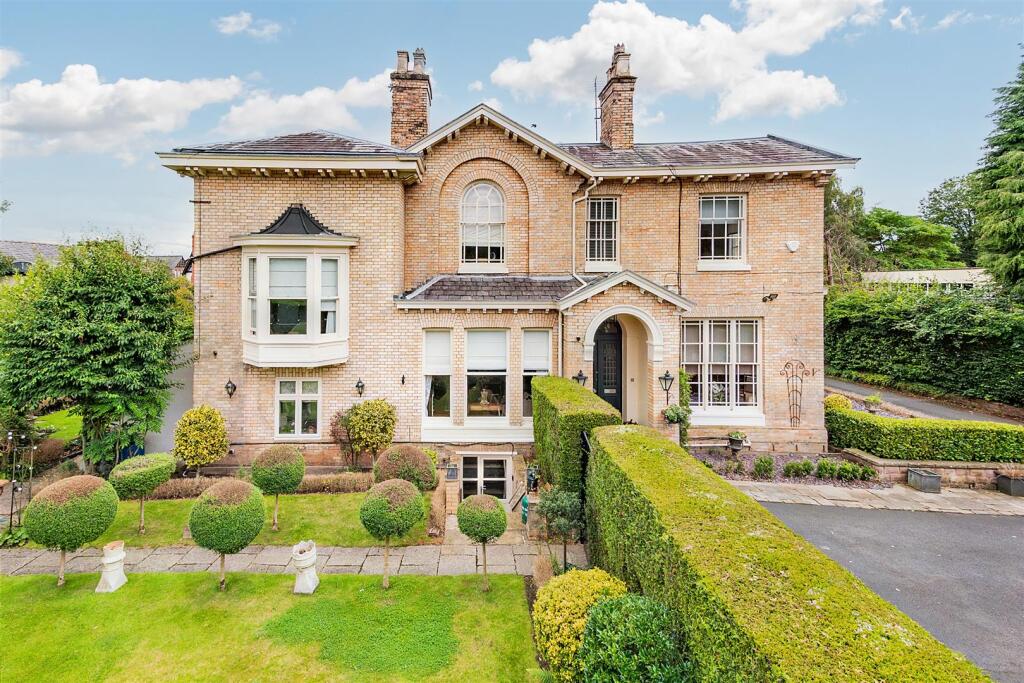
Set on one of Timperley`s most sought-after roads, just a short stroll from the highly regarded Wellington School, this exceptional 5-bedroom Victorian semi-detached residence has been meticulously restored, and thoughtfully extended, to create a truly remarkable family home.
Blending period elegance with refined contemporary living, this is a home of both substance and soul secure, private, and beautifully appointed throughout.
5 bedrooms, 5 bathrooms (including one in the annexe/bar) 5 reception rooms, over 4 floors, and a stunningly large & private South-facing garden, large garage, spacious driveway.
Behind its gated frontage, with driveway parking for multiple vehicles and a large garage complete with Tesla charging point, the home immediately impresses.
The original stained glass front door opens into a charming porch, where intricate Victorian tiling sets the tone for the craftsmanship and heritage that flows throughout.
Inside, the principal reception spaces are both grand and inviting.
Soaring ceiling heights, original ceiling roses, and beautifully preserved sash bay windows with stained glass detailing create a sense of light and volume.
The front reception room, with its 2.8m bay, centres around a striking wood burner with slate hearth and granite surround, complemented by rich wooden parquet flooring.
A second reception room echoes this elegance, featuring its own square bay window and open fireplace with slate hearth and marble surround perfect for more intimate gatherings.
At the heart of the home lies an outstanding bespoke kitchen by Tom Howley.
Designed for both everyday living and entertaining, it features granite worktops, a freestanding island with breakfast bar, and a full suite of high-end appliances including a Lacanche range cooker, Quooker and Zip taps ( boiling, chilled and sparkling ) , wine fridge, and integrated Bosch and Fisher & Paykel appliances.
Thoughtful details such as a Belfast sink, in-built seating, pantries, and undercounter recycling elevate the space further.
Bi-fold doors open seamlessly onto a glass-roofed veranda with York style stone paving, creating a beautiful transition to the landscaped, south-west facing garden an idyllic setting for entertaining, complete with an Argentinian grill, wood-fired pizza oven, and pergola covered seating area .
The accommodation is both extensive and versatile, with five generous bedrooms arranged over multiple levels.
The principal suite enjoys tranquil views over open fields, complemented by a dressing room and a luxurious ensuite with bespoke Parker Howley cabinetry.
Additional bedrooms are equally impressive, many retaining original fireplaces and character features, while bathrooms are finished to a high standard, including a stunning family bathroom with freestanding roll-top bath and marble vanity.
A standout feature is the self-contained garden room, currently styled as a bar and secondary kitchen, complete with shower room and garden serving hatch ideal for entertaining or multi-generational living.
There is also exciting potential to extend into the adjoining garage (subject to necessary consents), creating a fully independent living space if desired.
Further enhancing the home is a fully tanked lower ground floor, offering a superb leisure suite with games room, cinema space with 120-inch screen, and additional shower room perfect for modern family life.
Practicality has been equally considered, with a second-floor utility room, wet underfloor heating across key areas, a pressurised heating system, and the reassurance of a full rewire and re-plumb in 2007, alongside a significant kitchen extension completed in 2017.
Security is comprehensive, with a monitored alarm system, CCTV, and security lighting.
This is a rare opportunity to acquire a truly special home in a prime Timperley location where timeless Victorian character meets contemporary luxury, all within walking distance of excellent schools and local amenities.
A home of this calibre, in such a coveted setting, is seldom available, so a chain-free buyer is preferred. Notice Please note we have not tested any apparatus, fixtures, fittings, or services.
Interested parties must undertake their own investigation into the working order of these items. All measurements are approximate and photographs provided for guidance only.
Value & comps
No previous sales on record.
Returns
Set an offer; the calculator follows it.
We're still gathering serviced-accommodation data for this area.
Archie refurb estimate: a Pro feature
0.0% below asking
This is not financial or investment advice. Prop AI Deals is not authorised by the Financial Conduct Authority (FCA) to provide investment advice.
All investment calculators, property analyses, and AI-generated insights are for informational purposes only. Property investment carries risk and may result in financial loss. All calculations should be independently verified and you should consult with FCA-authorised financial advisors before making any investment decisions.
Past performance does not guarantee future results. Tax implications vary by individual circumstances.
Deal
Properties like this can earn 2–3x BTL yields when converted to HMO, with retrofit costs around £10k/room. Sign in to see the full tier, yield projection, and cost breakdown.
Commercial properties like this can earn 30-50% higher yields when converted to residential under Class MA / Q / P / PA, with prior approval costing ~GBP 96/unit. Sign in to see the recommended route, yield uplift, and cost breakdown.
BRRR-suited properties can recycle 80-100% of investor capital on refi, leaving a high-yielding rental with most of the money out. Sign in to see the refurb cost stack, ARV projection, and refinance maths.
Detached + large garden = sub-division play. Pro tier unlocks the tier badge, plot size, uplift estimate, and regional land benchmark.
Short-lease flats trade at deep discount, but extending under the 1993 Act often costs far less than the discount. Pro tier unlocks the tier badge, premium breakdown, long-lease ARV and arbitrage maths.
See projected short-stay revenue vs a vanilla BTL for this property.
See real sub-let margins (HMO room rates & SA nightly rates) vs the landlord rent.
Area
Agent & docs

FAQ
About Moss Lane, Timperley
Explore nearby