We've tightened what earns a Pursue. A home now needs a published valuation, a strategy that still makes money after real running costs and lender stress tests, and no listing problems that would stop a mortgage. You'll see fewer Pursues, and each one has been checked harder.
See how verdicts work2-bedroom bungalow · SY4 5YD
Listing removedListed 53 days
Opportunity summary
See Archie’s verdict, returns by strategy and what to check before viewing.
About
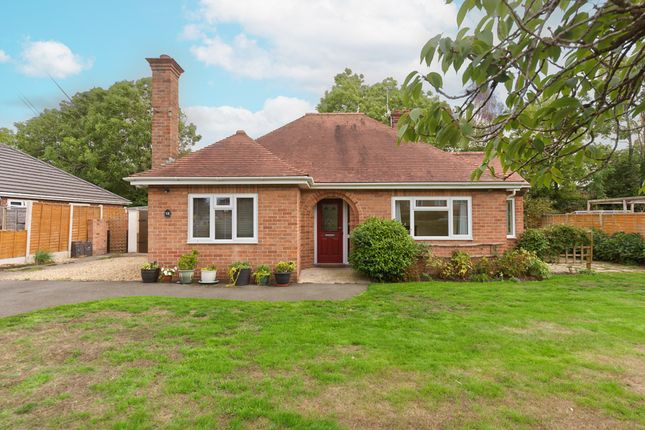
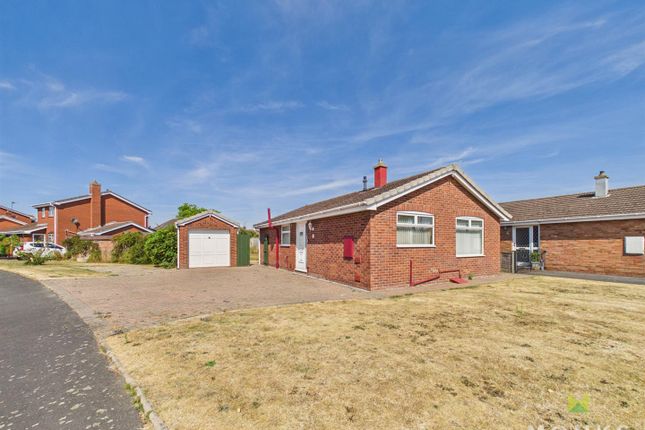
28 Fismes Way, Wem, Shropshire, SY4 5yd Offers in the Region of £250,000 Welch Estate Agents are delighted to offer for sale this immaculately presented and much improved two-bedroom semi-detached bungalow, occupying an enviable position within a sought-after cul-de-sac and offered to the market with the added benefit of no onward chain.
Beautifully maintained throughout, the property offers comfortable and well-proportioned single-storey accommodation and would make an excellent choice for those looking to downsize, while its convenient position provides easy access to a comprehensive range of everyday amenities.
Internally, the accommodation comprises a welcoming reception hall, a light and spacious lounge/dining room, fitted kitchen, useful rear entrance porch, two bedrooms and an attractively re-fitted bathroom complete with underfloor heating.
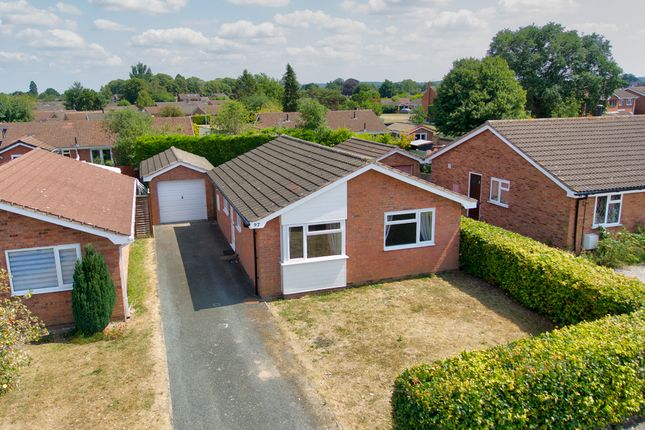
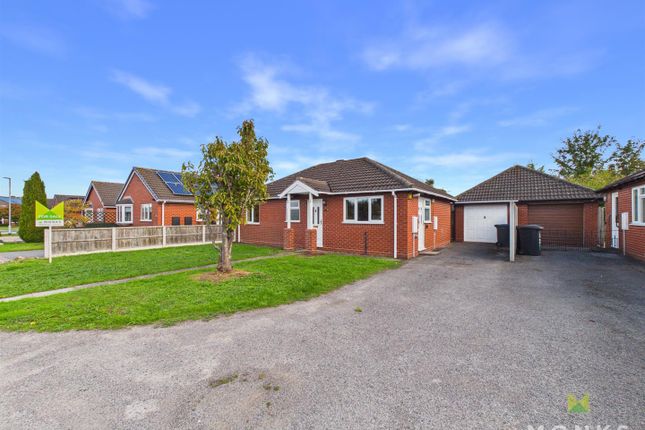
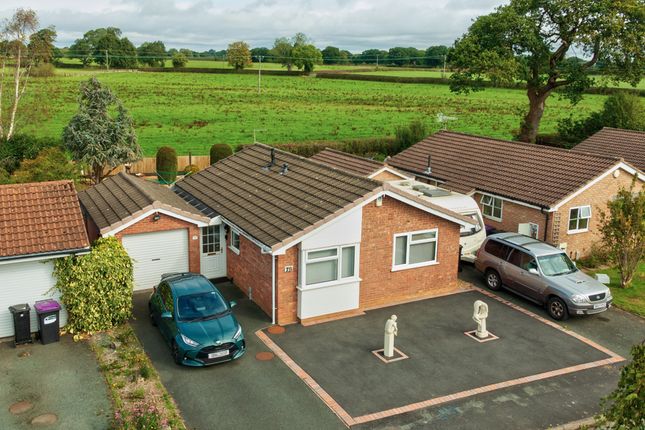
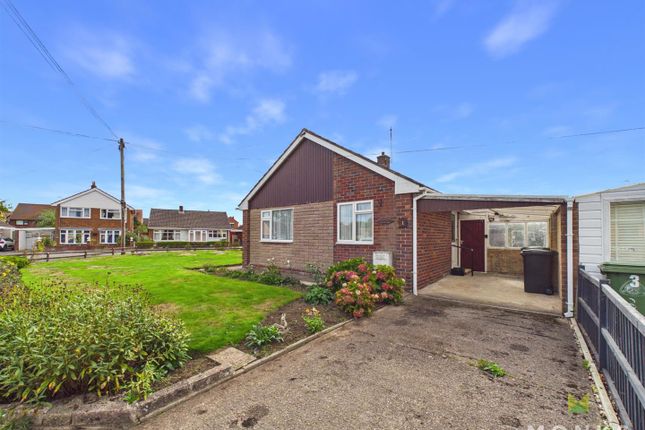
Outside, the property is complemented by attractive gardens to both the front and rear, together with a generous gravelled driveway providing ample off-road parking and access to the garage/workshop.
Further benefits include gas central heating and double glazing.
The property is offered for sale with no onward chain, and Welch Estate Agents highly recommend an internal viewing to fully appreciate the accommodation, condition and convenient setting this attractive bungalow has to offer.
Location The property enjoys an enviable position within a well-established and sought-after cul-de sac, conveniently situated for a wide range of local amenities.
Doctors, shops, supermarkets and recreational facilities are all within convenient reach, together with the railway station providing connections towards Shrewsbury, Crewe and London.
The combination of a peaceful residential setting and convenient access to everyday amenities makes the property particularly well suited to buyers seeking comfortable and accessible single-storey living.
Reception Hall A covered entrance leads to the front entrance door, opening into the reception hall with radiator and access to the accommodation.
Lounge/Dining Room A particularly pleasant, light and spacious reception room benefiting from windows to both the front and side elevations, allowing plenty of natural light into the room.
There is ample space for both comfortable seating and a dining area, making this an excellent room for everyday living and entertaining.
Further features include a media point, wood-effect flooring and radiators.
Kitchen The kitchen is fitted with a range of white-fronted base and wall-mounted units providing a good amount of storage and preparation space.
The units incorporate a one-and-a-half bowl sink set into a base cupboard, with a further range of cupboards and drawers beneath work surfaces, complementary tiled surrounds and matching eye-level wall units.
There is space for appliances, together with a window to the side elevation, wood-effect flooring, radiator and gas central heating boiler. A door leads through to the rear entrance porch.
Rear Entrance Porch A useful additional space with provision for a tumble dryer and a door providing direct access to the rear garden.
Bedroom One A well-proportioned principal bedroom enjoying an outlook over the rear garden, with a built in double wardrobe providing useful storage and a radiator.
Bedroom Two A versatile second bedroom with a window overlooking the front elevation, useful storage cupboard, wood-effect flooring and radiator.
The room could equally lend itself to use as a guest bedroom, home office or hobby room depending upon the purchaser's requirements.
Bathroom An attractively re-fitted bathroom comprising a shaped panelled bath with shower unit, wash hand basin incorporated within a vanity unit providing storage beneath, and WC.
The bathroom is finished with complementary tiling and further benefits from a heated towel rail/radiator and underfloor heating.
Outside The property is pleasantly set back from the road and approached over a generous gravelled driveway, providing ample off-road parking and leading to the garage/workshop.
The front and side gardens are predominantly laid to lawn with established flower and shrub beds, while mature hedging provides an attractive degree of screening.
Pedestrian access to the side of the bungalow leads around to the enclosed rear garden.
The rear garden has been thoughtfully arranged for both relaxation and ease of maintenance, featuring a paved sun terrace providing an ideal space for outdoor seating, together with a shaped lawn and established flower and shrub beds.
The garden is enclosed by timber fencing, creating an attractive outdoor space to complement the bungalow.
Garage/Workshop The driveway leads to the garage/workshop, providing valuable additional storage and practical space. Tenure We are advised that the property is Freehold.
Prospective purchasers are advised to have the tenure and associated details verified by their solicitor as part of the usual pre-contract enquiries.
Services We are advised that all mains services are connected to the property.
Prospective purchasers should satisfy themselves as to the availability, condition and capacity of all services prior to purchase.
Council Tax We are advised, from information available via the Government website, that the property falls within Council Tax Band C.
Prospective purchasers are advised to verify this information independently.
Energy Performance Certificate EPC Rating: C Agents' Note The property is offered for sale with no onward chain, potentially helping to provide a more straightforward purchasing process.
Viewing is highly recommended and can be arranged through Welch Estate Agents.
Welch Estate Agents for themselves and for the vendors or lessors of this property whose agents they are, give notice that: These particulars are produced in good faith, are set out as a general guide only and do not constitute any part of a contract.
No person in the employment of Welch Estate Agents has any authority to make or give any representation or warranty whatsoever in relation to this property.
Measurements, areas and distances are approximate and should not be relied upon as precise. Floorplans, where provided, are for illustrative purposes only and are not to scale.
Interested parties are advised to verify all information and carry out their own due diligence prior to purchase.
Anti-Money Laundering (aml) Regulations In accordance with Anti-Money Laundering Regulations, prospective purchasers will be required to provide identification documentation at a later stage.
This is a legal requirement to enable the sale to proceed. Your cooperation with this process will ensure there are no delays in agreeing a sale.
Value & comps
No previous sales on record.
Returns
Set an offer; the calculator follows it.
We're still gathering serviced-accommodation data for this area.
Archie refurb estimate: a Pro feature
0.0% below asking
This is not financial or investment advice. Prop AI Deals is not authorised by the Financial Conduct Authority (FCA) to provide investment advice.
All investment calculators, property analyses, and AI-generated insights are for informational purposes only. Property investment carries risk and may result in financial loss. All calculations should be independently verified and you should consult with FCA-authorised financial advisers before making any investment decisions.
Past performance does not guarantee future results. Tax implications vary by individual circumstances.
Deal
Properties like this can earn 2–3x BTL yields when converted to HMO, with retrofit costs around £10k/room. Sign in to see the full tier, yield projection, and cost breakdown.
Commercial properties like this can earn 30-50% higher yields when converted to residential under Class MA / Q / P / PA, with prior approval costing ~GBP 96/unit. Sign in to see the recommended route, yield uplift, and cost breakdown.
BRRR-suited properties can recycle 80-100% of investor capital on refi, leaving a high-yielding rental with most of the money out. Sign in to see the refurb cost stack, ARV projection, and refinance maths.
Detached + large garden = sub-division play. Pro tier unlocks the tier badge, plot size, uplift estimate, and regional land benchmark.
Short-lease flats trade at deep discount, but extending under the 1993 Act often costs far less than the discount. Pro tier unlocks the tier badge, premium breakdown, long-lease ARV and arbitrage maths.
See projected short-stay revenue vs a vanilla BTL for this property.
See real sub-let margins (HMO room rates & SA nightly rates) vs the landlord rent.
Area
Agent & docs

FAQ
About 28, Fismes Way, Wem, Shrewsbury, Shropshire
Explore nearby