We've tightened what earns a Pursue. A home now needs a published valuation, a strategy that still makes money after real running costs and lender stress tests, and no listing problems that would stop a mortgage. You'll see fewer Pursues, and each one has been checked harder.
See how verdicts work2-bedroom property · SN15 3GX
Listing removedListed 296 days
Opportunity summary
See Archie’s verdict, returns by strategy and what to check before viewing.
About
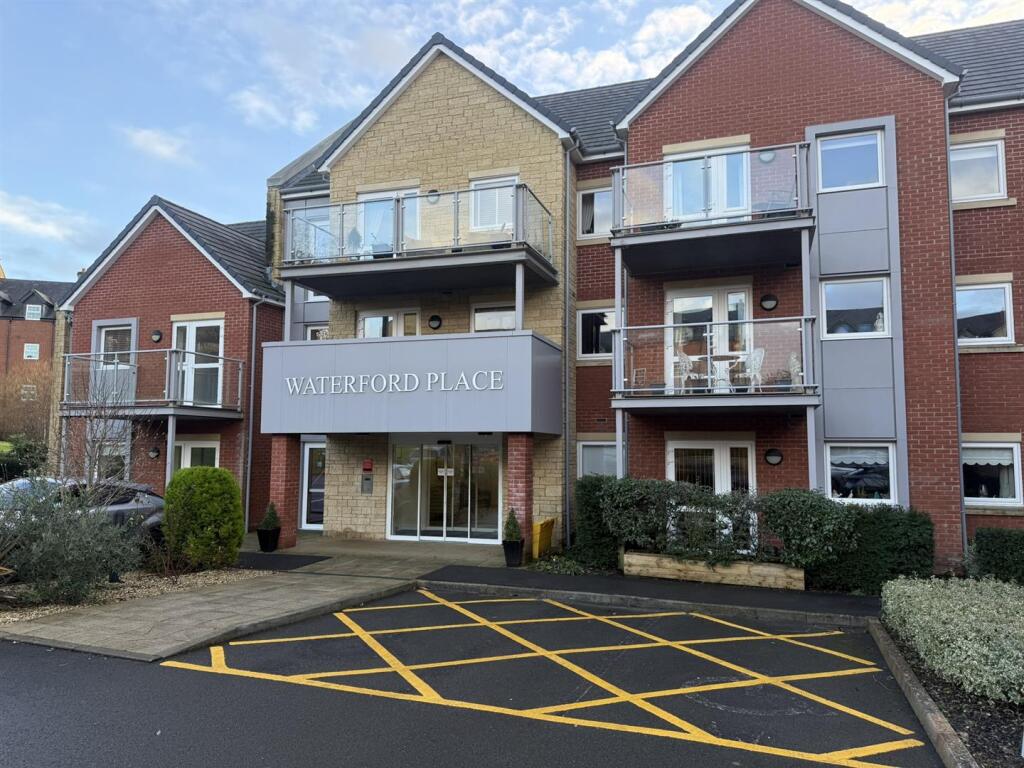
A spacious and well presented two bedroom retirement apartment with close proximity of the town centre.
The accommodation is light and airy throughout and offers a reception hall with a walk-in utility cupboard, pleasant sitting/dining room with feature fireplace and door opening onto the balcony, a well appointed kitchen with a range of high gloss units and built-in appliances, large master bedroom with walk-in wardrobe and en-suite shower, second double bedroom and shower room.
Other benefits include double glazing, emergency alarm system. The development has a lift to all floors, a communal lounge with kitchen area and delightful landscaped gardens.
There is also parking available subject to having a valid permit.
Situation - Waterford Place is ideally situated just a few hundred metres from the centre of town, these apartments are in the ideal spot. A variety of local supermarkets can be found nearby.
The town centre also boasts access to a local hospital and plenty of doctors surgeries. Banks, retail stores and independent shops which are in good supply and there are even regular town markets.
Places of interest in the local area are varied, with John Coles Park, the Museum, Heritage Centre and Chippenham Folk Festival just a few examples.
For those interested in wider travel, transport links are strong with regular bus services connecting residents to towns including Bath, Calne, Devizes, Trowbridge and Swindon.
Rail links are also good and Chippenham mainline rail station links to London Paddington. It also retains some impressive railway arches and architectural triumphs built by the famous engineer Brunel.
Accommodation Comprising: - Entrance door to: Entrance Hall - Telephone entry system. Spotlights. Storage cupboard.
Walk-in Utility Cupboard housing hot water tank, washing machine and Cotswold water softener. Emergency pull cord. Doors to: Sitting Room - Double glazed door with side panel opening on to balcony.
Feature electric fireplace. Television/satellite point. Telephone point. Door to: Balcony - Overlooking the landscaped communal gardens, with room for a small table and chairs.
Kitchen - Electronically operated double glazed window. Range of contemporary high gloss drawer and cupboard base units with matching wall mounted cupboards.
Work surfaces with matching upstands and inset single bowl single drainer stainless steel steel sink unit with chrome mixer tap.
Built-in electric hob with stainless steel splash back and extractor over. Built-in comfort level oven. Integrated fridge/freezer. Tiled floor. Master Bedroom - Double glazed window to rear.
Walk-in wardrobe with hanging rail and shelving. Telephone point. Door to: En-Suite Shower Room - Chrome ladder electric radiator. Extra wide walk-in shower cubicle.
Vanity wash basin with chrome mixer tap and cupboard under. Close coupled WC with concealed cistern. Tiling to principal areas. Mirror with light and shaver point. Tiled floor. Emergency pull cord.
Beroom Two - Double glazed window. Shower Room - Chrome ladder electric radiator. Shower cubicle with glazed screen. Vanity wash basin with chrome mixer tap and cupboard under.
Close coupled WC with concealed cistern. Tiling to principal areas. Mirror with light and shaver point. Tiled floor.
Emergency pull cord On-Site Facilities - * 24 hour emergency call system * Camera entry system Waterford Place offers a number of facilities, exclusively for the residents.
These include: * Club Lounge * Fire detection equipment * Guest suite for family and friends * House Manager * Intruder alarm * Beautifully maintained gardens and exterior * Lift to all floors * Car Parking - via a parking permit scheme There is a mobility scooter store room where scooters can be charged, this is subject to availability and available on a first come first serve basis.
Parking - Car parking is available with a yearly permit at a charge of around £250 per annum (subject to availability).
Directions - From our office in the Market Place proceed along Timber Street and at the T junction turn right into Gladstone Road.
Take the first left into Westmead lane where the development can be found on the left hand side.
Service Charge - Service Charge - What your service charge pays for: • House Manager who ensures the development runs smoothly • All maintenance of the building and grounds, including window cleaning, gardening and upkeep of the building exteriors and communal areas • 24hr emergency call system • Monitored fire alarms and door camera entry security systems • Maintaining lifts • Heating and lighting in communal areas • Contingency fund including internal and external redecoration of communal areas • Buildings insurance, water and sewerage rates The service charge does not cover external costs such as your Council Tax, electricity or TV.
Lease Information - Service Charge: £4,117.37 per annum (for financial year ending 30/06/2026). Lease - Lease length: 125 Years from 1st June 2015.
The Lessee will benefit from the first lease extension at no cost to the Lessee. Ground rent: £495 per annum Ground rent review: 1st June 2030 Managed by: McCarthy and Stone Management Services
Value & comps
No previous sales on record.
Returns
Set an offer; the calculator follows it.
We're still gathering serviced-accommodation data for this area.
Archie refurb estimate: a Pro feature
0.0% below asking
This is not financial or investment advice. Prop AI Deals is not authorised by the Financial Conduct Authority (FCA) to provide investment advice.
All investment calculators, property analyses, and AI-generated insights are for informational purposes only. Property investment carries risk and may result in financial loss. All calculations should be independently verified and you should consult with FCA-authorised financial advisers before making any investment decisions.
Past performance does not guarantee future results. Tax implications vary by individual circumstances.
Deal
Properties like this can earn 2–3x BTL yields when converted to HMO, with retrofit costs around £10k/room. Sign in to see the full tier, yield projection, and cost breakdown.
Commercial properties like this can earn 30-50% higher yields when converted to residential under Class MA / Q / P / PA, with prior approval costing ~GBP 96/unit. Sign in to see the recommended route, yield uplift, and cost breakdown.
BRRR-suited properties can recycle 80-100% of investor capital on refi, leaving a high-yielding rental with most of the money out. Sign in to see the refurb cost stack, ARV projection, and refinance maths.
Detached + large garden = sub-division play. Pro tier unlocks the tier badge, plot size, uplift estimate, and regional land benchmark.
Short-lease flats trade at deep discount, but extending under the 1993 Act often costs far less than the discount. Pro tier unlocks the tier badge, premium breakdown, long-lease ARV and arbitrage maths.
See projected short-stay revenue vs a vanilla BTL for this property.
See real sub-let margins (HMO room rates & SA nightly rates) vs the landlord rent.
Area
Agent & docs

FAQ
About Westmead Lane, Chippenham
Explore nearby