We've tightened what earns a Pursue. A home now needs a published valuation, a strategy that still makes money after real running costs and lender stress tests, and no listing problems that would stop a mortgage. You'll see fewer Pursues, and each one has been checked harder.
See how verdicts work4-bedroom house · CF3 0QA
Listing removedListed 283 days
Opportunity summary
See Archie’s verdict, returns by strategy and what to check before viewing.
About
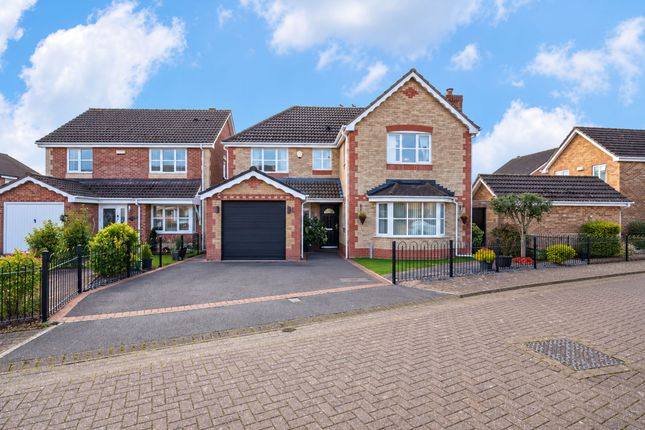
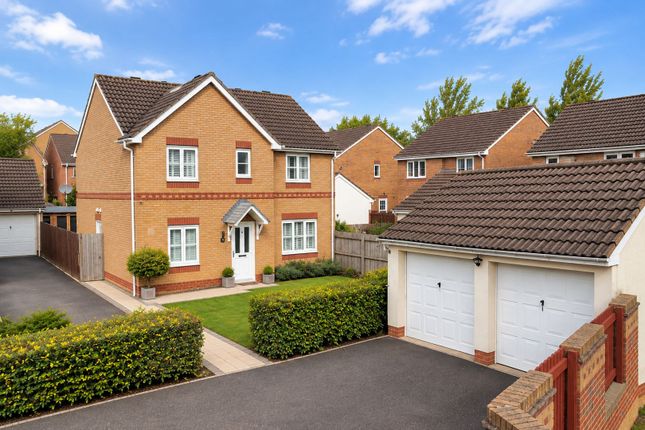
Guide Price £375,000 to £400,000 This beautifully presented four-bedroom detached home on Harrison Drive offers everything a modern family needs, all wrapped up in a peaceful St Mellons location that's hard to beat.
The quiet cul-de-sac means children can play safely outside, you're a ten-minute walk from Hendre Lake's scenic paths, and local shops and amenities are right on your doorstep.
Walk through the new front door into a welcoming hallway with handy under-stairs storage, and you'll immediately appreciate how well this house flows.
The recently renovated kitchen is the real showstopper-stylish reed green units paired with white marble-effect worktops create a fresh, contemporary look that won't date.
Bosch built-in oven and microwave come included, there's space for a big American fridge-freezer, and the plumbing's already in place for a boiling water tap if you fancy adding one.
The gas hob and extractor hood are perfect for proper cooking, whilst the breakfast bar island hides clever charging points to keep your phones and tablets powered up.
With room for a generous dining table and windows overlooking both front and rear gardens, this open-plan space gets natural light all day long.
Stylish floor tiles tie the kitchen into the hallway beautifully.
A separate utility room provides proper storage, as well as space for your washing machine and tumble dryer, with a back door leading directly out to the garden.
The downstairs cloakroom is smartly finished-essential for family life.
The living room is a generous twenty-footer with plush carpet, neutral walls, and elegant panelling on one wall that adds real character.
French doors open onto the garden, filling the space with light and letting you extend your living area outdoors when the weather's good.
There's satellite connectivity, plenty of power points, and even a gas outlet if you want to add a fire feature later.
The property already has fibre broadband installed delivering one gigabit speeds-perfect for working from home or streaming. The bright landing leads to four good-sized bedrooms and a family bathroom.
The main bedroom is a proper retreat with warm, relaxing décor, built-in mirrored wardrobes, and a wetroom en-suite that feels genuinely luxurious.
The full-tile wetroom features a double-head power shower with its own pump for excellent pressure, a touch-controlled demisting mirror with vanity lighting, a glass screen, and a moisture-sensing extractor.
Windows overlook the rear garden for a peaceful outlook. Bedroom two, decorated in soft duck egg blue, has full-length built-in wardrobes and TV cabling ready for wall mounting.
Bedroom three works perfectly as either a double bedroom or home office-flexible space that adapts to your needs.
The fourth bedroom currently makes a lovely study but could easily be a child's room, guest room, or dressing area.
The family bathroom matches the en-suite's quality with another double-head power shower on the same pump system, touch-controlled demisting mirror, glass screen, and a full-length bath for proper soaks.
Throughout the house, the décor is beautifully done-clean, neutral, and tasteful. You can move straight in or add your own touches gradually.
There's a tandem driveway leading to a garage at the side-proper parking that's increasingly rare.
The front garden has neat hedging for privacy, but the rear garden is where this property really shines.
The large garden has been thoughtfully landscaped with a new natural stone patio that's perfect for barbecues, outdoor dining, or just catching the sun with a glass of wine.
The lawn is well-maintained and gives children and pets plenty of safe play space, whilst a flower bed along the back adds colour throughout the seasons.
Practical details include a screened water butt, exterior tap for your hosepipe, and space for growing vegetables or herbs if that's your thing. Location-wise, you're onto a winner.
Hendre Lake is 800 metres away for weekend walks and spotting wildlife, whilst shops, supermarkets, pubs, and garden centres are all nearby.
For commuting, you've got easy M4 access for Cardiff, Newport, or further afield, plus buses into Cardiff every fifteen minutes from a stop that's five minutes' walk away.
This is a family home that's ready to go-no renovations needed, no waiting around. Just move in and start living.
Value & comps
No previous sales on record.
Returns
Set an offer; the calculator follows it.
Short-let licence or registration needed
We're still gathering serviced-accommodation data for this area.
Archie refurb estimate: a Pro feature
0.0% below asking
This is not financial or investment advice. Prop AI Deals is not authorised by the Financial Conduct Authority (FCA) to provide investment advice.
All investment calculators, property analyses, and AI-generated insights are for informational purposes only. Property investment carries risk and may result in financial loss. All calculations should be independently verified and you should consult with FCA-authorised financial advisers before making any investment decisions.
Past performance does not guarantee future results. Tax implications vary by individual circumstances.
Deal
Properties like this can earn 2–3x BTL yields when converted to HMO, with retrofit costs around £10k/room. Sign in to see the full tier, yield projection, and cost breakdown.
Commercial properties like this can earn 30-50% higher yields when converted to residential under Class MA / Q / P / PA, with prior approval costing ~GBP 96/unit. Sign in to see the recommended route, yield uplift, and cost breakdown.
BRRR-suited properties can recycle 80-100% of investor capital on refi, leaving a high-yielding rental with most of the money out. Sign in to see the refurb cost stack, ARV projection, and refinance maths.
Detached + large garden = sub-division play. Pro tier unlocks the tier badge, plot size, uplift estimate, and regional land benchmark.
Short-lease flats trade at deep discount, but extending under the 1993 Act often costs far less than the discount. Pro tier unlocks the tier badge, premium breakdown, long-lease ARV and arbitrage maths.
See projected short-stay revenue vs a vanilla BTL for this property.
See real sub-let margins (HMO room rates & SA nightly rates) vs the landlord rent.
Area
Agent & docs

FAQ
About 146, Harrison Drive, Cardiff
Explore nearby