We've tightened what earns a Pursue. A home now needs a published valuation, a strategy that still makes money after real running costs and lender stress tests, and no listing problems that would stop a mortgage. You'll see fewer Pursues, and each one has been checked harder.
See how verdicts work2-bed house + 3-bed house · LN11 0QG
For saleListed 66 days
Opportunity summary
See Archie’s verdict, returns by strategy and what to check before viewing.
About
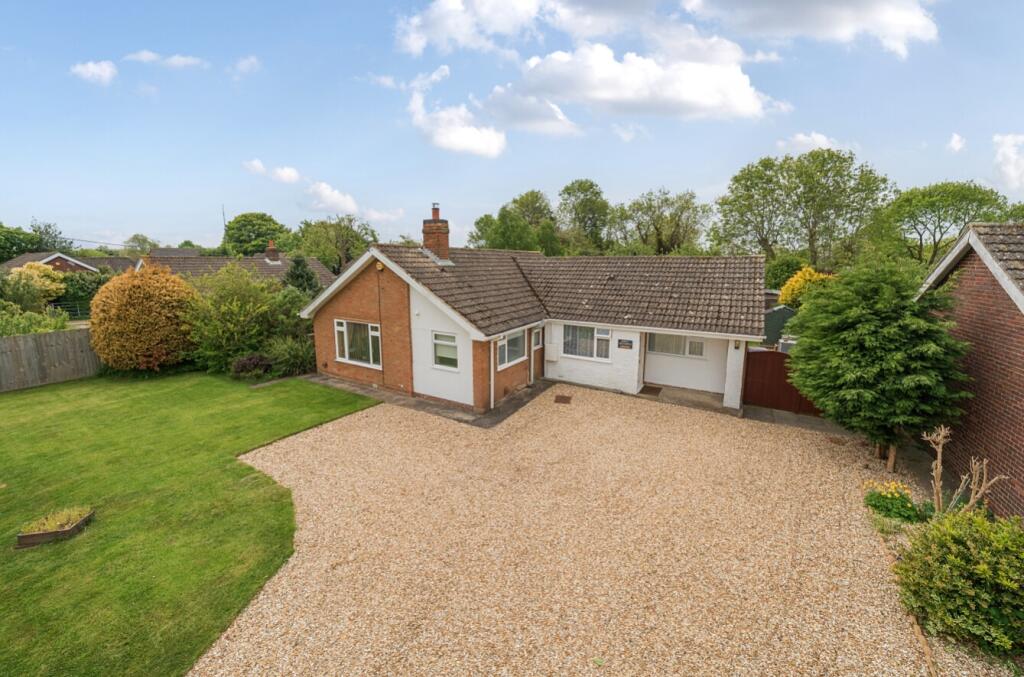
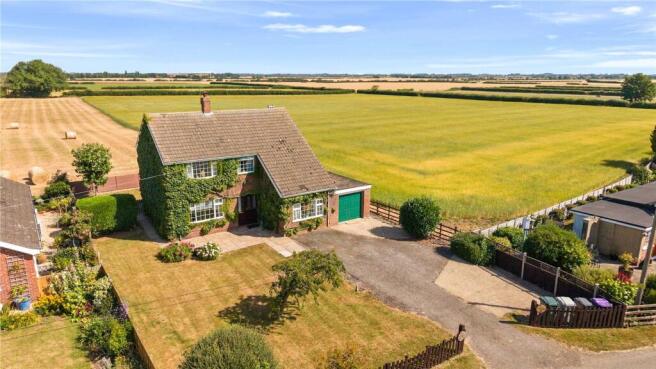
A charming detached cottage with exceptional future potential set within grounds of just under a quarter of an acre, beautifully positioned with open countryside views to the rear.
Thoughtfully improved by the current owners in recent years, the property combines character and rural appeal with exceptional future potential.
The cottage benefits from planning permission to extend and enhance the existing accommodation, creating a substantial family home, together with approval for the construction of two additional dwellings within the grounds, presenting an exciting opportunity for developers, investors, or multi-generational living.
Offered to the market with no onward chain, this unique property enjoys a peaceful setting within a highly regarded rural village of Alvingham, whilst remaining conveniently located just approximately three miles from the sought-after market town of Louth.
EPC E.
what3words: momentous.vegetable.asterisk Property additional info Entrance Hall: With composite front door having double glazed panel, radiator, access to roof space, laminate wood effect flooring.
Lounge: 3.97 x 4.9 metres With uPVC double glazed windows to front and rear elevations, coved ceiling, radiator, wood effect laminate flooring, solid fuel stove with slate hearth, uPVC double glazed patio doors providing access to a raised decked seating area.
Dining room: 2.23 x 3.38 metres With uPVC double glazed window, radiator, coved ceiling and wood effect laminate flooring.
Kitchen: 3.36 x 3.69 metres With modern fitted kitchen comprising of wall and base cupboards, wood effect worktops, ceramic sink having mini sink and drainer board, space for washing machine, integrated electric oven and induction hob with extractor hood over, tiled splash backs, space for fridge freezer, radiator, coved ceiling, uPVC double glazed window, recessed spotlights and archway through to dining room.
Bedroom 1: 3.36 x 3.67 metres With uPVC double glazed window, radiator, wood effect laminate flooring, coved ceiling. Maximum width measurement.
Bedroom 2: 3.37 x 3.67 metres With uPVC double glazed window, radiator, coved ceiling and wood effect laminate flooring. Maximum width measurement.
Bathroom: 2.59 x 3.19 metres With modern bathroom suite comprising of panel bath, modern vanity wash basin, shower cubicle having mains fed shower, close coupled toilet, chrome heated towel rail/radiator, tiled floor, built in storage cupboard housing central heating control panel, splash board lined walls, recessed spotlights and uPVC double glazed window.
Maximum depth measurement.
Outside: The gardens surrounding the house include shaped lawns, raised patio decking , gravel beds, inset shrubs and semi mature trees, cold water tap, a Grant oil fired external central heating boiler and storage tank, concrete driveway and a large detached outbuilding (4.61 m x 5.27 m ) which has been converted into a outdoor entertainment room having fitted bar, power and lighting.
Also within the gardens are two large timber sheds one having an external electric power point.
Planning Permission: The property benefits from full planning permission granted 12/02/2026 (ref 03789/25/FUL) for extension and alteration works to create a substantial 4-bed detached residence with enhanced living accommodation.
In addition, outline planning permission has been granted for 2 further dwellings within the plot: a 2-bed house (Ref 03148/25/OUT) and a 3-bed house (Ref 02360/25/OUT), approved on 25/11/2025 and 17/07/2025 respectively.
This presents a superb opportunity for developers seeking a ready-to-progress scheme, investors looking to maximise the plot's potential, multi-generational families requiring additional accommodation, or owner-occupiers seeking a substantial family home with future development value.
Copies of all planning consents and supporting documents are available via the East Lindsey District Council planning portal: Services: The property is understood to have mains water and electricity.
Oil fired central heating. Tenure: The property is understood to be freehold Council Tax Band: According to the government online portal, the property is currently in Council Tax Band B.
Mobile: We understand from the Ofcom website there is 70% coverage from EE, 71% from 02, 65% from Vodaphone and 63% from Three.
Broadband: We understand from the Ofcom website that standard broadband is available at this property with a standard download speed of 18 Mbps and an upload speed of 1Mbps.
Ultra fast broadband is also available with a download speed of 1800Mbps and an upload speed of 220Mbps. Openreach is the available network.
Mandatory Buyer Anti-Money Laundering Check: Should a purchaser(s) have an offer accepted on a property marketed by John Taylors, they will need to undertake an identification check and asked to provide information on the source and proof of funds.
This is done to meet our obligation under Anti Money Laundering Regulations (AML) and is a legal requirement. We use a specialist third party service together to verify your information.
The cost of these checks is £45 inc VAT per person, which is paid in advance, when an offer is agreed and prior to a sales memorandum being issued.
This charge is non-refundable under any circumstances. Alvingham: Alvingham is a highly regarded rural village, offering a peaceful setting and a welcoming community atmosphere.
The village features a charming family-run farm shop and an active Village Hall and Social Club, hosting regular events and daily classes catering to a wide range of interests.
Surrounded by beautiful open countryside and farmland, there are scenic walks quite literally on the doorstep, making it perfect for those seeking a relaxed rural lifestyle.
Despite its tranquil setting, Alvingham enjoys excellent access to the sought-after market town of Louth - often referred to as the capital of the Lincolnshire Wolds - renowned for its independent shops, cafés, and local amenities.
Value & comps
No previous sales on record.
Returns
Set an offer; the calculator follows it.
We're still gathering serviced-accommodation data for this area.
Archie refurb estimate: a Pro feature
0.0% below asking
This is not financial or investment advice. Prop AI Deals is not authorised by the Financial Conduct Authority (FCA) to provide investment advice.
All investment calculators, property analyses, and AI-generated insights are for informational purposes only. Property investment carries risk and may result in financial loss. All calculations should be independently verified and you should consult with FCA-authorised financial advisers before making any investment decisions.
Past performance does not guarantee future results. Tax implications vary by individual circumstances.
Deal
Properties like this can earn 2–3x BTL yields when converted to HMO, with retrofit costs around £10k/room. Sign in to see the full tier, yield projection, and cost breakdown.
Commercial properties like this can earn 30-50% higher yields when converted to residential under Class MA / Q / P / PA, with prior approval costing ~GBP 96/unit. Sign in to see the recommended route, yield uplift, and cost breakdown.
BRRR-suited properties can recycle 80-100% of investor capital on refi, leaving a high-yielding rental with most of the money out. Sign in to see the refurb cost stack, ARV projection, and refinance maths.
Detached + large garden = sub-division play. Pro tier unlocks the tier badge, plot size, uplift estimate, and regional land benchmark.
Short-lease flats trade at deep discount, but extending under the 1993 Act often costs far less than the discount. Pro tier unlocks the tier badge, premium breakdown, long-lease ARV and arbitrage maths.
See projected short-stay revenue vs a vanilla BTL for this property.
See real sub-let margins (HMO room rates & SA nightly rates) vs the landlord rent.
Area
Agent & docs

FAQ
About Silverwell Cottage Yarburgh Road Alvingham Louth LN11 0QG
Explore nearby