We've tightened what earns a Pursue. A home now needs a published valuation, a strategy that still makes money after real running costs and lender stress tests, and no listing problems that would stop a mortgage. You'll see fewer Pursues, and each one has been checked harder.
See how verdicts work4-bedroom house · SA19 8UW
For saleReduced £20k (−5.1%) on 28 SepListed 153 days
Opportunity summary
See Archie’s verdict, returns by strategy and what to check before viewing.
About
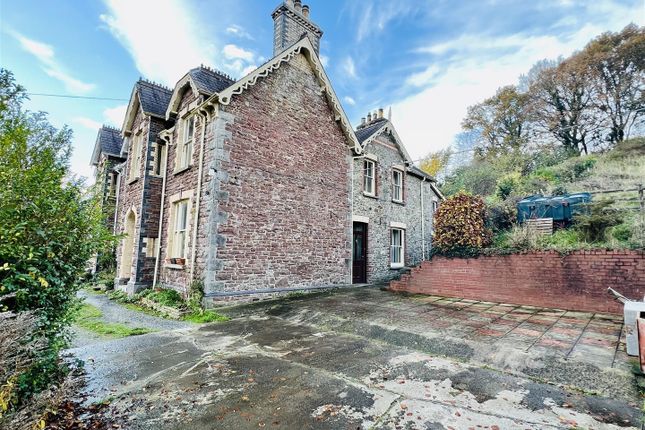
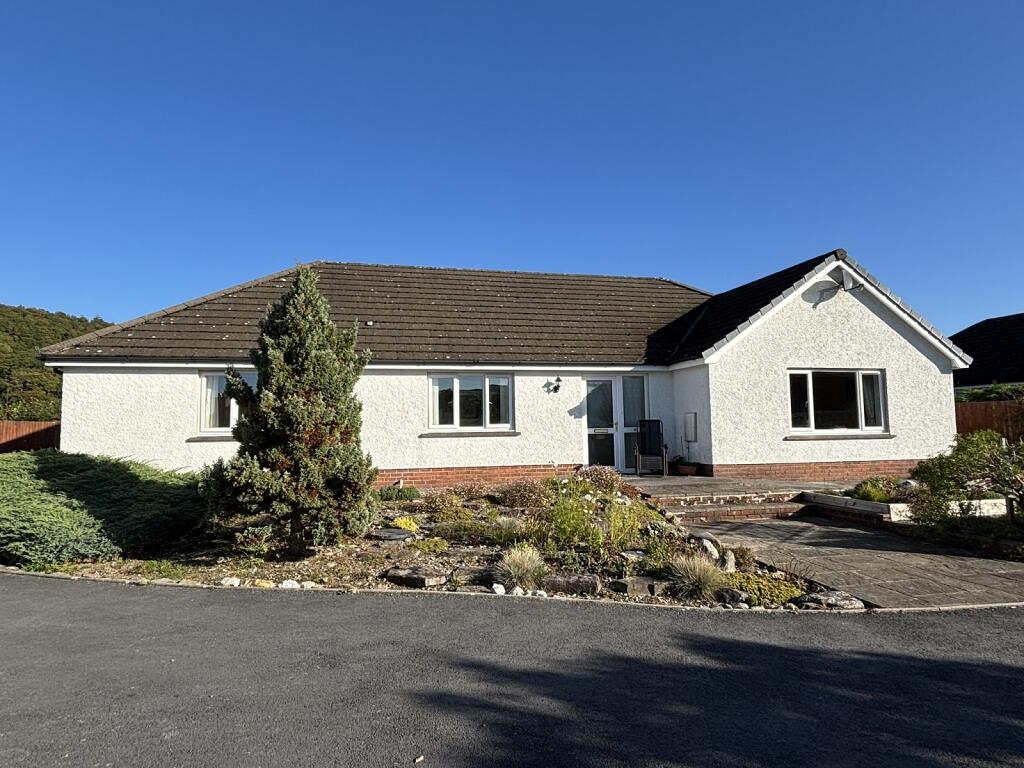
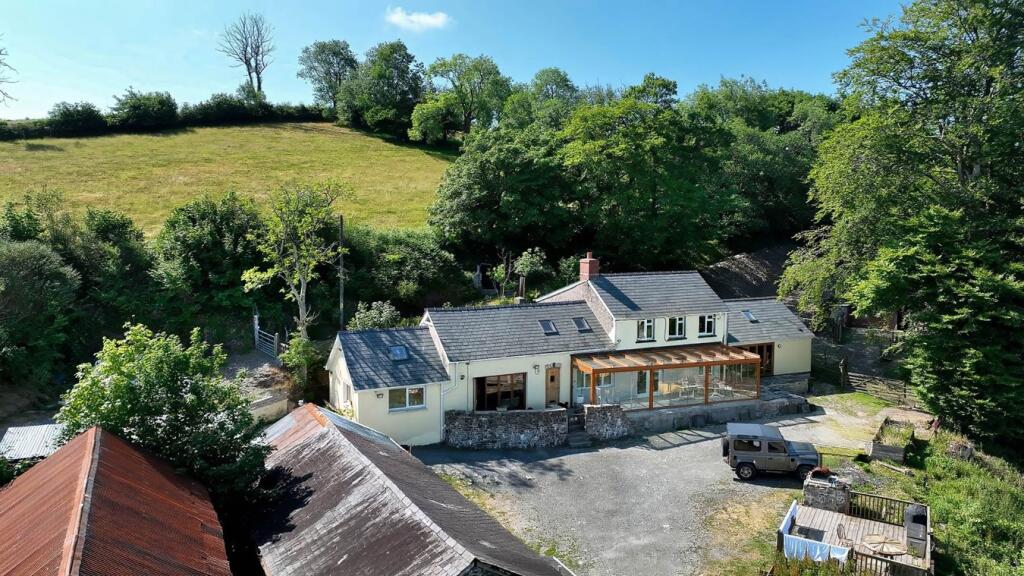
*** A charming and substantial Former Post Office now transformed into a spacious an imposing Family home *** Tastefully refurbished and extended to provide generous and modern accommodation *** Impressive 4 bedroomed, 2 bathroomed Family residence *** Character and charm blended with practical contemporary living *** 3 separate spacious reception rooms *** Stylish kitchen and contemporary bathroom suite *** Oil fired central heating, double glazing and good Broadband connectivity *** Extensive lawned gardens with excellent outdoor space *** Covered patio and seating areas ideal for outdoor entertaining and Family dining *** Adjoining workshop/studio/potential self contained annexe (subject to consent) with an internal home office offering superb versatility *** Detached garage *** Tarmacadamed driveway with ample parking for up to four vehicles *** Two EV Charger points *** A distinctive and highly appealing property with lifestyle appeal *** Prominent location within a well known and historic West Wales Village *** 8 miles from Lampeter and 11 miles to both Llandovery and Llandeilo *** Contact us today to view From Lampeter take the A482 road South through the Villages of Cwmann and Harford and proceed to the Village of Pumpsaint.
Once reaching Pumpsaint pass the Chapel on your left hand side.
The property will be located on the left hand side set back from the road just before reaching the Former Dolaucothi Arms Public House on your right hand side.
Viewing: Strictly by prior appointment only. Please contact our Lampeter Office on or All properties are available to view on our Website – . Also on our facebook Page - .
Please 'like' our facebook Page for new listings, updates, property news and ‘Chat to Us’.
To keep up to date please visit our Website, Facebook and Instagram Pages We are informed by the current Vendors that the property benefits from mains water, mains electricity, mains drainage, oil fired central heating, double glazing, telephone subject to B.T.
Transfer regulations, Broadband subject to confirmation by your Provider.
Location Located adjacent to the A482 Lampeter to Llanwrda road within the historic rural Village of Pumpsaint, 8 miles from the University Town of Lampeter, 6 miles from Llanwrda and the A40 and within 11 miles from both Llandovery and Llandeilo to the immediate South and East.
Pumpsaint is closely associated with the Dolau Cothi Estate and Former Gold Mines in the Ownership of the National Trust.
General Description A rare opportunity to acquire an exceptionally attractive Former Post Office now beautifully transformed into a substantial and welcoming Family residence positioned within the centre of the popular and historic Village setting combining character, space and practicality.
The property has been sympathetically refurbished and extended over the years to provide impressive Family sized accommodation with a warm and inviting feel throughout.
The property now offers spacious 4 bedroomed accommodation together with 2 modern bathrooms and a range of comfortable living areas suited to modern Family life.
Character features sit comfortably alongside modern improvements creating a home that is both appealing and functional.
The adjoining workshop/studio within an internal home office space provides excellent flexibility for those working from home, pursuing hobbies or requiring additional storage and works space.
This also provides potential for a self contained annex... The Accommodation The accommodation at present offers more particularly the following.
Reception Hall Accessed via a UPVC composite front entrance door, stripped wooden flooring, staircase to the first floor accommodation, radiator. Living Room 15' 4" x 13' 8" (4.67m x 4.17m).
An impressive Family space with a large cast iron Worcester multi fuel stove on a slate hearth with exposed flue, large picture window providing views to the front, pillared radiator, archway opening onto the Sitting Room/Piano Room.
Sitting Room/Piano Room 15' 5" x 10' 7" (4.70m x 3.23m).
With exposed wooden flooring, exposed stone walls, open fireplace housing a cast iron Worcester multi fuel stove on a slate hearth, pillared radiator, patio doors opening onto the rear garden area.
Study 12' 7" x 9' 8" (3.84m x 2.95m). With an open fireplace with a slate hearth, radiator, stone timber flooring.
Family Bathroom A contemporary and stylish suite comprising of a feature free standing roll top bath with shower attachment, large corner shower cubicle, low level flush w.c., pedestal wash hand basin, exposed stone walls with feature fireplace, pillared radiator, separate heated towel rail.
Kitchen/Diner 21' 8" x 17' 6" (6.60m x 5.33m).
An extension to the property which has created fantastic Family space with a modern Shaker style fitted kitchen with a range of wall and floor units with work surfaces over, 1 1/2 sink and drainer unit with mixer tap, Range Master electric gas cooker stove with extractor hood over, integrated dishwasher, tiled flooring, two pillared radiators, patio doors opening onto the rear garden area.
Utility Room 8' 3" x 5' 6" (2.51m x 1.68m).
With a fitted range of wall and floor units with ceramic 1 1/2 sink and drainer unit, plumbing and space for automatic washing machine and tumble dryer rear entrance door to the garden area.
Landing Accessed via a staircase from the Reception Hall. Rear Bedroom 1 15' 5" x 11' 1" (4.70m x 3.38m). With radiator, stripped wooden flooring, enjoying views over the rear garden.
En-Suite To Bedroom 1 A modern suite with a corner shower cubicle, low level flush w.c., pedestal wash hand basin, heated towel rail, extractor fan. Rear Bedroom 3 12' 4" x 10' 7" (3.76m x 3.23m).
With radiator, enjoying views over the rear garden. Front Bedroom 4 12' 4" x 10' 0" (3.76m x 3.05m). With pillared radiator. Box Room/Dressing Room 6' 8" x 4' 5" (2.03m x 1.35m).
With radiator, plumbing nearby for en-suite. Front Bedroom 2 15' 4" x 13' 3" (4.67m x 4.04m). With radiator. Adjoining Former Shop 27' 0" x 15' 9" (8.23m x 4.80m).
Currently utilised as a workshop but could offer itself nicely as a studio or annexe (subject to consent), front and rear separate entrance points, electricity connected.
Home Office 10' 9" x 8' 4" (3.28m x 2.54m). Located within the adjoining Former Shop, electricity connected. Detached Garage 8' 2" x 19' 8" (2.5m x 6m). Located within the gardens.
Covered Patio Area Recently constructed offering fantastic outside space during all weather with an outside kitchen.
Garden Immediately to the rear of the property lies a raised lawned garden area with a gate opening onto a larger extensive garden area enjoying mature tree lined hedge offering privacy whilst also offering the perfect outside space for Families alike.
This provides a rare and unrivalled opportunity for a property with fantastic space, internally as well as externally. It truly needs to be seen to be believed.
Parking And Driveway The property enjoys a tarmacadamed driveway to the front of the property with two EV Charging Points.
Agent's Comments A sought after Village residence offering fantastic Family accommodation. Tenure And Possession We are informed the property is of Freehold Tenure and will be vacant on completion.
Council Tax The property is listed under the Local Authority of Carmarthenshire County Council. Council Tax Band for the property - 'E'.
Money Laundering Regulations The successful Purchaser will be required to produce adequate identification to prove their identity within the terms of the Money Laundering Regulations.
Appropriate examples include Passport/Photo Driving Licence and a recent Utility Bill. Proof of funds will also be required or mortgage in principle papers if a mortgage is required.
Value & comps
No previous sales on record.
Returns
Set an offer; the calculator follows it.
Short-let licence or registration needed
We're still gathering serviced-accommodation data for this area.
Archie refurb estimate: a Pro feature
0.0% below asking
This is not financial or investment advice. Prop AI Deals is not authorised by the Financial Conduct Authority (FCA) to provide investment advice.
All investment calculators, property analyses, and AI-generated insights are for informational purposes only. Property investment carries risk and may result in financial loss. All calculations should be independently verified and you should consult with FCA-authorised financial advisers before making any investment decisions.
Past performance does not guarantee future results. Tax implications vary by individual circumstances.
Deal
Properties like this can earn 2–3x BTL yields when converted to HMO, with retrofit costs around £10k/room. Sign in to see the full tier, yield projection, and cost breakdown.
Commercial properties like this can earn 30-50% higher yields when converted to residential under Class MA / Q / P / PA, with prior approval costing ~GBP 96/unit. Sign in to see the recommended route, yield uplift, and cost breakdown.
BRRR-suited properties can recycle 80-100% of investor capital on refi, leaving a high-yielding rental with most of the money out. Sign in to see the refurb cost stack, ARV projection, and refinance maths.
Detached + large garden = sub-division play. Pro tier unlocks the tier badge, plot size, uplift estimate, and regional land benchmark.
Short-lease flats trade at deep discount, but extending under the 1993 Act often costs far less than the discount. Pro tier unlocks the tier badge, premium breakdown, long-lease ARV and arbitrage maths.
See projected short-stay revenue vs a vanilla BTL for this property.
See real sub-let margins (HMO room rates & SA nightly rates) vs the landlord rent.
Area
Agent & docs

FAQ
About The Old Post Office,, Pumpsaint, Llanwrda
Explore nearby