We've tightened what earns a Pursue. A home now needs a published valuation, a strategy that still makes money after real running costs and lender stress tests, and no listing problems that would stop a mortgage. You'll see fewer Pursues, and each one has been checked harder.
See how verdicts work2-bedroom house · ME9 7SY
Listing removedReduced £25k (−5.3%) on 20 JunListed 270 days
Opportunity summary
See Archie’s verdict, returns by strategy and what to check before viewing.
About
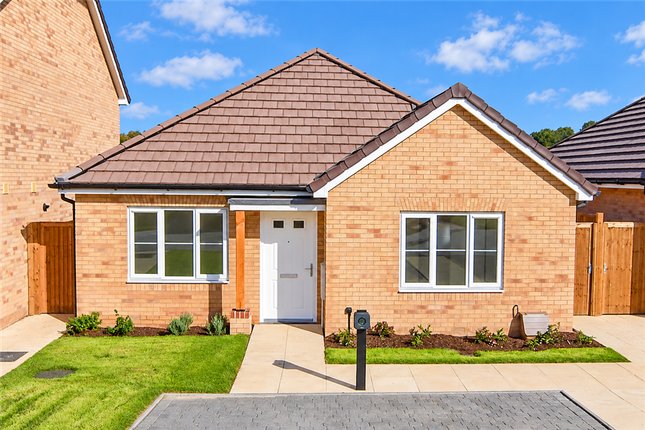
Guide Price £475,000 - £525,000 A Stylish Home, Where Every Element Has Been Carefully Considered Guide Price £475,000 - £525,000 Discover this beautifully presented two-double-bedroom detached home in the sought-after Hartlip Village.
Boasting stylish interiors, quality finishes, and a 'hotel chic' bathroom, this property offers 1,076 sq. Ft. Of accommodation and a substantial plot, perfect for discerning buyers.
Nestled in the highly desirable Hartlip Village, this impressively presented detached house offers a unique opportunity to acquire a home finished to an exceptional standard.
With two double bedrooms and two bathrooms, including a luxurious 'hotel chic' main bathroom, this property provides comfortable and stylish living across approximately 1,076 sq. Ft. (100 sq.
M) of accommodation. Upon entering, you are immediately struck by the quality finishes and attention to detail evident throughout.
The interiors have been thoughtfully designed to create a contemporary yet inviting atmosphere, making it an ideal residence for those seeking a turn-key property.
The two reception rooms offer versatile spaces, perfect for both relaxed family living and entertaining guests.
Whether you envision a cosy lounge and a formal dining area, or perhaps a dedicated home office, these spaces can be adapted to suit your lifestyle needs.
The heart of this home truly lies in its stylish design, where every element has been carefully considered. From the flooring to the fixtures, a consistent theme of quality and elegance prevails.
The kitchen, a central hub for any home, is well-appointed and complements the overall aesthetic, providing a functional and attractive space for culinary pursuits.
The two double bedrooms are generously proportioned, offering peaceful retreats, whilst the main bathroom is a standout feature, exuding a 'hotel chic' ambiance with its sophisticated design and high-end fittings.
One of the most compelling features of this property is its substantial plot, measuring approximately 25 feet by 285 feet (7.6m x 86m).
This expansive outdoor space presents numerous possibilities, from creating beautifully landscaped gardens to providing ample room for outdoor activities and potential future extensions, subject to planning permission.
The generous plot size ensures a sense of privacy and tranquillity, a rare find in many village locations.
To The Front The Drive Will Host Several Vehicles, But It Is The Rear Garden Which Sets This Home Apart From Others.
Stretching To Approximately 150’ The Garden Takes You On A Journey Through Several Well Zoned Areas.
As You Enter From The Side Gates And Follow The Line Of The Property There Is An Open Courtyard Which Is The Ideal Place To Socialise With Friends & Family.
The Next Part Of The Garden Hosts The 'swim spa' Measuring 5.5m X 2.3m And A 'Lille Villa Log Cabin' Measuring 5m X 4m. We Are Advised That The Cabin Enjoys A Shower, W.C.
& Changing Area As Well As A Relaxation Space.
Continuing Through The Garden You Will Enjoy An Established Lawn With Planting Until You Come To The Final Area Which Hosts A Number Of Sheds & Storage Areas Including One Shed Called The 'Rowan' By Medway Sheds, Which Measures Approximately 6 Metres X 4.4m.
Situated in the popular Hartlip Village, residents benefit from a charming rural setting whilst remaining well-connected to local amenities and transport links.
Rainham, with its broader range of shops, services, and mainline railway station offering connections to London, is just a short drive away.
The village itself boasts a strong community feel and offers a peaceful environment away from the hustle and bustle.
This detached home represents an outstanding opportunity for buyers seeking a high-quality, beautifully presented residence in a sought-after Kent village.
Early viewing is highly recommended to fully appreciate the impressive standard of accommodation and the generous plot on offer.
'Hydropool' Swim Spa & 'LilleVilla' Log Cabin These brand names have been confirmed by our seller. 'Hydropool' is a top Canadian all weather brand and now has a sales outlet at Dobbies.
'LilleVilla' Traditional high-quality Finnish Log Cabins, sustainably sourced and environmentally friendly. Measurements All Measurements Are Approximate.
These sales particulars have been prepared by Jacksons Estate Agents upon the instructions of the vendor(s).
Services, fittings, and equipment referred to within the sales particulars have not been tested and no warranties can be given.
Accordingly, the prospective buyer(s) must make their own enquiries regarding such matters. The measurements for the floor space have been taken from the information on the EPC.
Additional services To enable you to budget for your move, we can provide you with a complete breakdown of all expenses associated with moving, including legal fees, survey fees, early repayment charges, removal fees and all aspects of mortgage charges.
Value & comps
No previous sales on record.
Returns
Set an offer; the calculator follows it.
We're still gathering serviced-accommodation data for this area.
Archie refurb estimate: a Pro feature
0.0% below asking
This is not financial or investment advice. Prop AI Deals is not authorised by the Financial Conduct Authority (FCA) to provide investment advice.
All investment calculators, property analyses, and AI-generated insights are for informational purposes only. Property investment carries risk and may result in financial loss. All calculations should be independently verified and you should consult with FCA-authorised financial advisers before making any investment decisions.
Past performance does not guarantee future results. Tax implications vary by individual circumstances.
Deal
Properties like this can earn 2–3x BTL yields when converted to HMO, with retrofit costs around £10k/room. Sign in to see the full tier, yield projection, and cost breakdown.
Commercial properties like this can earn 30-50% higher yields when converted to residential under Class MA / Q / P / PA, with prior approval costing ~GBP 96/unit. Sign in to see the recommended route, yield uplift, and cost breakdown.
BRRR-suited properties can recycle 80-100% of investor capital on refi, leaving a high-yielding rental with most of the money out. Sign in to see the refurb cost stack, ARV projection, and refinance maths.
Detached + large garden = sub-division play. Pro tier unlocks the tier badge, plot size, uplift estimate, and regional land benchmark.
Short-lease flats trade at deep discount, but extending under the 1993 Act often costs far less than the discount. Pro tier unlocks the tier badge, premium breakdown, long-lease ARV and arbitrage maths.
See projected short-stay revenue vs a vanilla BTL for this property.
See real sub-let margins (HMO room rates & SA nightly rates) vs the landlord rent.
Area
Agent & docs

FAQ
About Holm View, Munns Lane, Sittingbourne
Explore nearby