1-bedroom flat · BN42 4HP
For saleListed 254 days
Opportunity summary
See Archie’s verdict, returns by strategy and what to check before viewing.
About
Phoenix Way Delightful first floor flat which has a share of the Freehold, a sunny 50ft private garden and allocate parking bay.
A bright and airy flat with a warm homely feel, a Westerly aspect bay fronted lounge, separate kitchen, one double bedroom and a modern bathroom.
Having no onward chain it makes for a greater starter home and potential to create a garden room / home office space.
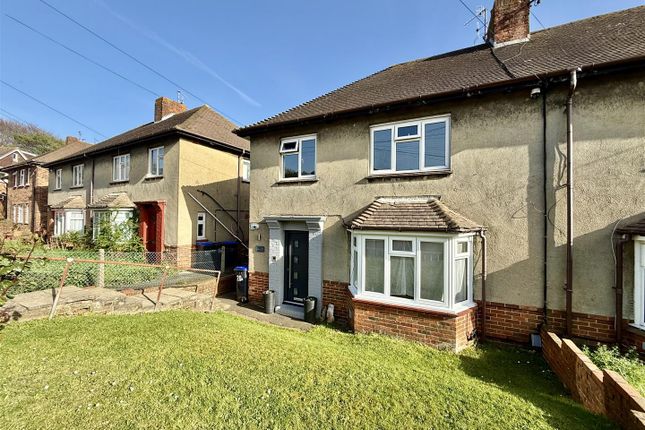
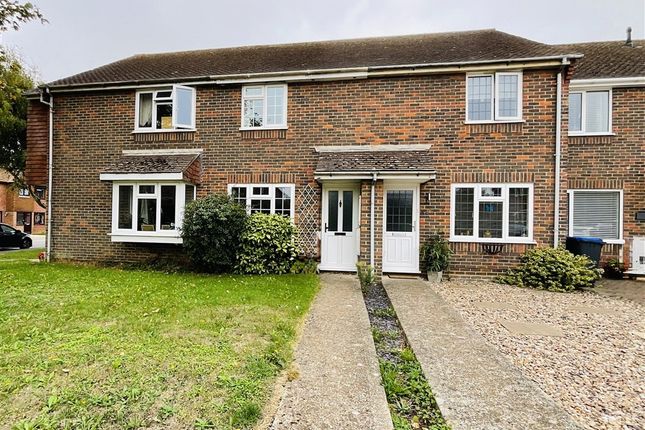
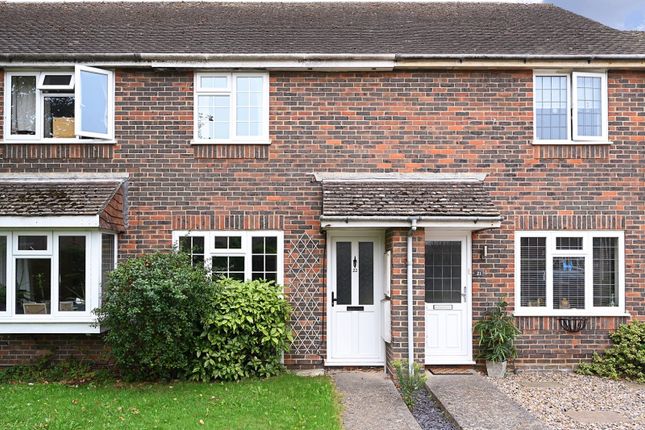
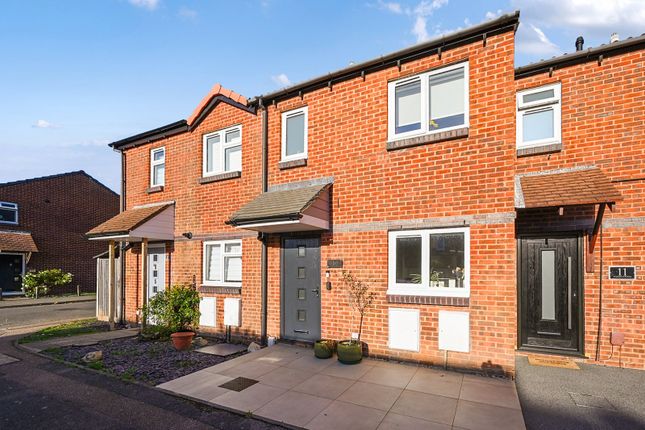
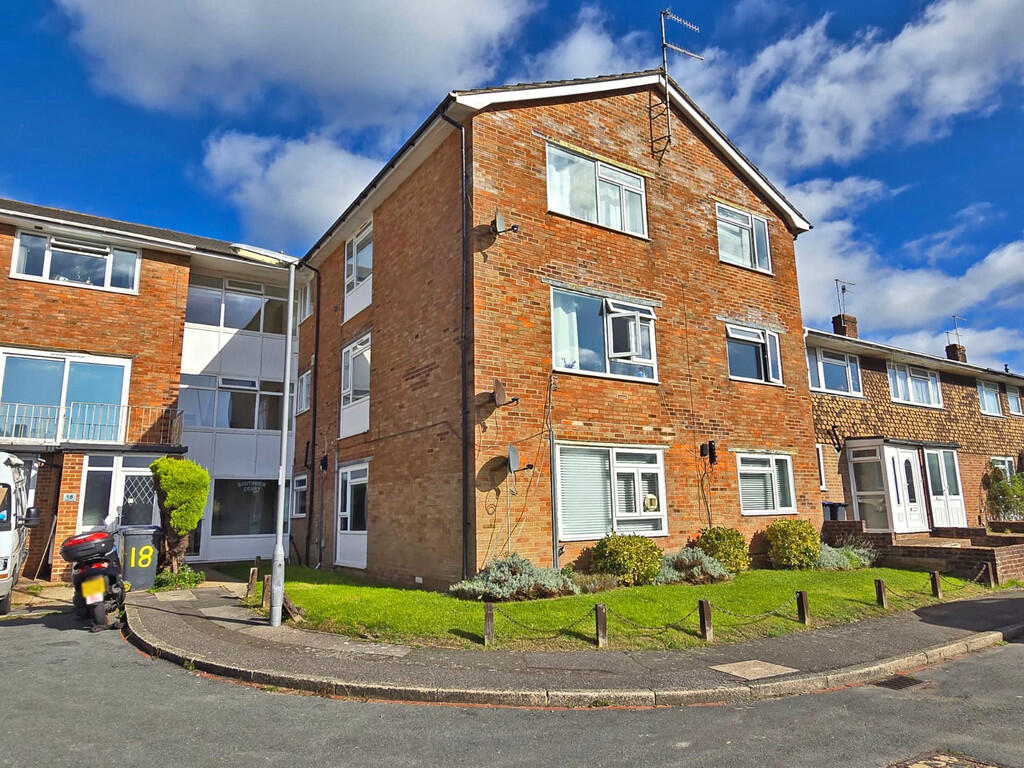
Tucked away in the corner of a quiet cul-de-sac, conveniently located within a 10 minute level walk to The Green and Southwick Square, a hub of eateries, shops and amenities Charming bay fronted home originally built as flats, matching the appearance of the other 1930s houses along the road.
The secluded position gives greater privacy and is set back behind a paved driveway, the larger parking bay to the right is allocated to the flat Walkthrough Beautifully presented with generous light, stepping through the private front door into a hall with stairs to the first floor hall, well lit by a side window and a storage cupboard which houses the boiler.
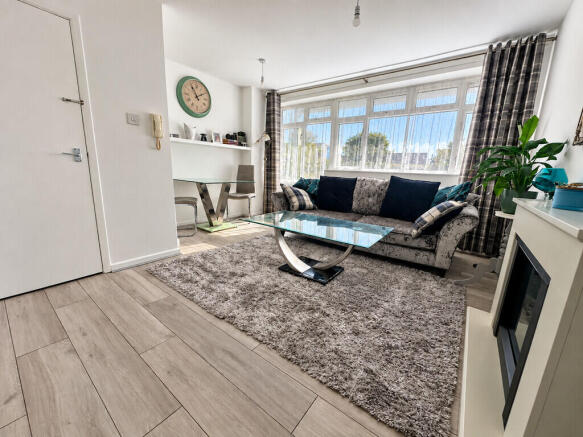
Bright and airy lounge enjoys a Westerly open outlook from the large bay window, an ideal spot for a small dining table.
Nicely sized room which is 15'1" x 11'11" a homely feel with some nice touches such as panelling around the bay, built in storage and a modern electric fireplace.
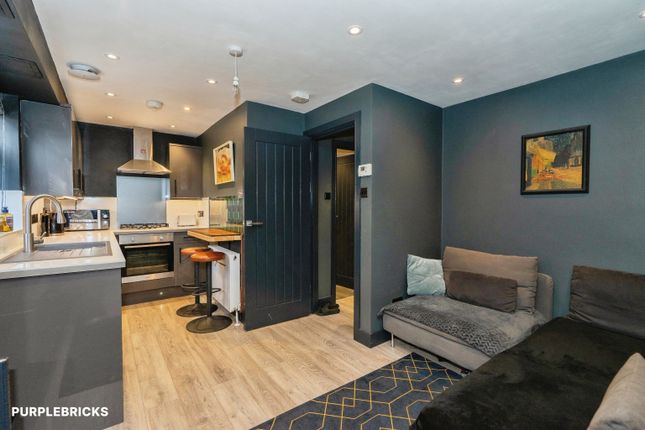
Set to the back is the separate kitchen, which has been neatly laid out making the best use of space, the window draws in plenty of light and looks out across the garden The bedroom is also at the back and has a large window with a nice outlook across gardens, a good sized double room 11' x 10'4" which has space for wardrobes in the chimney recess Stylish modern bathroom suite which is fully tiled, large light grey marble effect wall tiles with an oversized wall mounted mirror which gives a sleek look, the bath is positioned under the window and has a waterfall effect shower, with a attachment head and folding glass screen, pedestal wash basin and a WC.
A benefit from being on the top floor is having use of the loft, great for storage and could offer potential to further extend in time, subject to consents and agreement with the co freeholder, will often involve legal costs and a premium payment for sole use of the loft space, ask for more information Outside The sunny private garden extends to approximately 50ft, having a southerly aspect and mainly laid to lawn, running from alongside the house and backing onto larger gardens gives a secluded feel with good privacy.
With the foot of the garden widening it offers plenty of potential to create an outbuilding for a home office (STNC).
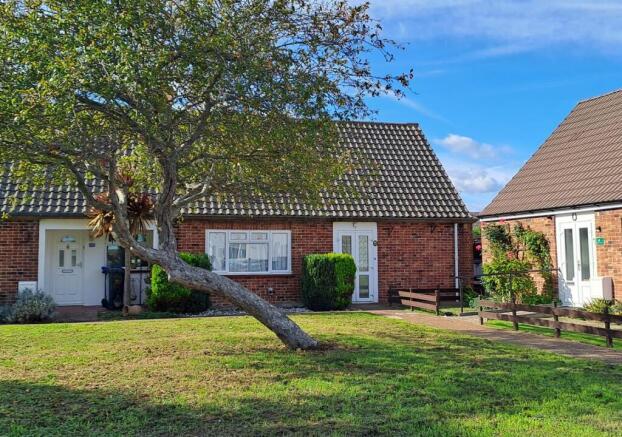
A paved driveway to the front is shared, the larger area to the right is allocated to this flat and there is a feature tree, there is also a fenced shared bin area Leasehold information Share of Freehold - 50% share with the ground floor flat Maintenance on an 'as and when basis' Location Quiet and secluded setting which is a short level walk to The Green and Southwick Square with a range of shops catering for a variety of needs, cafes, and eateries along with a Little Waitrose, there is also a larger open space for performances, markets and café seating.
Less than a mile to the North/West is Holmbush Shopping Centre with a Tesco Extra, M&S and Next.
There is a regular bus service to neighbouring towns and a 10 minute walk Southwick Train Station with connections to London. Great road connections with easy access to the A27 & A23.
The area is well served with a doctors surgery, library and community centre with café and The Barn Theatre which has a wide range of entertainment throughout the year.
Royall Best's Summary A lovely homely feel in a quiet secluded position whilst being close to local shops.
a great sunny garden offers potential to have a garden room / office bridging the gap between a 1 and a 2 bed
Value & comps
No previous sales on record.
Returns
Set an offer; the calculator follows it.
We're still gathering serviced-accommodation data for this area.
Archie refurb estimate: a Pro feature
0.0% below asking
This is not financial or investment advice. Prop AI Deals is not authorised by the Financial Conduct Authority (FCA) to provide investment advice.
All investment calculators, property analyses, and AI-generated insights are for informational purposes only. Property investment carries risk and may result in financial loss. All calculations should be independently verified and you should consult with FCA-authorised financial advisors before making any investment decisions.
Past performance does not guarantee future results. Tax implications vary by individual circumstances.
Deal
Properties like this can earn 2–3x BTL yields when converted to HMO, with retrofit costs around £10k/room. Sign in to see the full tier, yield projection, and cost breakdown.
Commercial properties like this can earn 30-50% higher yields when converted to residential under Class MA / Q / P / PA, with prior approval costing ~GBP 96/unit. Sign in to see the recommended route, yield uplift, and cost breakdown.
BRRR-suited properties can recycle 80-100% of investor capital on refi, leaving a high-yielding rental with most of the money out. Sign in to see the refurb cost stack, ARV projection, and refinance maths.
Detached + large garden = sub-division play. Pro tier unlocks the tier badge, plot size, uplift estimate, and regional land benchmark.
Short-lease flats trade at deep discount, but extending under the 1993 Act often costs far less than the discount. Pro tier unlocks the tier badge, premium breakdown, long-lease ARV and arbitrage maths.
See projected short-stay revenue vs a vanilla BTL for this property.
See real sub-let margins (HMO room rates & SA nightly rates) vs the landlord rent.
Area
Agent & docs
FAQ
About Phoenix Way, Southwick, BN42 4HP
Explore nearby