Modern Method of Auction
Auction date not yet published
4-bedroom detached house · SP11 0BD
For saleReduced £75k (−11.5%) on 11 JunListed 499 days
Opportunity summary
See Archie’s verdict, returns by strategy and what to check before viewing.
About
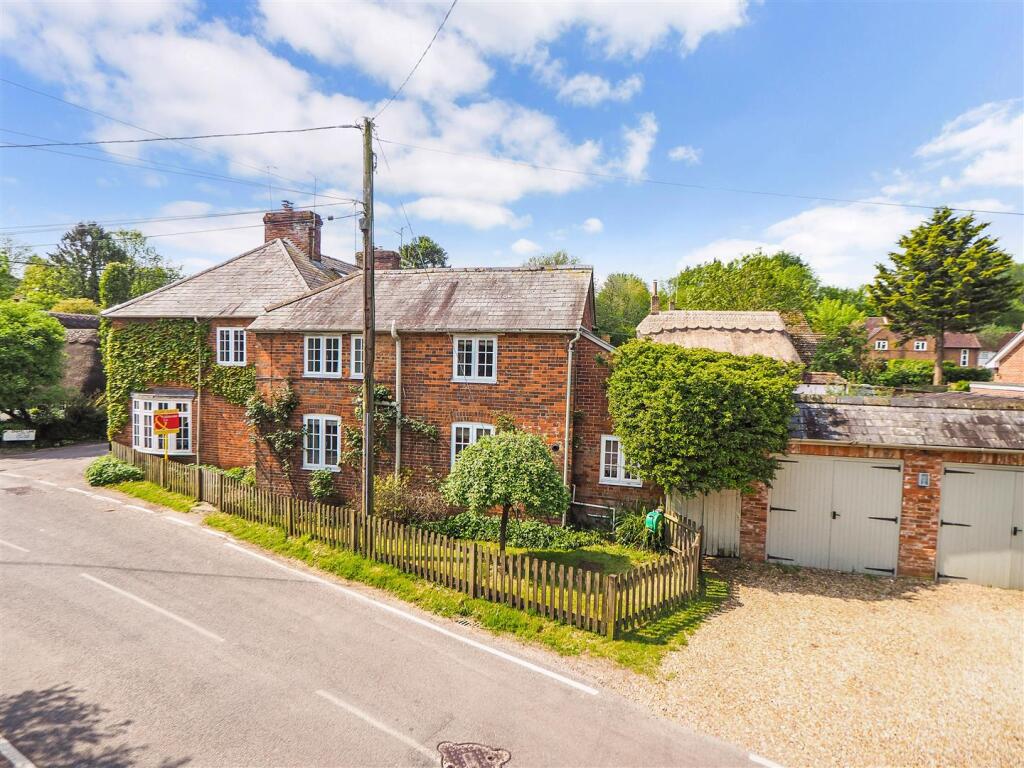
Nestled in the charming and picturesque village of Hurstbourne Tarrant, just north of Andover, Waylands offers the perfect blend of countryside tranquillity and modern family living.
Surrounded by rolling hills, woodlands, and scenic walks, this sought-after village is ideal for those craving a slower pace without compromising on connectivity with mainline train stations at both Andover and Whitchurch offering regular services to London and beyond.
This Property is Being sold by TAUK Modern Method Auction.
Modern Method Auction is a faster and more secure way to sell or purchase a property, where the seller and the buyer commit to the transaction and an agreed fixed timescale.
A legal pack (including searches) will be created upfront and made available to any interested parties and passed to the conveyancers once a sale has been agreed.
Please contact TAUK to view these documents.
When an offer is accepted, the buyer will be required to pay a non-refundable Reservation Fee of £14,435 including VAT (in addition to the final negotiated selling price), sign a Reservation Form and agree the Terms and Conditions prior to solicitors being instructed.
If you require a copy of these documents, or for further information, please contact the TAUK Team.
The village itself boasts a friendly community atmosphere with a well-regarded primary school, convenience store, cafes, and plenty of local amenities, making it ideal for families.
Set back from the road with a large private driveway and integral double garage, this detached four-double-bedroom family home sits proudly within the stunning Bourne Valley.
The ground floor offers exceptional flexibility, featuring three reception rooms, including a spacious triple-aspect living room, a modern kitchen-breakfast room, and further versatile living and dining spaces to suit your lifestyle.
Upstairs, a galleried landing leads to four generous double bedrooms, including a master with en-suite bathroom.
A beautifully landscaped courtyard-style garden to the rear completes this home; Low-maintenance yet full of character, perfect for entertaining or relaxing in peaceful surroundings.
Entrance Porch Glass panelled entrance door to the front and glass panelled door opening to the reception hall.
Reception Hall Turning staircase with half landing, leading to first floor with under stairs storage space.
Living Room 24'01'' x 13'01'' Double glazed windows to the front and glass panelled doors opening to the side and rear gardens providing a triple aspect and streams of natural light.
Brick fireplace with inset log burning stove on quarry tiled hearth and wall lights. Dining Room 11'11''x 10'10'' Double glazed window to the rear. Serving hatch opening from Kitchen.
Study/Reception Room 9'10'' x 8'01'' Double glazed window to the front. Kitchen/Breakfast Room 19'09'' x 09'11'' Double glazed window to the rear.
Modern fitted kitchen comprising wall and base level units with stone effect work surfaces over.
Stainless steel one and half bowl sink and drainer with mixer tap, integrated eye level double oven, four ring hob with extractor fan over and space for fridge/freezer.
Ample space for a large breakfast/dining table. Door into Utility Room.
Utility Room 15'03'' X 10'04'' Double glazed windows to the rear and side with glass panelled door opening to the rear garden. Door opening to the double garage.
Plumbing for washing machine, wall and base level units with stainless steel sink and drainer over. Downstairs WC Double glazed frosted window to the front. Low level WC and wash hand basin.
First Floor Landing Galleried landing with double glazed window to the front. Built in airing cupboard.
Master Bedroom 15'01'' x 13'01'' Double glazed windows to the front and side aspects. Built in double wardrobe and door into En Suite Bathroom.
Bedroom Two 12'00'' x 10'00'' Double glazed window to the rear aspect. Fitted double wardrobes. Master En Suite Double glazed frosted window to the rear.
Part tiled bathroom suite comprising panel bath, wash hand basin and low level WC. Bedroom Three 11'09'' x 9'10'' Double glazed window to the front. Built in double wardrobe.
Bedroom Four 10'00'' x 8'08'' Double glazed window to the rear.
Family Shower Room Modern part tiled suite comprising shower cubicle, low level WC and wash hand basin set in vanity storage unit. Double glazed frosted window to the rear.
Rear Garden Mature, landscaped courtyard style terrace with block/paving, raised water feature and block edged rose and shrub borders.
Enclosed by walls and wooden panel fencing with side access to front via both sides of the home. Quaint outbuilding/summer house, log store and storage shed.
Front Gravelled driveway for several vehicles enclosed by hedgerow and mature shrubs. Double Garage Up and over door, power and lighting. Window to the side.
Value & comps
No previous sales on record.
See the independent valuation, upside vs guide, and per-strategy max bid for this lot. Sign in to see it.
Returns
Set an offer; the calculator follows it.
We're still gathering serviced-accommodation data for this area.
Archie refurb estimate: a Pro feature
0.0% below starting price
This is not financial or investment advice. Prop AI Deals is not authorised by the Financial Conduct Authority (FCA) to provide investment advice.
All investment calculators, property analyses, and AI-generated insights are for informational purposes only. Property investment carries risk and may result in financial loss. All calculations should be independently verified and you should consult with FCA-authorised financial advisors before making any investment decisions.
Past performance does not guarantee future results. Tax implications vary by individual circumstances.
Deal
Properties like this can earn 2–3x BTL yields when converted to HMO, with retrofit costs around £10k/room. Sign in to see the full tier, yield projection, and cost breakdown.
Commercial properties like this can earn 30-50% higher yields when converted to residential under Class MA / Q / P / PA, with prior approval costing ~GBP 96/unit. Sign in to see the recommended route, yield uplift, and cost breakdown.
BRRR-suited properties can recycle 80-100% of investor capital on refi, leaving a high-yielding rental with most of the money out. Sign in to see the refurb cost stack, ARV projection, and refinance maths.
Detached + large garden = sub-division play. Pro tier unlocks the tier badge, plot size, uplift estimate, and regional land benchmark.
Short-lease flats trade at deep discount, but extending under the 1993 Act often costs far less than the discount. Pro tier unlocks the tier badge, premium breakdown, long-lease ARV and arbitrage maths.
See projected short-stay revenue vs a vanilla BTL for this property.
See real sub-let margins (HMO room rates & SA nightly rates) vs the landlord rent.
Area
Agent & docs
FAQ
About Ibthorpe Road, Andover, SP11
Explore nearby