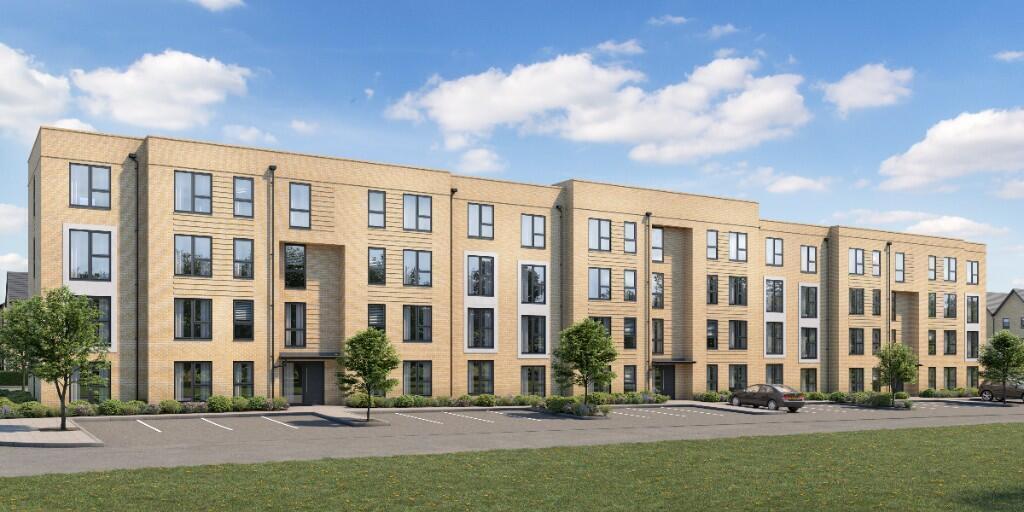
2-bedroom flat · BS24 7GG
For saleListed 119 days
Opportunity summary
See Archie’s verdict, returns by strategy and what to check before viewing.
About
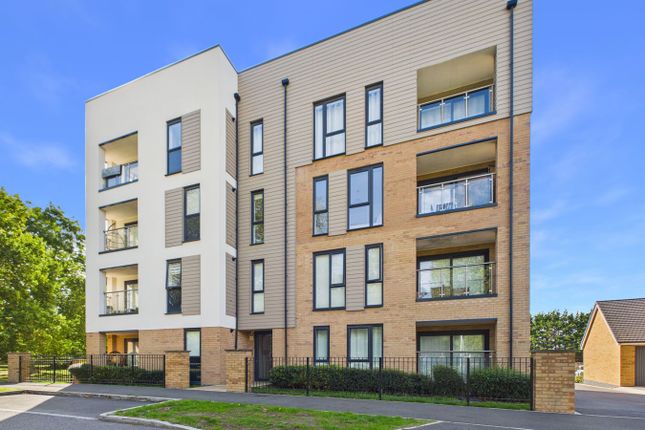
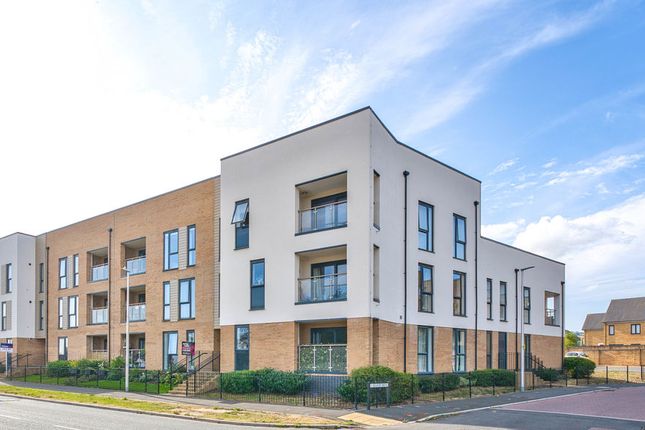
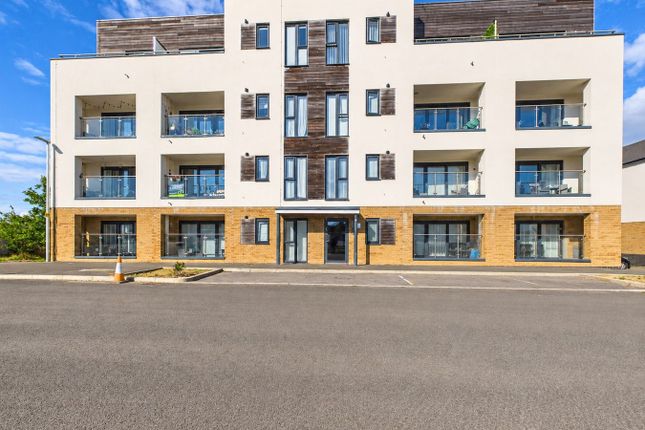
* balcony & parking * Mayfair Town & Country are thrilled to welcome to the market this well presented two double bedroom apartment in the highly sought after area of Locking Parklands.
Built by award winning developer St. Modwen in 2012, the current owner has made a vast amount of decorative improvements to make this feel like a home.
Comprising in brief an entrance hallway with ample storage, spacious kitchen/living room with covered balcony overlooking green space, master bedroom benefiting a modern en-suite, secondary double bedroom and modern fitted bathroom.
Externally the property benefits an allocated parking space. A perfect purchase for first time buyers or an investor looking to add to their portfolio.
We recommend a viewing at your earliest convenience. Communal Hallway Secure code front and rear entrances into the communal hallway with intercom systems.
Internal front door to; Hallway Storage cupboard, airing cupboard housing the gas central heating combination boiler and consumer unit, intercom system, radiator and doors to; Kitchen/Living Room (5.33m x 5.18m (17'6" x 17'0")) Two side-facing uPVC double-glazed windows provide plenty of natural light, this spacious open-plan living and kitchen area is ideal for both everyday living and entertaining.
The kitchen features a range of base units with ample worktop space, an integrated fridge/freezer, plumbing for a washing machine, an electric oven, and a four-ring gas hob with extractor hood.
The living area offers flexible space for lounge and dining furniture, with uPVC double-glazed sliding doors opening onto the balcony.
Additional features include a radiator, TV and telephone points, and laminate flooring.
Balcony Access via the living area through the uPVC double glazed sliding, the balcony consists of decked flooring and glass balustrades.
Bedroom 1 (3.63m x 3.35m max measurements (11'11" x 11'0" ma) Two side-aspect uPVC double glazed windows to the rear, radiator, television point and door to; En-Suite White suite low level WC, wall-mounted hand wash basin with mixer tap built into storage ledge, shaver point, and mains shower cubicle with sliding door access and tiled surround.
Bedroom 2 (3.58m x 3.12m max measurements (11'9" x 10'3" max) Two side-aspect uPVC double glazed windows to the rear, radiator and television point.
Bathroom (2.08m x 1.96m (6'10" x 6'5")) White suite low level WC, wall-mounted hand wash basin built in to storage ledge, cupboard camouflaged by mirror door, paneled bath with mixer tap, tiled surround and mains shower over.
Allocated Parking Allocated parking space to the rear of the building. Visitor parking space also available to building visitors.
Leasehold Information We have been advised there is the remainder of a 150 year lease which commenced in 2012.
We have been advised there is a month service charge of £319 which is believed to include the ground rent.
Material Information We have been advised the following; Gas - Mains Electricity - Mains Water and Sewerage - Bristol and Wessex Water Broadband - For an indication of specific speeds and supply or coverage in the area, we recommend visiting the Ofcom checker at .
Mobile Signal - No known restrictions, we recommend visiting the Ofcom checker at .
Flood-risk - Please refer to the North Somerset planning website if you wish to investigate the flood-risk map for the area at .
Value & comps
No previous sales on record.
Returns
Set an offer; the calculator follows it.
We're still gathering serviced-accommodation data for this area.
Archie refurb estimate: a Pro feature
0.0% below asking
This is not financial or investment advice. Prop AI Deals is not authorised by the Financial Conduct Authority (FCA) to provide investment advice.
All investment calculators, property analyses, and AI-generated insights are for informational purposes only. Property investment carries risk and may result in financial loss. All calculations should be independently verified and you should consult with FCA-authorised financial advisors before making any investment decisions.
Past performance does not guarantee future results. Tax implications vary by individual circumstances.
Deal
Properties like this can earn 2–3x BTL yields when converted to HMO, with retrofit costs around £10k/room. Sign in to see the full tier, yield projection, and cost breakdown.
Commercial properties like this can earn 30-50% higher yields when converted to residential under Class MA / Q / P / PA, with prior approval costing ~GBP 96/unit. Sign in to see the recommended route, yield uplift, and cost breakdown.
BRRR-suited properties can recycle 80-100% of investor capital on refi, leaving a high-yielding rental with most of the money out. Sign in to see the refurb cost stack, ARV projection, and refinance maths.
Detached + large garden = sub-division play. Pro tier unlocks the tier badge, plot size, uplift estimate, and regional land benchmark.
Short-lease flats trade at deep discount, but extending under the 1993 Act often costs far less than the discount. Pro tier unlocks the tier badge, premium breakdown, long-lease ARV and arbitrage maths.
See projected short-stay revenue vs a vanilla BTL for this property.
See real sub-let margins (HMO room rates & SA nightly rates) vs the landlord rent.
Area
Agent & docs
FAQ
About 68, Farnborough Road, Weston-Super-Mare
Explore nearby