2-bedroom bungalow · LL15 1RR
For saleListed 259 days
Opportunity summary
See Archie’s verdict, returns by strategy and what to check before viewing.
About
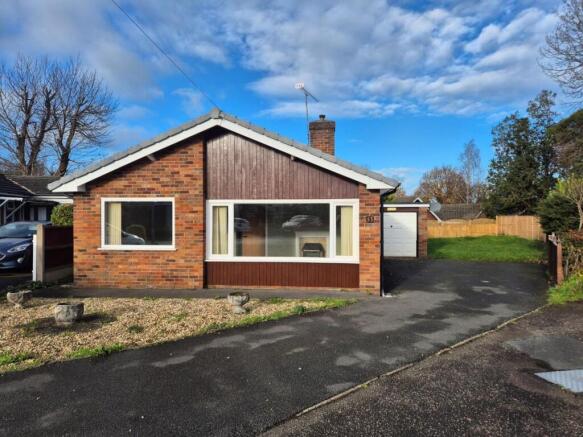
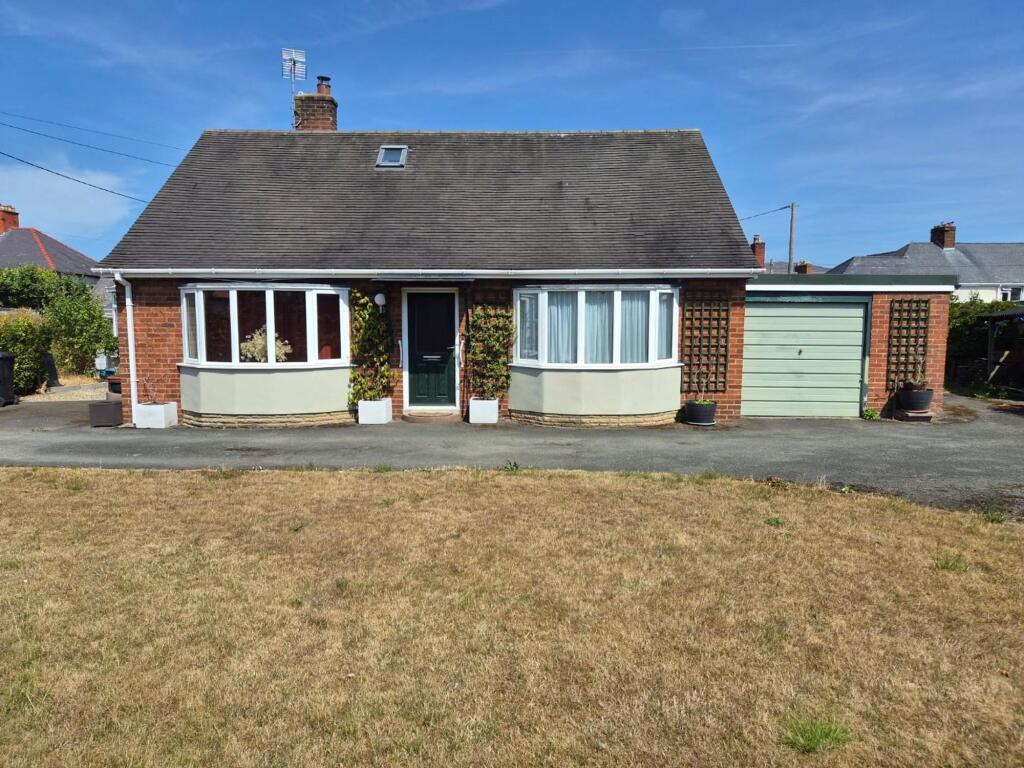
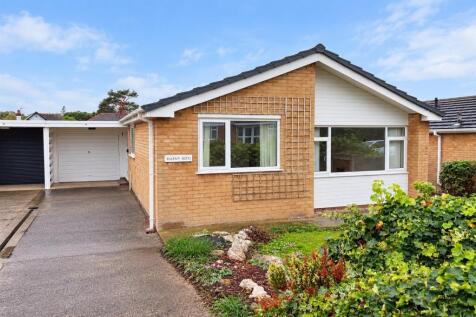
A spacious light and airy link detached bungalow located on a cul de sac within Erw Goch and within easy access of the town centre and amenities.
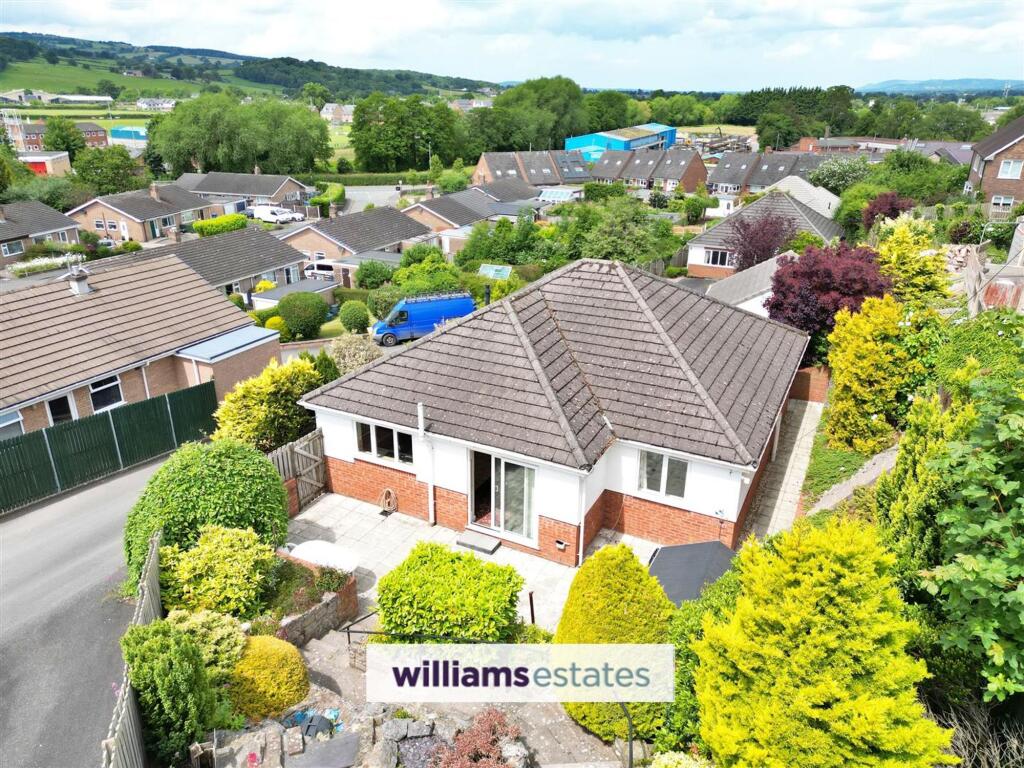
The jewel in the crown is the larger than average private rear garden and also ample off street parking by way of a block paved drive and frontal area and garage.
The accommodation offers a good sized living room, modern fitted kitchen diner, two double bedrooms and bathroom together with uPVC double glazing and gas central heating.
EPC rating 73C - Tenure - Freehold - Council Tax Band -D EPC Rating: C Accommodation uPVC door leads into the Entrance Hall With radiator, power points, loft access hatch, inbuilt storage cupboard and doors off.
Living Room Dimensions: 4.689 x 3.625 (15'4" x 11'10").
Good sized room, light and airy with large uPVC window to the front elevation, modern fire suite with inset gas fire and marble hearth and surround, power points and dual aspect radiators.
Door leads into Kitchen Diner Dimensions: 3.972 x 2.920 (13'0" x 9'6").
With a range of Oak effect wall, drawer and base units with Cornish Granite worktops over, integrated electric oven, four ring hob and extractor over, one and half sink with drainer, power points, plumbing for a washing machine, void for a tumble dryer, inbuilt storage cupboard incorporating Worcester Greenstar central heating boiler, two uPVC windows on to the side elevation and one to the rear and also uPVC door to the side elevation.
Bedroom One Dimensions: 3.639 x 3.279 (11'11" x 10'9"). With inbuilt wardrobes and top boxes over, radiator, power points and uPVC window to the rear overlooking the rear garden.
Bedroom Two Dimensions: 2.961 x 3.285 (9'8" x 10'9"). With radiator, power points and uPVC window to the rear overlooking the rear garden.
Bathroom White suite comprising low flush W.C, wall hung washbasin with mixer tap, panelled bath with mixer tap, non slip flooring, chrome effect heated towel rail and obscure uPVC window to the side elevation.
Garage Dimensions: 5.316 x 2.466 (17'5" x 8'1").
With up and over door incorporating gas meter and electric meter and consumer box, power points, uPVC window to the rear and timber personal door to the rear elevation.
Outside The property is approached by a good sized block paved driveway for off street parking and in turn leads to the link detached garage.
The front elevation is also block paved for ease of maintenance and additional parking if required.
A timber gate leads to the side elevation and south facing garden with good size block paved patio area, wildlife pond, small stone wall and steps leading to a good sized lawn garden with a variety of mature shrubs and plants.
Bounded by mature hedging and fencing offering privacy. Directions Proceed left from our office and down Well Street. At the junction proceed over and bear right onto Wrexham Road.
Turn left onto Erw Goch and proceed along taking the third turning on the left and the property can be seen on the right towards the top of the cul de sac.
Disclaimer Whilst every care has been taken to prepare these particulars, they are issued by Williams Estates Direct Ltd, trading as Williams Estates, for guidance purposes only and do not constitute any part of an offer or contract.
All measurements are approximate and provided for general guidance only.
Whilst every effort has been made to ensure their accuracy, they should not be relied upon, and prospective purchasers are advised to recheck the measurements themselves.
Please note that we have not tested any apparatus, equipment, fixtures, fittings, or services, and therefore cannot verify that they are in working order or fit for their intended purpose.
Solicitors should confirm that any movable items described in the sales particulars are, in fact, included in the sale, as circumstances may change during marketing or negotiations.
A final inspection is also recommended prior to the exchange of contracts.
Value & comps
No previous sales on record.
Returns
Set an offer; the calculator follows it.
We're still gathering serviced-accommodation data for this area.
Archie refurb estimate: a Pro feature
0.0% below asking
This is not financial or investment advice. Prop AI Deals is not authorised by the Financial Conduct Authority (FCA) to provide investment advice.
All investment calculators, property analyses, and AI-generated insights are for informational purposes only. Property investment carries risk and may result in financial loss. All calculations should be independently verified and you should consult with FCA-authorised financial advisors before making any investment decisions.
Past performance does not guarantee future results. Tax implications vary by individual circumstances.
Deal
Properties like this can earn 2–3x BTL yields when converted to HMO, with retrofit costs around £10k/room. Sign in to see the full tier, yield projection, and cost breakdown.
Commercial properties like this can earn 30-50% higher yields when converted to residential under Class MA / Q / P / PA, with prior approval costing ~GBP 96/unit. Sign in to see the recommended route, yield uplift, and cost breakdown.
BRRR-suited properties can recycle 80-100% of investor capital on refi, leaving a high-yielding rental with most of the money out. Sign in to see the refurb cost stack, ARV projection, and refinance maths.
Detached + large garden = sub-division play. Pro tier unlocks the tier badge, plot size, uplift estimate, and regional land benchmark.
Short-lease flats trade at deep discount, but extending under the 1993 Act often costs far less than the discount. Pro tier unlocks the tier badge, premium breakdown, long-lease ARV and arbitrage maths.
See projected short-stay revenue vs a vanilla BTL for this property.
See real sub-let margins (HMO room rates & SA nightly rates) vs the landlord rent.
Area
Agent & docs
FAQ
About 39 Erw Goch
Explore nearby