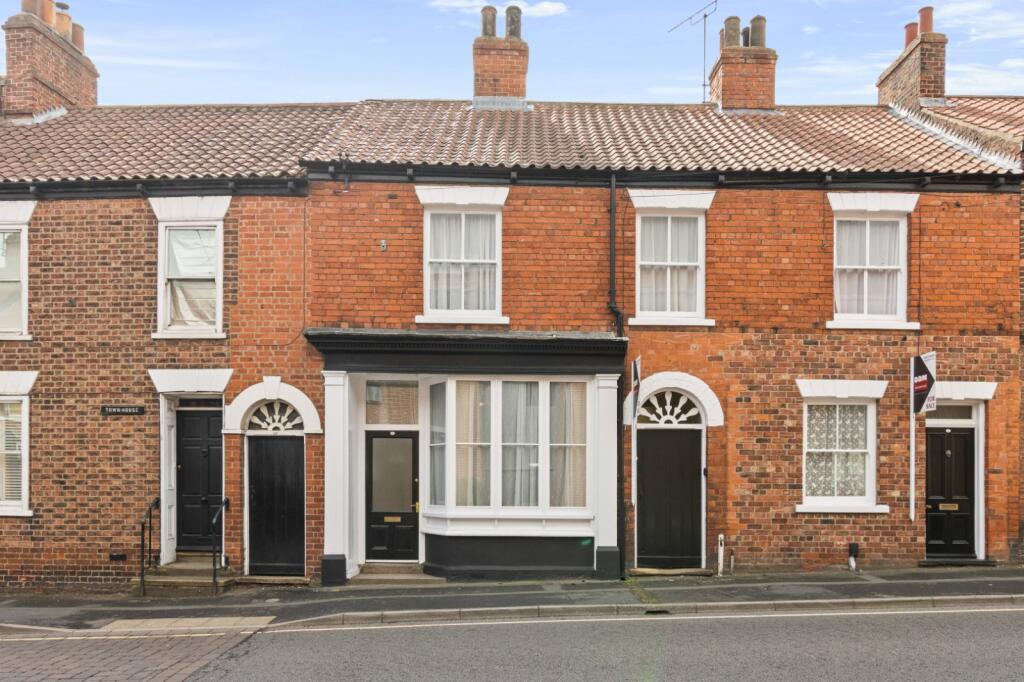
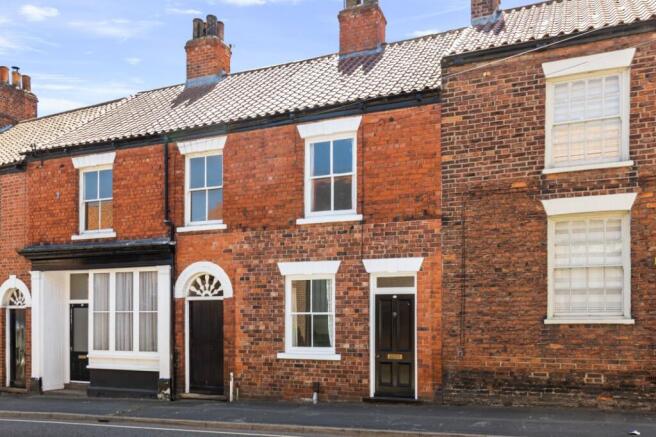
4-bedroom house · DN17 4LB
Listing removedListed 210 days
Opportunity summary
See Archie’s verdict, returns by strategy and what to check before viewing.
About
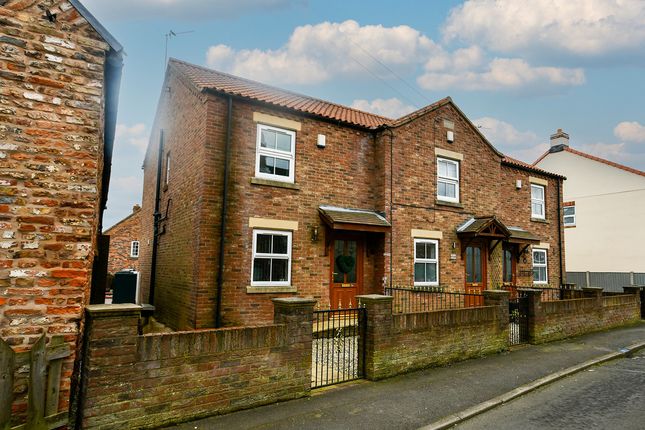
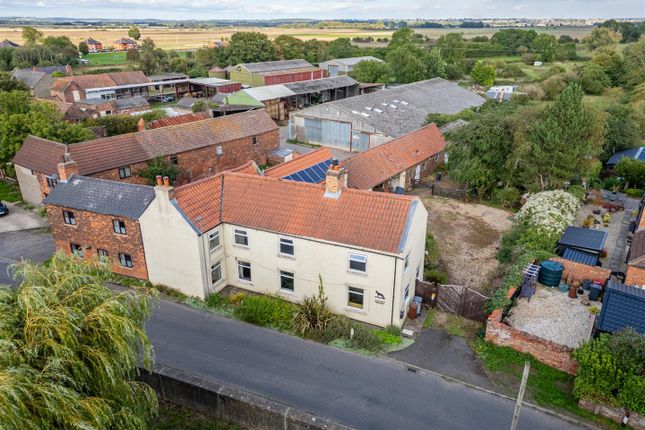
Hornsby residential are pleased to market this period style 4-bedroom family home.
The property is set in the historic town of Crowle, close by to the local amenities, train links towards Scunthorpe and Doncaster and the local schools within the area.
The property comprises an entrance dining hall, 21ft Lounge, Snug, Kitchen diner, ground floor shower room, two-way staircase, 4 bedrooms and a family bathroom.
The property also benefits from gas central heating and a rear garden. Council tax band: C EPC rating: D Entrance: Entrance door leading directly into the dining hall.
Dining Hall: (14'1" x 11'8" (4.29m x 3.56m) into the bay window) With white UPVC honeycomb double glazed entrance door, radiator and low bay window.
Lounge: 21'11" into chimney breast recess x 11'9" (6.68m x 3.58m) With period style fire surround, marble hearth 2 radiators and dual aspect windows.
Snug: 16'6" x 7'6" reducing to 4'3" x (5.03 x 2.29m reducing to 1.30m) With black period style fire surround housing an open fire( not working), tiled hearth, metal mantle and radiator.
Inner Hallway: With shower room off Shower Room: With shower cubicle with shower, small hand wash basin, low flush wc with seat and cover, white and grey mermaid tiling to all walls, and radiator.
Kitchen/Diner: (13'7" x 9'0" ( 4.14m x 2.74m)) With a range of fitted units in a light woodgrain finish, stainless steel sink and drainer, space for a cooker, ceramic wood grain flooring, wall mounted combination boiler, plumbing for washing machine, space for washing machine, sunken ceiling spotlights, open shelving, and a honeycomb door with obscure glazing.
Two-Way Stairway: Leading to the first floor: Bedroom 1: 14'6" into chimney breast recess x 8'8" (4.42m x 2.64m) With a radiator.
Bathroom: With a three-piece suite in white, wc, hand wash basin, extractor, tiling to all walls, Velux windows and radiator. Bedroom 2: (10'10" x 12'0" (3.30m x 3.66m)) With radiator.
Bedroom 3: 10'11" x 9'0" reducing to 7'0" (3.33m x 2.74m reducing to 2.13m) With radiator. Bedroom 4: (16'7" x 8'0" red to 5'3" (5.05m x2.44m red 1.60m)) With radiator.
Rear Courtyard: The courtyard is fully paved with two gates, one leading to the front of the property and the other leading to the back of the property.
Gas/Electric Appliances: Please note that any electrical or gas appliances/installations contained within the property, including any appliances sold as additional items, have not been tested for worthiness and therefore we can offer no warranty or guarantee concerning these items.
Messrs.
Hornsby Estate Agents for itself and for the vendors or lessors of this property, whose Agent it is, notes that {1} These particulars do not constitute, nor constitute any part of any offer or a contract.
{2} All statements contained in these particulars as to this property are made without responsibility on the part of Hornsby Estate Agents or the Vendors or Lessors.
{3} None of the statements contained in these particulars as to the property is to be relied upon as statements or representations of fact.
{4} Any intending purchasers or lessees must satisfy themselves by inspection or otherwise as to the correctness of each of the statements contained in these particulars.
{5} The Vendors or Lessors do not make or give, and neither Hornsby Estate Agents nor any person in his employment has any authority to make or give, any representations or warranty whatever in relation to this property.
Value & comps
No previous sales on record.
Returns
Set an offer; the calculator follows it.
We're still gathering serviced-accommodation data for this area.
Archie refurb estimate: a Pro feature
0.0% below asking
This is not financial or investment advice. Prop AI Deals is not authorised by the Financial Conduct Authority (FCA) to provide investment advice.
All investment calculators, property analyses, and AI-generated insights are for informational purposes only. Property investment carries risk and may result in financial loss. All calculations should be independently verified and you should consult with FCA-authorised financial advisors before making any investment decisions.
Past performance does not guarantee future results. Tax implications vary by individual circumstances.
Deal
Properties like this can earn 2–3x BTL yields when converted to HMO, with retrofit costs around £10k/room. Sign in to see the full tier, yield projection, and cost breakdown.
Commercial properties like this can earn 30-50% higher yields when converted to residential under Class MA / Q / P / PA, with prior approval costing ~GBP 96/unit. Sign in to see the recommended route, yield uplift, and cost breakdown.
BRRR-suited properties can recycle 80-100% of investor capital on refi, leaving a high-yielding rental with most of the money out. Sign in to see the refurb cost stack, ARV projection, and refinance maths.
Detached + large garden = sub-division play. Pro tier unlocks the tier badge, plot size, uplift estimate, and regional land benchmark.
Short-lease flats trade at deep discount, but extending under the 1993 Act often costs far less than the discount. Pro tier unlocks the tier badge, premium breakdown, long-lease ARV and arbitrage maths.
See projected short-stay revenue vs a vanilla BTL for this property.
See real sub-let margins (HMO room rates & SA nightly rates) vs the landlord rent.
Area
Agent & docs
FAQ
About 56, High Street, Crowle
Explore nearby