2-bedroom terraced house · DN18 5PG
For saleListed 121 days
Opportunity summary
See Archie’s verdict, returns by strategy and what to check before viewing.
About
A deceptively spacious two-bedroom terrace offering over 1,000 sq. ft.
of accommodation, generous room sizes, character touches and a central Barton-upon-Humber position ideal for first-time buyers or landlords Step Inside:- This traditional mid-terrace home on High Street, Barton-upon-Humber offers far more space than first impressions may suggest, with accommodation extending to around 1,026 sq.
ft. and a layout that will appeal to first-time buyers, professional couples and landlords looking for a strong addition to a rental portfolio.
The property opens into an impressively spacious lounge, a room of excellent proportions with a front-facing window, neutral décor, fitted carpet and an attractive feature fireplace creating a natural focal point.
The scale of this room gives plenty of flexibility for both relaxed seating and additional furniture, making it a very usable everyday living space.
From the lounge, the dining room sits centrally within the home and provides a second reception area, ideal for formal dining, working from home or as a snug-style space depending on requirements.
There is a rear door giving access out to the courtyard, along with stairs rising to the first floor.
The kitchen is positioned to the rear and is fitted with a range of wood-effect wall and base units, contrasting work surfaces, tiled splashbacks, stainless steel sink and drainer, space for freestanding appliances and a large rear window allowing good natural light into the room.
To the first floor are two genuinely generous double bedrooms.
The principal bedroom is particularly spacious and features a front-facing window, neutral walls, fitted carpet and a decorative cast-style fireplace.
The second bedroom is also a strong double, making this a home that avoids the usual “one good bedroom and one compromise” problem often found in terraces of this type.
The bathroom is larger than expected and fitted with a panelled bath with shower over, pedestal wash hand basin and WC, with tiled splashback areas and practical flooring.
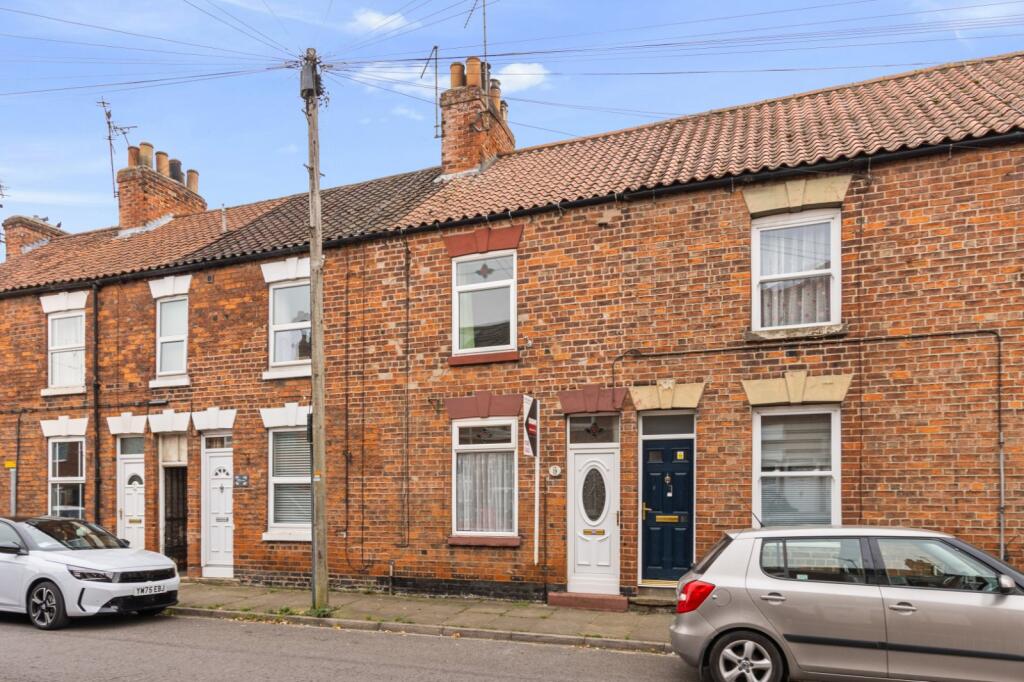
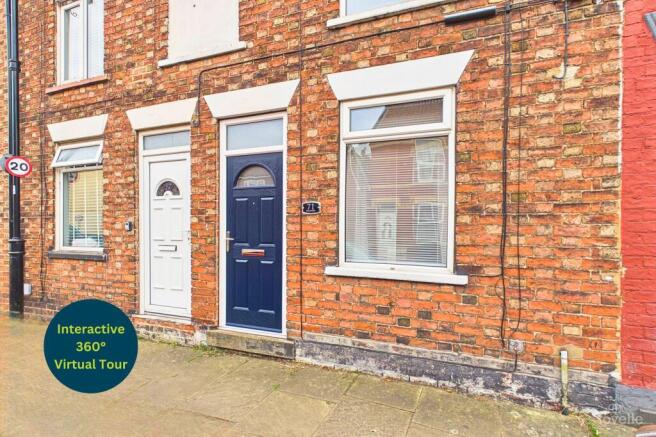
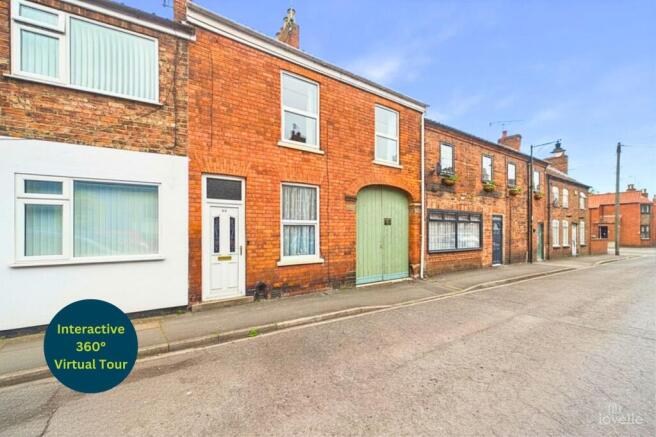
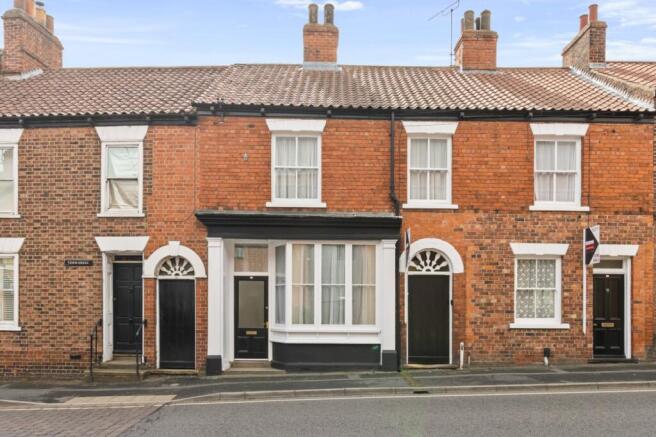
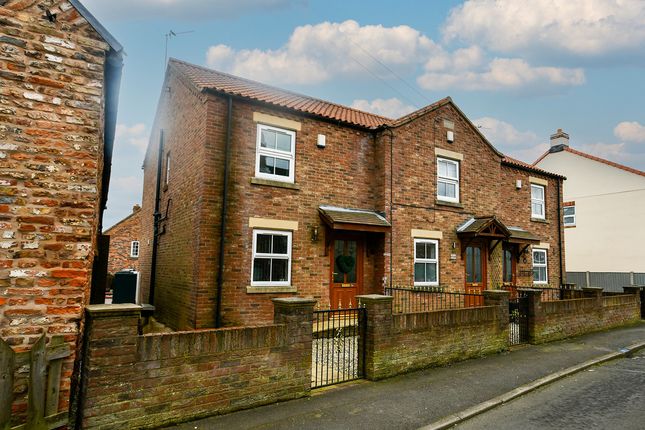
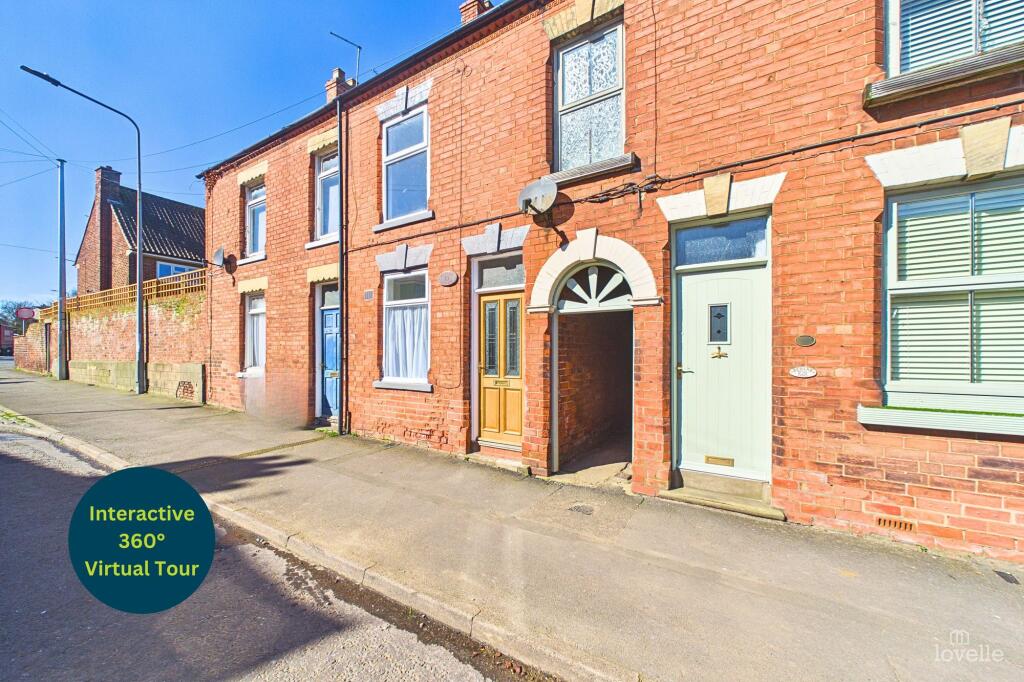
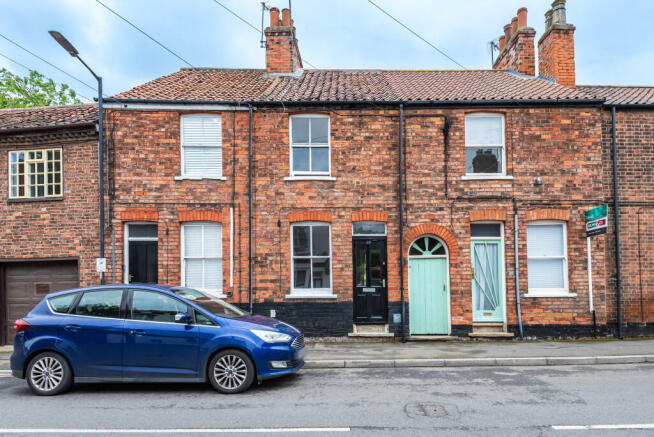
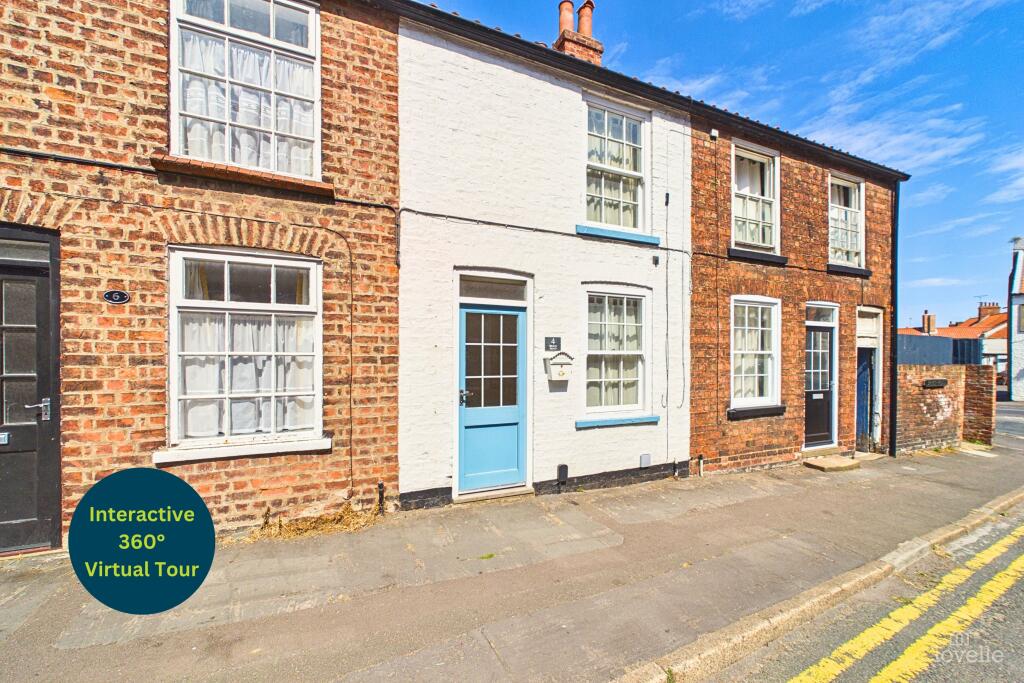
Step Outside:- To the front, the property has an attractive traditional red-brick frontage, sash-style windows and a smart black entrance door, giving it a classic period street scene appearance.
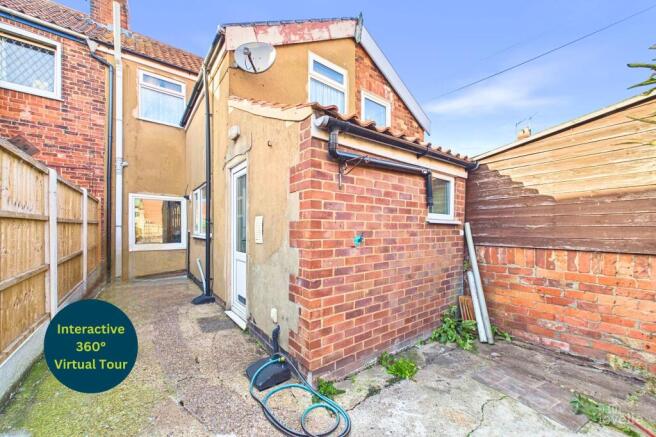
To the rear is an enclosed courtyard garden, designed for ease of maintenance and offering useful outdoor space without the upkeep of a larger garden.
The courtyard includes paved/concrete seating areas, brick boundary walls and a useful outbuilding/store, making it well suited for bins, bikes, tools or general storage.
It is a practical outside space for those wanting something manageable and easy to maintain.
Location:- High Street places the property in the heart of Barton-upon-Humber, a popular North Lincolnshire market town known for its strong community feel, historic character and excellent everyday convenience.
The town offers a good range of local shops, cafes, pubs, takeaways, schools and amenities, with larger retail and leisure options available nearby.
Barton is also well placed for commuters, with access towards the Humber Bridge, Hull, Scunthorpe, Grimsby and the wider road network.
For buyers wanting character, convenience and space, this home sits in a central position that makes daily life simple, while also giving landlords a highly lettable location with good access to local services and transport links.
LOUNGE 24' 9" x 14' 4" (7.54m x 4.37m) DINING ROOM 11' 3" x 9' 7" (3.43m x 2.92m) KITCHEN 12' 7" x 7' 4" (3.84m x 2.24m) BEDROOM ONE 14' 4" x 12' 7" (4.37m x 3.84m) BEDROOM TWO 12' 2" x 11' 11" (3.7m x 3.63m) BATHROOM 9' 7" x 6' 6" (2.92m x 1.98m) AGENTS NOTE TO BUYERS Prospective purchasers are advised that, in addition to the purchase price, further costs may be incurred when buying a property.
These can include, but are not limited to, Stamp Duty Land Tax (SDLT), legal and conveyancing fees, survey costs, and mortgage arrangement fees.
Buyers should ensure they seek appropriate financial advice and budget accordingly.
Value & comps
No previous sales on record.
Returns
Set an offer; the calculator follows it.
We're still gathering serviced-accommodation data for this area.
Archie refurb estimate: a Pro feature
0.0% below asking
This is not financial or investment advice. Prop AI Deals is not authorised by the Financial Conduct Authority (FCA) to provide investment advice.
All investment calculators, property analyses, and AI-generated insights are for informational purposes only. Property investment carries risk and may result in financial loss. All calculations should be independently verified and you should consult with FCA-authorised financial advisers before making any investment decisions.
Past performance does not guarantee future results. Tax implications vary by individual circumstances.
Deal
Properties like this can earn 2–3x BTL yields when converted to HMO, with retrofit costs around £10k/room. Sign in to see the full tier, yield projection, and cost breakdown.
Commercial properties like this can earn 30-50% higher yields when converted to residential under Class MA / Q / P / PA, with prior approval costing ~GBP 96/unit. Sign in to see the recommended route, yield uplift, and cost breakdown.
BRRR-suited properties can recycle 80-100% of investor capital on refi, leaving a high-yielding rental with most of the money out. Sign in to see the refurb cost stack, ARV projection, and refinance maths.
Detached + large garden = sub-division play. Pro tier unlocks the tier badge, plot size, uplift estimate, and regional land benchmark.
Short-lease flats trade at deep discount, but extending under the 1993 Act often costs far less than the discount. Pro tier unlocks the tier badge, premium breakdown, long-lease ARV and arbitrage maths.
See projected short-stay revenue vs a vanilla BTL for this property.
See real sub-let margins (HMO room rates & SA nightly rates) vs the landlord rent.
Area
Agent & docs
FAQ
About High Street, Barton Upon Humber, North Lincs, DN18
Explore nearby