We've tightened what earns a Pursue. A home now needs a published valuation, a strategy that still makes money after real running costs and lender stress tests, and no listing problems that would stop a mortgage. You'll see fewer Pursues, and each one has been checked harder.
See how verdicts work4-bedroom detached house · CF71 7NJ
Listing removedReduced £100k (−9.1%) on 21 JunListed 289 days
Opportunity summary
See Archie’s verdict, returns by strategy and what to check before viewing.
About
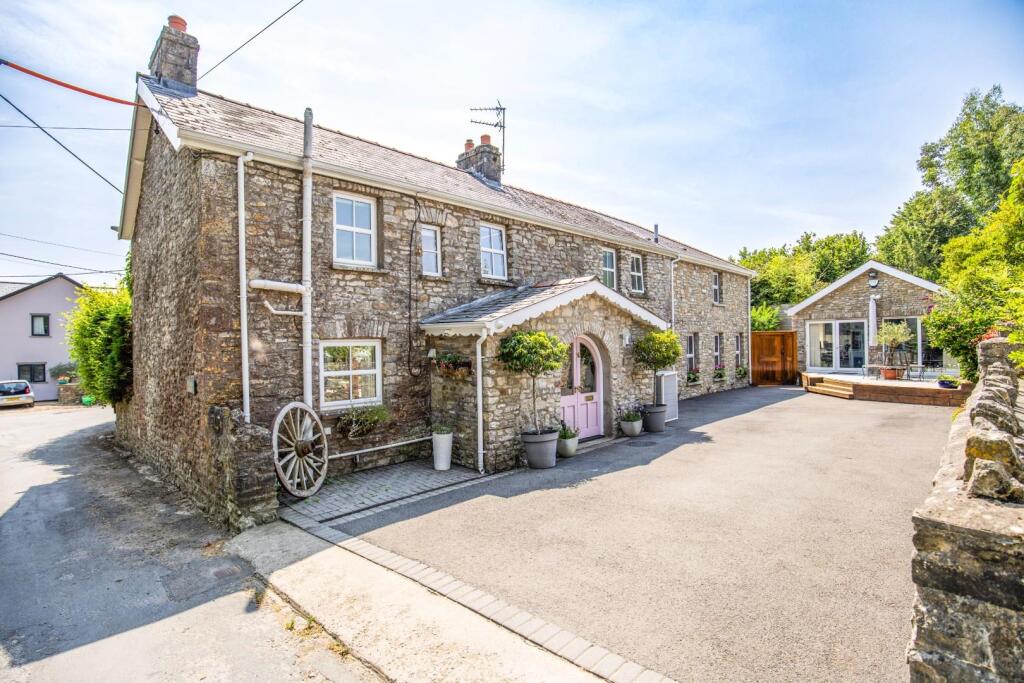
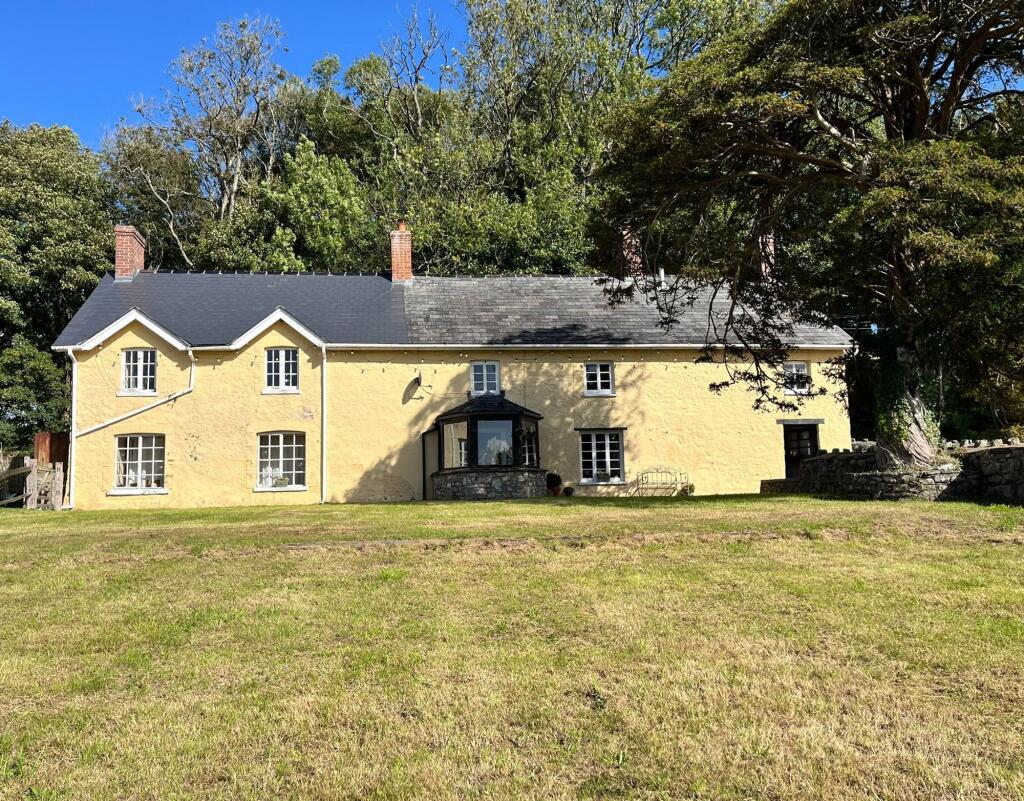
Located in the village of Colwinston, Twmpath Farm is a family home that is believed to be over 300 years old, over the years it has been thoughtfully extended to provide extensive accommodation, making it an ideal choice for families seeking both space and comfort.
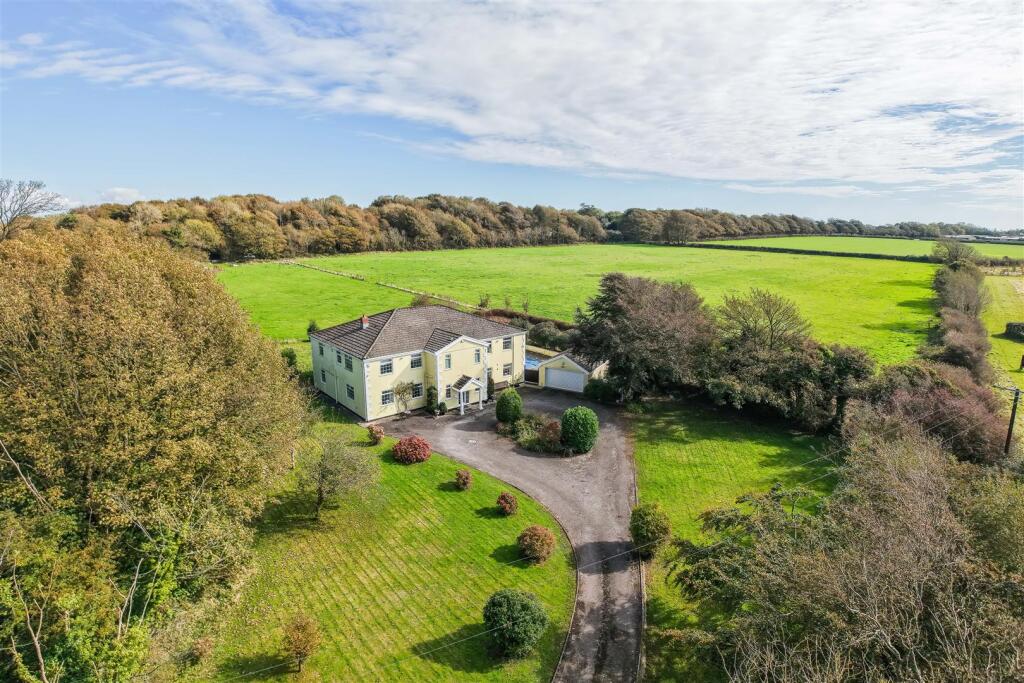
The property is set within approximately 1.2 acres of beautifully maintained gardens with an adjoining paddock of 0.9 acres, perfect for those with equestrian interests or simply for enjoying the countryside.
The property features a south-facing garden that fronts the home, offering a tranquil outdoor space for relaxation and play.
The grounds also include a triple garage and stabling, providing plenty of parking and storage options.
The property benefits from 'hub of the home' living room with wood burner set in feature fireplace, perfect for those winter evenings.
The lounge flows seamlessly into a spacious dining room, which boasts a lovely southerly aspect, allowing natural light to flood the space.
The heart of the home is further enhanced by a family room, providing an additional area for relaxation or entertainment, and a study that can serve as a fourth reception room.
The well-appointed kitchen-breakfast room is adjacent to a practical utility room. The master bedroom benefits from an en suite bathroom and a dressing room that could easily serve as a fifth bedroom.
In addition, there are three further double bedrooms and a family bathroom, ensuring ample space for family and guests alike.
Twmpath Farm is a unique property that must be viewed to be fully appreciated.
Accommodation Entrance Hall (2.64m x 2.74m (8'8 x 9'0)) Accessed via solid wood front door, the hall benefits from dual aspect with UPVC windows to both the front and back of the property with a UPVC door to the rear.
Fitted carpet flooring, combination of painted stone and skimmed walls. Skimmed ceiling. Wall lighting.
Kitchen/Breakfast Room (3.68m x 5.36m (12'1 x 17'7)) Set of UPVC windows over looking the rear garden of the property. A range of wall and base units in cottage/farm style.
Laminate work surfaces with tiled splashbacks. Integrated units include oven and microwave oven unit, four ring electric hob with integrated extractor over.
1.5 Stainless steel sink with hot and cold mixer tap. Space for under counter dishwasher and freestanding fridge. Matching kitchen Island with storage below. Ample space for table and chairs.
Vinyl flooring, Skimmed walls and ceiling. Pendant ceiling lighting. Utility Room (3.07m x 2.49m (10'1 x 8'2)) Accessed via kitchen. UPVC window over looking rear garden.
UPVC door to side with inset obscure glazed glass. A range of wall and base units with laminate work surfaces. Tiled splashbacks. Stainless steels sink and drainer with hot and cold chrome taps.
Tiled splashbacks. Vinyl tiled flooring. Skimmed walls and ceiling. Pendant ceiling lighting.
Family Room/Snug (3.23m x 6.68m max (10'7 x 21'11 max)) Accessed off the entrance hall overlooking the front of the property. UPVC windows to front and side. Fitted carpet flooring.
Skimmed walls and wood panelled ceiling. Pendant ceiling lighting. Dining Room (4.85m x 4.55m (15'11 x 14'11)) UPVC window overlooking front garden. Original inset stone fireplace on tiled hearth.
Alcove to side of the chimney breast . Fitted carpet flooring. Skimmed walls and ceiling. Pendant ceiling lighting.
Pair of folding doors leading to; Living Room (4.85m x 7.04m (15'11 x 23'1)) UPVC windows overlooking rear gardens and and paddock. UPVC door facing rear garden.
Wood burner set in original stone fire place with wooden mantle and original stone bread oven features. Wood burner set on raised slate hearth. Fitted carpet flooring. Skimmed walls and ceiling.
Pendant ceiling lighting and wall lighting. Inner Hall Inner hall leads from entrance hall to the length of the original farm house. Fitted carpet flooring, White washed brick and stone walls.
Wooded beam ceiling. Wall lighting W/C (1.96m x 2.79m (6'5 x 9'2)) UPVC obscure glazed window to front. Low level wc, Wall mounted sink with hot and cold chrome taps.
Space currently used as storage has plumbing for shower facilities. Study / Snug (3.05m x 4.52m (10'0 x 14'10 )) UPVC double glazed windows to the front of the property.
Cast iron fireplace in stone chimney breast, alcove to side. Original wooden beams. Fitted carpet flooring, skimmed walls. Wall lighting. First Floor Landing Access via both staircases to either end.
Access to all first floor rooms. UPVC windows to front. Access to built in storage and eaves storage. Skimmed walls. Combination of textured ceilings and panelled ceiling over mezzanine.
Master Bedroom One (4.85m x 4.60m (15'11 x 15'1)) UPVC window overlooking rear garden and fields. Fitted carpet. Skimmed walls and and textured ceiling.
Pendant ceiling lighting Master En Suite (3.51m x 3.51m max (11'6 x 11'6 max )) UPVC window with obscure glazed glass overlooking rear.
Four piece suite in white comprising low level wc with hidden cistern, pedestal wash hand basin, walk in shower cubicle with glass door and a panelled bath with tiled surround.
Range of built in storage. Fitted carpet flooring, skimmed walls and textured ceiling.
Pendant ceiling lighting Bedroom Two (4.85m x 3.99m (15'11 x 13'1)) UPVC window overlooking rear garden and fields. Fitted carpet. Skimmed walls and and textured ceiling.
Pendant ceiling lighting Bedroom Three (3.99m x 3.28m (13'1 x 10'9)) UPVC window overlooking rear garden and fields. Fitted carpet. Skimmed walls and and textured ceiling.
Pendant ceiling lighting Bedroom Four (3.99m x 2.69m (13'1 x 8'10)) UPVC window overlooking rear garden and fields. Built in storage cupboard. Fitted carpet. Skimmed walls and and textured ceiling.
Pendant ceiling lighting Bedroom Five / Dressing Room (2.11m x 2.36m (6'11 x 7'9)) UPVC window overlooking paddock and front gardens. Storage to eaves. Built in cupboard. Fitted carpet.
Textured walls, textured ceiling with exposed wooden beams. Pendant ceiling lighting Bathroom (2.69m x 2.06m (8'10 x 6'9)) UPVC window with obscure glazed glass overlooking rear.
Three piece suite in white comprising low level wc into inset cupboard unit with integrated wash hand basin and walk in shower cubicle with glass door. Range of built in storage.
Fitted carpet flooring, skimmed walls and textured ceiling. Pendant ceiling lighting. Access to storage cupboard.
Outside The property is accessed via a shared entrance which lead to and leads to private stone chipped driveway.
On the left hand side as you enter the driveway is the detached stone fronted garage and stable. The garage benefits from electric and lighting.
The grounds at the front of the property are bordered by a range of mature shrubbery and mature trees with a sizeable front garden laid predominately to lawn.
In front of the property there is parking space for multiple vehicles. The rear garden is also laid to lawn with mature trees and planting.
The rear garden also has a patio terrace directly accessed from the back door of the property. Paddock The property is sold with adjoining 0.9 acre paddock.
The paddock is currently grazed seasonally by a local farmer. Services The property and grounds are sold on a freehold basis. The property benefits from mains electric and water.
Oil fired central heating and septic tank drainage. Septic tank and soakaway located in 0.9 acre paddock.
Directions From our Cowbridge Office at 65 High Street, travel along the A48 heading West towards Bridgend.
Pass Pentre Meyrick Cross and, after approximately 1/2 a mile take the left hand turning signposted for Colwinston. The turning for the property will be to your left, after approximately 100 yards.
Once entered from the main road bear left and the house is at the end of the drive.
Value & comps
No previous sales on record.
Returns
Set an offer; the calculator follows it.
Short-let licence or registration needed
We're still gathering serviced-accommodation data for this area.
Archie refurb estimate: a Pro feature
0.0% below asking
This is not financial or investment advice. Prop AI Deals is not authorised by the Financial Conduct Authority (FCA) to provide investment advice.
All investment calculators, property analyses, and AI-generated insights are for informational purposes only. Property investment carries risk and may result in financial loss. All calculations should be independently verified and you should consult with FCA-authorised financial advisers before making any investment decisions.
Past performance does not guarantee future results. Tax implications vary by individual circumstances.
Deal
Properties like this can earn 2–3x BTL yields when converted to HMO, with retrofit costs around £10k/room. Sign in to see the full tier, yield projection, and cost breakdown.
Commercial properties like this can earn 30-50% higher yields when converted to residential under Class MA / Q / P / PA, with prior approval costing ~GBP 96/unit. Sign in to see the recommended route, yield uplift, and cost breakdown.
BRRR-suited properties can recycle 80-100% of investor capital on refi, leaving a high-yielding rental with most of the money out. Sign in to see the refurb cost stack, ARV projection, and refinance maths.
Detached + large garden = sub-division play. Pro tier unlocks the tier badge, plot size, uplift estimate, and regional land benchmark.
Short-lease flats trade at deep discount, but extending under the 1993 Act often costs far less than the discount. Pro tier unlocks the tier badge, premium breakdown, long-lease ARV and arbitrage maths.
See projected short-stay revenue vs a vanilla BTL for this property.
See real sub-let margins (HMO room rates & SA nightly rates) vs the landlord rent.
Area
Agent & docs

FAQ
About Twmpath Farm, Cowbridge
Explore nearby