We've tightened what earns a Pursue. A home now needs a published valuation, a strategy that still makes money after real running costs and lender stress tests, and no listing problems that would stop a mortgage. You'll see fewer Pursues, and each one has been checked harder.
See how verdicts work3-bedroom detached house · IP29 4AR
For saleListed 160 days
Opportunity summary
See Archie’s verdict, returns by strategy and what to check before viewing.
About
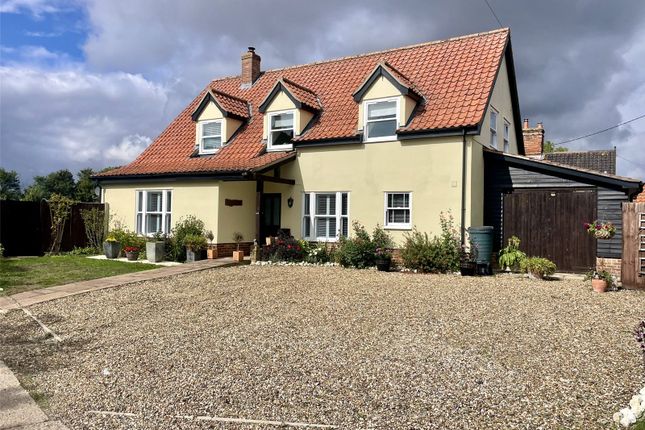
A wonderfully positioned converted double barn with versatile family accommodation, low maintenance gardens and fabulous countryside views.
Entrance hall, kitchen/dining/sitting room, conservatory/garden room, master bedroom, study/bedroom, family bath/shower room, utility room, cinema room, study/sitting room area and two cloakrooms.
Landing/dining hall, two bedrooms, two loft storerooms and a family shower/spa room. Gated driveway and parking, attached single garage, summer house and gardens.
THE PROPERTY Believed to date back to the late 18th century, having been the barn for the village bakery, the property which is mainly timber clad below a clay pantile roof was converted by a well-regarded local builder in about 2000 with later additions and an extension in around 2006.
The property benefits from double glazing throughout and a mix of modern ‘wet system’ underfloor heating and traditional radiator central heating.
The oak frame glazed link between the two ranges has double oak front doors which open into a reception hall with pebble cobbled flooring, a vaulted ceiling, windows to the front and rear and double oak doors to the rear.
An inner hall with pamment tiled floor gives access to a cloakroom which houses the water softener and steps lead up to the open plan kitchen, dining and sitting room areas.
This space is part divided by open traditional timber stud walls with brick plinths and features French doors out to a conservatory/garden room and separately to the garden, windows to the front and rear and steps giving access to the two loft storerooms on the first floor above.
The kitchen enjoys a large picture window overlooking the drive and has a vaulted pitched ceiling, fitted ‘country style’ base units, hardwood worksurfaces, underset ceramic butchers sink, integrated larder fridge and a five-ring gas hob with electric oven below and extractor fan above.
The sitting room area is down a couple of steps from the dining area and features a pamment tiled hearth with brick surround and Villager log burning stove fireplace.
The conservatory/garden room has windows to the side and rear, French doors to the garden, a Perspex roof and is located on the rear boundary, offering outstanding open countryside views.
The study/bedroom four opens off the dining area and has a window to the rear.
The master bedroom features French doors out to a decked terrace, exposed timbers, an airing cupboard housing the hot water tank and could be utilised as a suite if desired as there is a bathroom adjacent accessed from an inner hall.
The bath/shower room is well fitted with a tiled floor, tiled and panel enclosed bath, separate corner shower enclosure, wash basin unit with cupboard below, wc and a radiator towel rail.
On the other side of the entrance hall is a slate tiled utility/bar room which features underfloor heating, hardwood unit with bar worksurface, space and plumbing for a washing machine, tumble dryer and American style fridge/freezer, a central island unit with ceramic sink and plumbing for a mini dishwasher, oak stairs leading to the first floor and a step leads up through an open stud division to a sitting/study area which features a fully glazed wall.
A rear inner hall with French doors to the garden gives access via saloon doors to a cloakroom and via double doors to a cinema room which features a projector, screen and surround sound, traditional radiator heating, cinema style downlighters and ‘star’ ceiling with stepped sitting area.
On the first floor the open landing room is currently utilised as the formal dining room with vaulted pitched ceiling, radiator heating, low level obscure glazed windows to the side and a Velux rooflight to the rear.
A door and glass block wall division gives access to the family bathroom/spa room which features a mosaic tiled floor, steam and jet enclosed shower unit and Knullwald sauna, wc, washbasin, radiator towel rail and a Velux window to the rear.
Continuing on the first floor there are two double bedrooms both with high level Velux rooflight windows and obscure windows to the front.
OUTSIDE A gated gravelled drive gives access to the block paved parking area, attached single garage and front garden with log store and propane gas bottle store.
The rear garden enjoys a stone paved sun terrace, traditional well with clay pantile cap and bucket winch, block paved pergola with wisteria, oil tank shed and garden shed.
There is an area of lawn with shrub and flower beds and borders and a decked area runs along the rear of the property abutting the field beyond. There is also a summer house with power.
LOCATION Brockley is a small established village with an active community with a thriving village hall and an historic cricket club, sitting between Whepstead and Hartest approximately 8 miles south of Bury St Edmunds.
To the south there is easy access to Long Melford and Sudbury, and the cathedral market town of Bury St Edmunds to the north offers an excellent range of amenities with schooling in the private and public sectors, extensive shopping facilities and a good range of leisure facilities including health clubs, swimming pools and golf clubs.
There are numerous high-quality restaurants and cultural amenities including the impressive Georgian Theatre Royal and the Abbey Gardens.
The university City of Cambridge is approximately 28 miles away and offers unrivalled schooling opportunities and excellent shopping and amenity facilities.
There is good access to the A14, A11(M11) and the railway station at Bury St Edmunds offers a link to mainline services to London Liverpool Street and Kings Cross.
Alternatively, there is a regular train service from Stowmarket or Sudbury to London Liverpool Street and Stansted International airport is approximately 50 minutes by car.
DIRECTIONS From Bury St Edmunds head southwest out of the town towards Horringer on the A143. Turn left onto the B1066 signposted Whepstead.
Proceed through the village of Whepstead heading on towards Brockley. Upon reaching the village turn right just before the village playing field and village hall, into Mill Road.
The property is tucked back from the street frontage on the right-hand side down a gravel drive almost opposite Chapel Lane. PROPERTY INFORMATION Services Mains water, electricity and drainage.
Oil fired central heating.
Local Authority West Suffolk District Council Council Tax Band D Tenure Freehold Broadband Ofcom states speeds available of up to 80Mbps Mobile Signal/Coverage Yes - varies depending on network provider.
Please visit to check availability Viewing Only by appointment with Jackson-Stops. Tel:
Value & comps
No previous sales on record.
Returns
Set an offer; the calculator follows it.
We're still gathering serviced-accommodation data for this area.
Archie refurb estimate: a Pro feature
0.0% below asking
This is not financial or investment advice. Prop AI Deals is not authorised by the Financial Conduct Authority (FCA) to provide investment advice.
All investment calculators, property analyses, and AI-generated insights are for informational purposes only. Property investment carries risk and may result in financial loss. All calculations should be independently verified and you should consult with FCA-authorised financial advisers before making any investment decisions.
Past performance does not guarantee future results. Tax implications vary by individual circumstances.
Deal
Properties like this can earn 2–3x BTL yields when converted to HMO, with retrofit costs around £10k/room. Sign in to see the full tier, yield projection, and cost breakdown.
Commercial properties like this can earn 30-50% higher yields when converted to residential under Class MA / Q / P / PA, with prior approval costing ~GBP 96/unit. Sign in to see the recommended route, yield uplift, and cost breakdown.
BRRR-suited properties can recycle 80-100% of investor capital on refi, leaving a high-yielding rental with most of the money out. Sign in to see the refurb cost stack, ARV projection, and refinance maths.
Detached + large garden = sub-division play. Pro tier unlocks the tier badge, plot size, uplift estimate, and regional land benchmark.
Short-lease flats trade at deep discount, but extending under the 1993 Act often costs far less than the discount. Pro tier unlocks the tier badge, premium breakdown, long-lease ARV and arbitrage maths.
See projected short-stay revenue vs a vanilla BTL for this property.
See real sub-let margins (HMO room rates & SA nightly rates) vs the landlord rent.
Area
Agent & docs

FAQ
About Mill Road, Brockley, Bury St. Edmunds, Suffolk, IP29
Explore nearby