We've tightened what earns a Pursue. A home now needs a published valuation, a strategy that still makes money after real running costs and lender stress tests, and no listing problems that would stop a mortgage. You'll see fewer Pursues, and each one has been checked harder.
See how verdicts work2-bedroom property · E4 7QT
For saleReduced £20k (−10.5%) on 29 SepListed 340 days
Opportunity summary
See Archie’s verdict, returns by strategy and what to check before viewing.
About
Small discreet retirement park close to Chingford High Road and its associated facilities including restaurants and transport links.
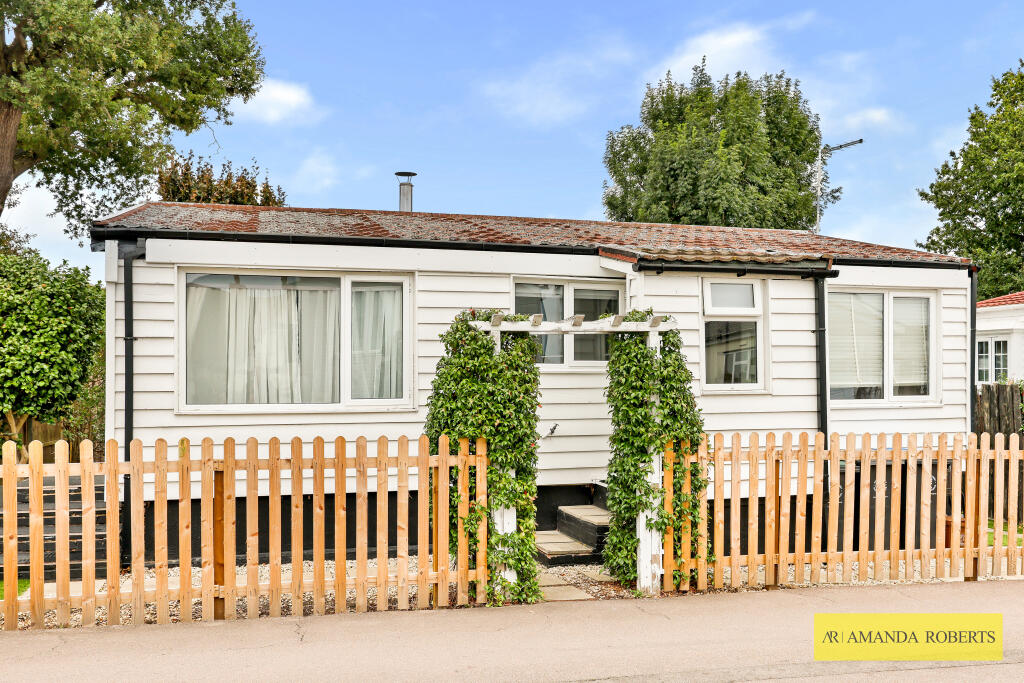
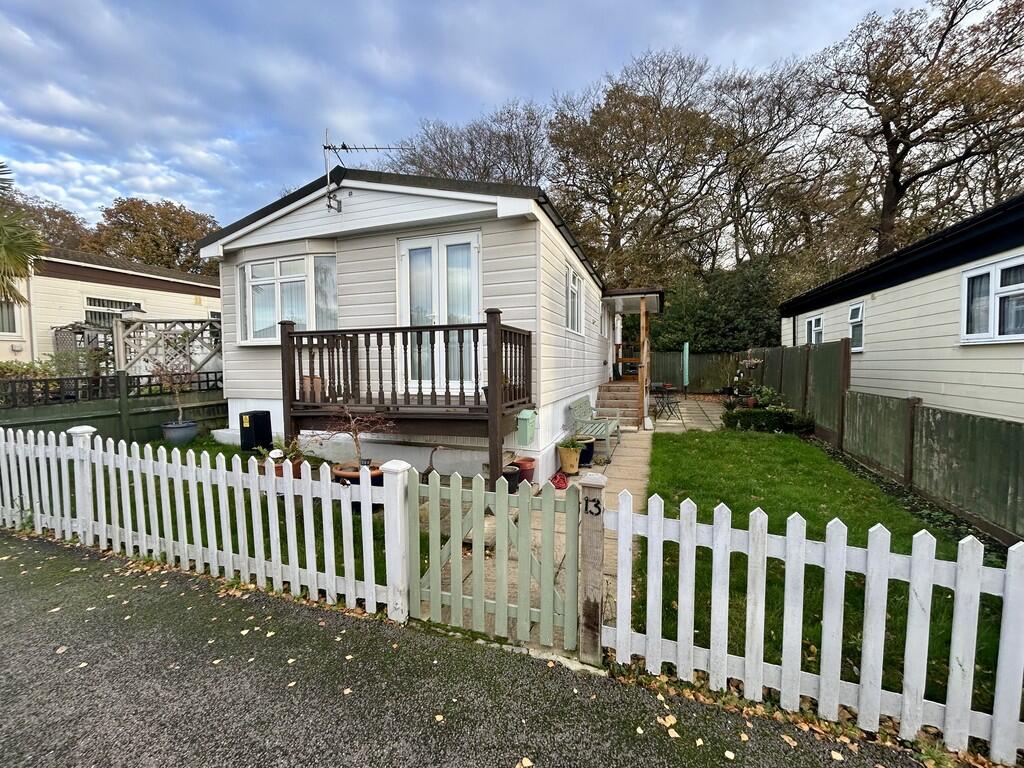
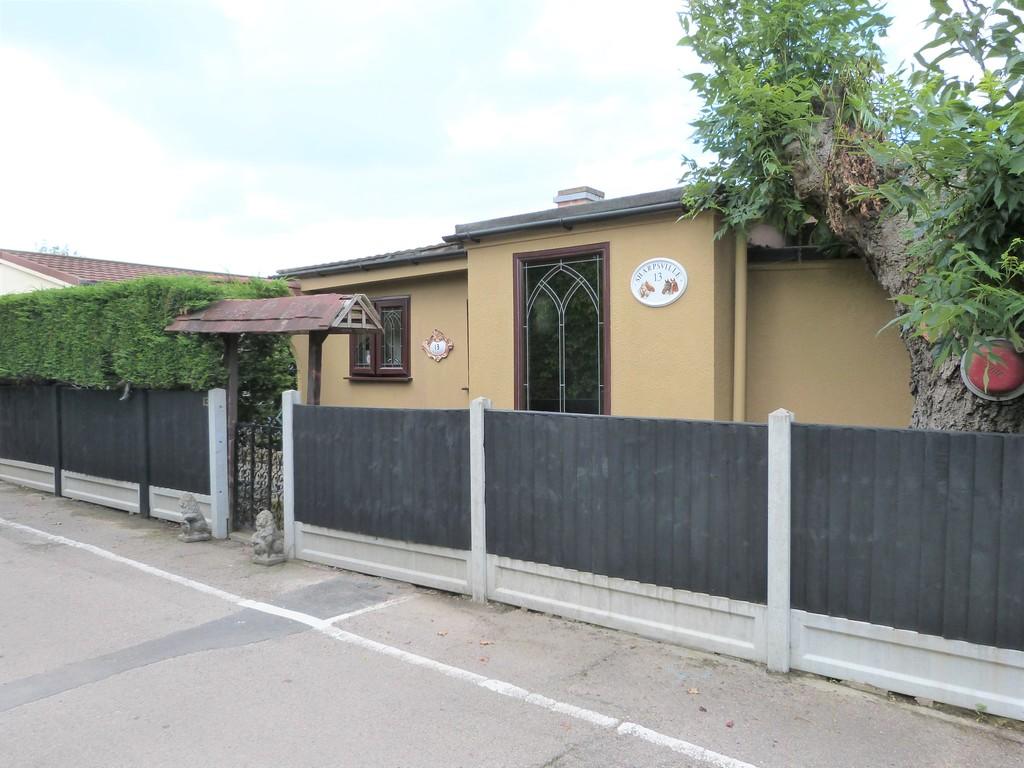
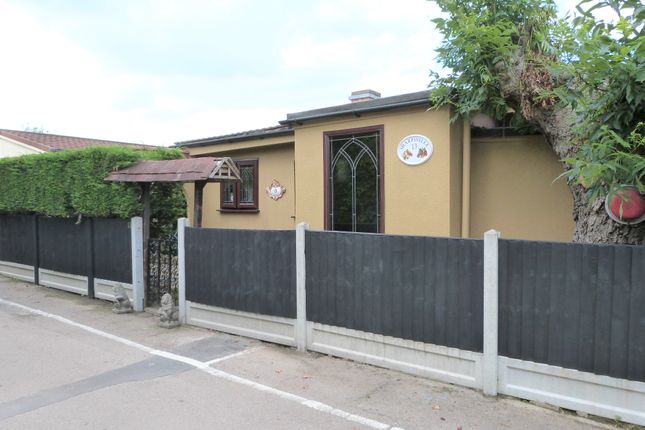
36’ x 20’ Park home constructed in 1983 with good outside personal space. Two double bedrooms with fitted wardrobes. Fitted kitchen.
Small discreet retirement park close to Chingford High Road and its associated facilities including restaurants and transport links.
36' x 20' Park home constructed in 1983 with good outside personal space. Two double bedrooms with fitted wardrobes. Fitted kitchen.
36' x 20' Park home well established site adjacent to Ludgate Park Nature Reserve and forming part of a mature park of only 20 properties.
Ludgate Park is a discreet park in a picturesque location yet ideally located for easy access to Chingford High Street and its array of conveniences including bus station and Chingford br Station.
Additionally there are local golf courses and Chingford Plains offers acres of protected parkland for outdoor pursuits.
The unit itself backs directly on to woodland/forest land and you can walk to High Beech in the heart of Epping Forest and the renowned Owl Pub in less than 15 minutes along bridleways.
The accommodation is well planned and shows to a good standard throughout the whole unit.
There is the fitted kitchen with a range of wall and base units which leads onto a good size open-plan lounge/diner which is presented in two distinct areas.
The dining area does offer French doors onto a personal raised sun deck to the front aspect.
The inner hall give access to the bathroom which is fully tiled with a white suite offering a 'P' shaped bath with overhead shower .
The two bedrooms are both double rooms with an extensive range of fitted wardrobes to both rooms.
A real feature of the property is the external space with a part paved patio and lawn area to the side and personal raised sun deck to the front aspect. To the rear there is a spacious shed/workshop.
Properties on Ludgate Park rarely become available and are highly sought after so early viewing is highly recommended.
It is important to note that Ludgate Park operates an age restriction policy and residents must be aged 50 or over to live on site, additionally the park does not accept dogs or cats.
Lounge/diner 16' 8" x 13' 3" (5.08m x 4.04m) kitchen 11' 2" x 8' 1" (3.4m x 2.46m) inner hall 13' 10" x 2' 8" (4.22m x 0.81m) bedroom one 10' 6" x 8' 2" (3.2m x 2.49m) bedroom two 11' 2" x 8' 2 Max" (3.4m x 2.49m) bathroom 5' 5" x 6' 5" (1.65m x 1.96m) garden allocated parking space charges Council Tax Epping Forest District Council Band A Tenure Agreement Regulated By The Mobile Homes Act Ground Rent £262.99 Includes Water and Sewage utilities and suppliers Electricity - Mains - Octopus Water - Mains - Included in the ground rent Sewage - Mains - Included in the ground rent Heating - Electric Broadband - Sky Mobile Signal Vodafone Three EE O2 points to note Age restriction - Residents must be aged 50 or over Construction - this is a park home and therefore the construction is non traditional and predominately timber and board with a steel chassis.
Financing is not available, purchases are made in cash. No Pet Policy
Value & comps
No previous sales on record.
Returns
Set an offer; the calculator follows it.
Short-let restrictions apply
We're still gathering serviced-accommodation data for this area.
Archie refurb estimate: a Pro feature
0.0% below asking
This is not financial or investment advice. Prop AI Deals is not authorised by the Financial Conduct Authority (FCA) to provide investment advice.
All investment calculators, property analyses, and AI-generated insights are for informational purposes only. Property investment carries risk and may result in financial loss. All calculations should be independently verified and you should consult with FCA-authorised financial advisers before making any investment decisions.
Past performance does not guarantee future results. Tax implications vary by individual circumstances.
Deal
Properties like this can earn 2–3x BTL yields when converted to HMO, with retrofit costs around £10k/room. Sign in to see the full tier, yield projection, and cost breakdown.
Commercial properties like this can earn 30-50% higher yields when converted to residential under Class MA / Q / P / PA, with prior approval costing ~GBP 96/unit. Sign in to see the recommended route, yield uplift, and cost breakdown.
BRRR-suited properties can recycle 80-100% of investor capital on refi, leaving a high-yielding rental with most of the money out. Sign in to see the refurb cost stack, ARV projection, and refinance maths.
Detached + large garden = sub-division play. Pro tier unlocks the tier badge, plot size, uplift estimate, and regional land benchmark.
Short-lease flats trade at deep discount, but extending under the 1993 Act often costs far less than the discount. Pro tier unlocks the tier badge, premium breakdown, long-lease ARV and arbitrage maths.
See projected short-stay revenue vs a vanilla BTL for this property.
See real sub-let margins (HMO room rates & SA nightly rates) vs the landlord rent.
Area
Agent & docs

FAQ
About 13 Ludgate House, Hornbeam Lane, London
Explore nearby